New Price just for you! This is Country Living with City Connections with this one owner 5 bedroom, 3 bathroom residence sits on a sprawling one acre lot, offering the perfect blend of luxury, comfort, and outdoor living providing ample space for family and guests. The kitchen features quartz countertops and beautiful cabinets. Enjoy formal and casual living spaces, including a cozy family room with a see through fireplace, perfect for entertaining or relaxing. The spacious master suite includes his and her walk-in closets, a private bathroom with a soaking tub and separate shower. Step outside to your private swimming pool ideal for summer fun and a heater for the cooler months. The expansive backyard offers mature oak and pecan trees and endless possibilities for gardening, play, and outdoor activities. The home also includes an oversized 3 car garage, laundry room, and a covered patio for outdoor dining and lounging, as well as covered 18X40 RV or boat parking. No HOA! A must see!
Sold
Price Unknown
990 Harmony Cir, Nevada, TX 75173
5beds
3,071sqft
Single Family Residence
Built in 2007
1 Acres Lot
$625,200 Zestimate®
$--/sqft
$3,885 Estimated rent
Home value
$625,200
$594,000 - $656,000
$3,885/mo
Zestimate® history
Owner options
List your home for rent
$3,885/mo
Rent Zestimate®
Find your next renter with Zillow Rental Manager. Plus, with online applications, you can quickly screen prospective tenants – for free.
$3,885/mo
Rent Zestimate®
Refinance and save
Refinancing to a lower rate could help reduce your monthly payments and save thousands over the life of the loan.
Explore your selling options
Work with a Zillow partner agent
Leverage their expertise and Zillow's premium Showcase listings to get your home seen by more buyers.
Get startedList with your own agent
Get your home in front of millions of buyers by listing it on Zillow.
Learn how to do itSell it yourself
Take full control of how buyers see your home on Zillow by listing For Sale by Owner (FSBO).
List your homeWhat's special
Zillow last checked:
Listing updated:
Listed by:
Sharyn Vernon 0685303 855-450-0442,
Real 855-450-0442
Bought with:
Russell Rhodes
Berkshire HathawayHS PenFed TX
Source: NTREIS,MLS#: 20625287
Facts & features
Interior
Bedrooms & bathrooms
- Bedrooms: 5
- Bathrooms: 3
- Full bathrooms: 3
Primary bedroom
- Features: Dual Sinks, Double Vanity, Garden Tub/Roman Tub, Separate Shower, Walk-In Closet(s)
- Level: First
- Dimensions: 22 x 13
Bedroom
- Level: First
- Dimensions: 10 x 12
Bedroom
- Level: First
- Dimensions: 11 x 11
Bedroom
- Level: First
- Dimensions: 11 x 11
Bedroom
- Level: First
- Dimensions: 10 x 11
Dining room
- Level: First
- Dimensions: 13 x 10
Living room
- Features: Fireplace
- Level: First
- Dimensions: 17 x 14
Appliances
- Included: Dryer, Dishwasher, Disposal, Microwave, Washer
Features
- Eat-in Kitchen, High Speed Internet, Kitchen Island
- Has basement: No
- Number of fireplaces: 1
- Fireplace features: Masonry
Interior area
- Total interior livable area: 3,071 sqft
Property
Parking
- Total spaces: 3
- Parking features: Driveway, Garage, RV Carport, Garage Faces Side, Boat, RV Access/Parking
- Attached garage spaces: 3
- Has uncovered spaces: Yes
Features
- Levels: One
- Stories: 1
- Patio & porch: Covered
- Exterior features: Rain Gutters
- Pool features: In Ground, Pool, Salt Water
Lot
- Size: 1 Acres
Details
- Parcel number: R909100001501
Construction
Type & style
- Home type: SingleFamily
- Architectural style: Traditional,Detached
- Property subtype: Single Family Residence
- Attached to another structure: Yes
Materials
- Brick
- Foundation: Slab
- Roof: Asphalt
Condition
- Year built: 2007
Utilities & green energy
- Sewer: Aerobic Septic
- Water: Community/Coop
- Utilities for property: Septic Available, Water Available
Community & HOA
Community
- Subdivision: Harmony Estates
HOA
- Has HOA: No
Location
- Region: Nevada
Financial & listing details
- Tax assessed value: $592,489
- Annual tax amount: $7,055
- Date on market: 5/24/2024
- Cumulative days on market: 132 days
- Listing terms: Cash,Conventional
Price history
| Date | Event | Price |
|---|---|---|
| 1/7/2026 | Listing removed | $635,000$207/sqft |
Source: NTREIS #21086875 Report a problem | ||
| 11/17/2025 | Price change | $635,000-0.8%$207/sqft |
Source: NTREIS #21086875 Report a problem | ||
| 10/16/2025 | Listed for sale | $640,000+0.2%$208/sqft |
Source: NTREIS #21086875 Report a problem | ||
| 10/3/2024 | Sold | -- |
Source: NTREIS #20625287 Report a problem | ||
| 9/6/2024 | Contingent | $639,000$208/sqft |
Source: NTREIS #20625287 Report a problem | ||
| 8/8/2024 | Price change | $639,000-1.5%$208/sqft |
Source: NTREIS #20625287 Report a problem | ||
| 8/2/2024 | Price change | $649,000-3.7%$211/sqft |
Source: NTREIS #20625287 Report a problem | ||
| 5/24/2024 | Listed for sale | $674,000$219/sqft |
Source: NTREIS #20625287 Report a problem | ||
Public tax history
| Year | Property taxes | Tax assessment |
|---|---|---|
| 2025 | $6,723 +0.3% | $592,489 +7.8% |
| 2024 | $6,706 +16.8% | $549,484 +10% |
| 2023 | $5,739 -9.7% | $499,531 +10% |
| 2022 | $6,356 +8.2% | $454,119 +16.4% |
| 2021 | $5,877 +25.2% | $390,108 +8.6% |
| 2020 | $4,696 +2.9% | $359,147 +7.4% |
| 2019 | $4,561 +2.6% | $334,294 +10% |
| 2018 | $4,444 +15.6% | $303,904 +7.7% |
| 2017 | $3,843 | $282,219 +6.4% |
| 2016 | $3,843 +0.1% | $265,258 +16.2% |
| 2015 | $3,840 | $228,327 -2.2% |
| 2014 | $3,840 | $233,561 +4.4% |
| 2013 | -- | $223,691 -0.8% |
| 2012 | -- | $225,500 +3% |
| 2011 | -- | $218,866 -3.1% |
| 2010 | -- | $225,857 -0.8% |
| 2009 | -- | $227,684 +0.8% |
| 2008 | -- | $225,928 +519.8% |
| 2007 | -- | $36,450 |
Find assessor info on the county website
Neighborhood: 75173
Nearby homes
- $555,7004 bd3 ba3.1k sqft988 Harmony Cir, Nevada, TX 75173Off Market
- $382,5003 bd2 ba1.9k sqft1004 Harmony Cir, Nevada, TX 75173Off Market
- $566,6004 bd3 ba2.6k sqft1006 Harmony Cir, Nevada, TX 75173Off Market
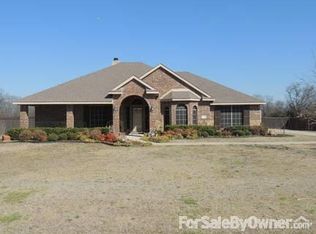
- $463,2004 bd2 ba2.1k sqft971 Harmony Cir, Nevada, TX 75173Off Market
- $482,5004 bd3 ba2.6k sqft1001 Harmony Cir, Nevada, TX 75173Off Market
- $622,6004 bd2 ba3.2k sqft978 Harmony Cir, Nevada, TX 75173Off Market
- $461,3004 bd3 ba2.2k sqft1007 Harmony Cir, Nevada, TX 75173Off Market
- $445,1004 bd2 ba2.2k sqft1018 Harmony Cir, Nevada, TX 75173Off Market
Nearby schools
GreatSchools rating
- NATatum Elementary SchoolGrades: PK-2Distance: 7.3 mi
- 7/10Farmersville Junior High SchoolGrades: 7-8Distance: 7.2 mi
- 6/10Farmersville High SchoolGrades: 9-12Distance: 7.1 mi
Schools provided by the listing agent
- Elementary: Tatum
- High: Farmersville
- District: Farmersville ISD
Source: NTREIS. This data may not be complete. We recommend contacting the local school district to confirm school assignments for this home.
Get a cash offer in 3 minutes
Find out how much your home could sell for in as little as 3 minutes with a no-obligation cash offer.
Estimated market value
$625,200
Get a cash offer in 3 minutes
Find out how much your home could sell for in as little as 3 minutes with a no-obligation cash offer.
Estimated market value
$625,200
- Texas
- Collin County
- Nevada
- 75173
- 990 Harmony Cir
