Skip main navigation
Sold for $598,000
  • $598,000

    990 Horsetail Loop, Elizabeth, CO 80107

    3beds
    4,048sqft
    Single Family Residence
    Built in 2021
    8,712 Square Feet Lot
    $612,300 Zestimate®
    $148/sqft
    $3,247 Estimated rent

    Home value

    $612,300

    $582,000 - $643,000

    $3,247/mo

    Zestimate® history
    Loading
    Loading...

    Owner options

    List your home for rent

    $3,247/mo

    Rent Zestimate®

    Find your next renter with Zillow Rental Manager. Plus, with online applications, you can quickly screen prospective tenants – for free.

    Learn more

    $3,247/mo

    Rent Zestimate®

    Refinance and save

    $3,472/mo

    Est. payment

    Refinancing to a lower rate could help reduce your monthly payments and save thousands over the life of the loan.

    See today's rates

    $3,472/mo

    Est. payment

    Explore your selling options

    Work with a Zillow partner agent

    Leverage their expertise and Zillow's premium Showcase listings to get your home seen by more buyers.

    Get started

    List with your own agent

    Get your home in front of millions of buyers by listing it on Zillow.

    Learn how to do it

    Sell it yourself

    Take full control of how buyers see your home on Zillow by listing For Sale by Owner (FSBO).

    List your home

    What's special

    Sophisticated upgraded lightingModern eleganceBasement modelMaster suiteLuxurious master suiteCozy guest bedroomVersatile study
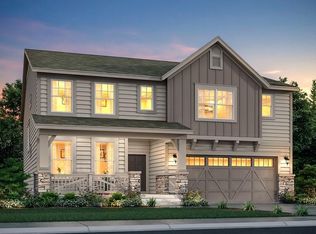
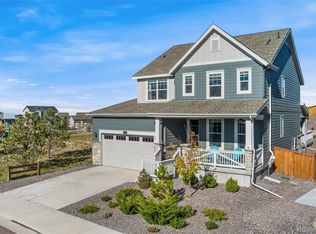
    Discover your dream home in one of Elizabeth's most serene and beautiful locations. Poised in The Gold Creek Valley neighborhood, this home is in the most highly sought after part of the community. This meticulously crafted RARE ONE STORY W/BASEMENT MODEL blends modern elegance & unparalleled comfort. Stunning & better than new! Everything is already in- Upgraded finishes, AC, designer window treatments/lighting/ceiling fans, landscaping & more! You will love the high-end sophisticated upgraded lighting and decorator touches featured throughout! As you step inside, the foyer greets you with exquisite wide plank wood style flooring, leading seamlessly into a splendid open-concept one level living space. The heart of this home is the gourmet kitchen, a culinary haven featuring stainless steel appliances, lustrous granite countertops, and an expansive center island. The adjacent dining area and large open concept family room flow into a harmonious space for relaxation and entertainment. The interior space is further accentuated as it opens right out onto an inviting covered Trex deck that frames picturesque views of quant farmland. This home's exterior is thoughtfully designed for low maintenance, featuring a professionally landscaped zero-scaped front/backyard, perfect for enjoying the outdoors and hosting gatherings. The luxurious master suite is adorned with a tray ceiling, an expansive walk-in closet, and a lavish ensuite bathroom w/dual vanities, a large walk-in shower & granite counters. Complementing the master suite is a cozy guest bedroom and a versatile study/third bedroom, divided by a well-appointed full bathroom. To top it off, this gem offers a vast 2018 S.F. basement w/high ceilings and pre-installed roughed-in plumbing, presenting endless possibilities for customization. Nestled in a community known for its friendly ambiance and proximity to nature, trails, parks, and essential amenities, this property ensures a lifestyle of convenience & tranquility.

    Zillow last checked:

    Listing updated:

    Listed by:

    Jennifer Singer 303-548-1090 JSINGER123@AOL.COM,

    RE/MAX Professionals

    Bought with:

    Greg Drake, 40036249

    Realty Professionals LLC

    Source: REcolorado as distributed by MLS GRID,MLS#: 4875636MLS Logo

    Facts & features

    Interior

    Bedrooms & bathrooms
    • Bedrooms: 3
    • Bathrooms: 2
    • Full bathrooms: 1
    • 3/4 bathrooms: 1
    • Main level bathrooms: 2
    • Main level bedrooms: 3
    Primary bedroom
    • Level: Main
    Bedroom
    • Level: Main
    Bedroom
    • Level: Main
    Primary bathroom
    • Description: Dual Vanity And Large Shower
    • Level: Main
    Bathroom
    • Level: Main
    Dining room
    • Level: Main
    Family room
    • Level: Main
    Kitchen
    • Level: Main
    Laundry
    • Level: Main
    Mud room
    • Description: Other Features. "flo" Water Monitor. Ring Doorbell. "my Q" Smart Garage Door Opener. "level" Smart Front Door Lock.
    • Level: Main
    Heating
    • Forced Air, Natural Gas
    Cooling
    • Central Air
    Appliances
    • Included: Dishwasher, Disposal, Electric Water Heater, Microwave, Oven, Range, Refrigerator
    • Laundry: In Unit, Laundry Closet
    Features
    • Ceiling Fan(s), Entrance Foyer, Granite Counters, High Ceilings, Kitchen Island, No Stairs, Open Floorplan, Pantry, Primary Suite, Radon Mitigation System, Smoke Free, Solid Surface Counters, Walk-In Closet(s)
    • Flooring: Carpet, Laminate
    • Windows: Double Pane Windows, Window Coverings, Window Treatments
    • Basement: Bath/Stubbed,Interior Entry,Sump Pump,Unfinished
    Interior area
    • Total structure area: 4,048
    • Total interior livable area: 4,048 sqft
    • Finished area above ground: 2,030
    • Finished area below ground: 0

    Property

    Parking
    • Total spaces: 2
    • Parking features: Concrete, Garage Door Opener
    • Attached garage spaces: 2
    Features
    • Levels: One
    • Stories: 1
    • Entry location: Ground
    • Patio & porch: Covered, Deck, Front Porch
    • Exterior features: Private Yard
    • Fencing: Full
    Lot
    • Size: 8,712 sqft
    • Features: Landscaped, Sprinklers In Front
    Details
    • Parcel number: R122171
    • Special conditions: Standard

    Construction

    Type & style
    • Home type: SingleFamily
    • Architectural style: Traditional
    • Property subtype: Single Family Residence
    Materials
    • Frame, Stone
    • Foundation: Slab
    • Roof: Composition
    Condition
    • Updated/Remodeled
    • Year built: 2021
    Details
    • Builder model: Graham
    • Builder name: Lennar

    Utilities & green energy

    • Electric: 220 Volts
    • Sewer: Public Sewer
    • Water: Public
    • Utilities for property: Cable Available, Electricity Connected, Internet Access (Wired), Natural Gas Available, Natural Gas Connected, Phone Available

    Community & neighborhood

    Security
    • Security features: Carbon Monoxide Detector(s), Security System, Smart Locks, Smoke Detector(s), Video Doorbell, Water Leak/Flood Alarm
    Location
    • Region: Elizabeth
    • Subdivision: Ritoro

    HOA & financial

    HOA
    • Has HOA: Yes
    • HOA fee: $50 monthly
    • Amenities included: Park, Playground, Trail(s)
    • Services included: Maintenance Grounds, Recycling, Trash
    • Association name: Gold Creek Valley HOA- MSI LLC
    • Association phone: 720-974-4258

    Other

    Other facts
    • Listing terms: Cash,Conventional,FHA,VA Loan
    • Ownership: Individual
    • Road surface type: Paved

    Price history

    DateEventPrice
    1/23/2024Sold$598,000-2%$148/sqft
    Source: REcolorado as distributed by MLS GRID #4875636 Report a problem
    12/31/2023Pending sale$609,999$151/sqft
    Source: REcolorado as distributed by MLS GRID #4875636 Report a problem
    12/16/2023Listed for sale$609,999+8.4%$151/sqft
    Source: REcolorado as distributed by MLS GRID #4875636 Report a problem
    1/31/2022Sold$562,500$139/sqft
    Source: Public Record Report a problem

    Public tax history

    YearProperty taxesTax assessment
    2024$6,019 +41.5%$35,860
    2023$4,253 +156.5%$35,860 +43.7%
    2022$1,658 $24,950 +150.8%
    2021-- $9,950 +94.3%
    2020$858 $5,120 +2227.3%
    2019-- $220

    Find assessor info on the county website

    Neighborhood: 80107

    Nearby schools

    GreatSchools rating
    Schools provided by the listing agent
    • Elementary: Running Creek
    • Middle: Elizabeth
    • High: Elizabeth
    • District: Elizabeth C-1

    Source: REcolorado as distributed by MLS GRID. This data may not be complete. We recommend contacting the local school district to confirm school assignments for this home.

    Get a cash offer in 3 minutes
    Find out how much your home could sell for in as little as 3 minutes with a no-obligation cash offer.
    Estimated market value
    $612,300
    Get a cash offer in 3 minutes
    Find out how much your home could sell for in as little as 3 minutes with a no-obligation cash offer.
    Estimated market value
    $612,300