New Price!! Farmhouse-Style Ranch Retreat on a Spacious Lot = Lakewood’s BEST STARTER HOME! Enchanting curb appeal welcomes you with a large covered porch on the south side of the home, framed by a classic picket fence and mature aspens. Inside, you’ll find over 2,000 square feet of finished space, designed for comfort and flexibility. The sunlit Great Room is anchored by a stunning western floor-to-ceiling picture window and flows seamlessly into the cook’s kitchen, complete with an oversized island with bar seating, a recessed pantry, and abundant cabinetry for all your wares. Tall ceilings, warm wood floors, and abundant natural light create an inviting backdrop for everyday living and entertaining with ease. Two generously sized main-level bedrooms offer restful retreats, one featuring French doors with direct backyard access, while a full hall bath completes the floor. Downstairs, the finished basement delivers incredible versatility with its own private entrance, making it a perfect flexible space for multi-generational living, teens, or even roommates for income potential. Here you’ll discover a second Great Room, two additional bedrooms, a stylish new three-quarter bath with tiled walk-in shower, and ample space to add a kitchenette in the future for added functionality. A large laundry room provides utility and storage. Outdoors, the expansive lot is a blank canvas for gardeners and dreamers alike, with plenty of room to play, plant, or simply relax. An oversized one-car garage and long driveway ensure ample off-street parking. Quiet culdesac location. Ideally located near light rail, parks and a dog park, schools, Lakewood Country Club, a disc golf course, and Sloan’s Lake, Edgewater, or Belmar favorites for dining, shopping, and drinks, this home combines charm, function, and convenience—all with easy highway access for quick commutes across the metro. Schedule your showing and come see the fantastic value and space that awaits in your new home!
Sold for $540,000
$540,000
990 Ingalls Street, Lakewood, CO 80214
4beds
2,070sqft
Single Family Residence
Built in 1927
9,235 Square Feet Lot
$527,900 Zestimate®
$261/sqft
$2,965 Estimated rent
Home value
$527,900
$496,000 - $565,000
$2,965/mo
Zestimate® history
Owner options
List your home for rent
$2,965/mo
Rent Zestimate®
Find your next renter with Zillow Rental Manager. Plus, with online applications, you can quickly screen prospective tenants – for free.
$2,965/mo
Rent Zestimate®
Refinance and save
$3,190/mo
Est. payment
Refinancing to a lower rate could help reduce your monthly payments and save thousands over the life of the loan.
$3,190/mo
Est. payment
Explore your selling options
Work with a Zillow partner agent
Leverage their expertise and Zillow's premium Showcase listings to get your home seen by more buyers.
Get startedList with your own agent
Get your home in front of millions of buyers by listing it on Zillow.
Learn how to do itSell it yourself
Take full control of how buyers see your home on Zillow by listing For Sale by Owner (FSBO).
List your homeWhat's special
Classic picket fenceBlank canvas for gardenersFinished basementOversized one-car garageSunlit great roomPrivate entranceLarge covered porch
Zillow last checked:
Listing updated:
Listed by:
Jennifer Apel 303-570-9690 jenny@nostalgichomes.com,
Compass - Denver,
Angelica Apel 303-249-0090,
Compass - Denver
Bought with:
Leah Wells, 100085433
American Home Agents
Source: REcolorado as distributed by MLS GRID,MLS#: 5684217
Facts & features
Interior
Bedrooms & bathrooms
- Bedrooms: 4
- Bathrooms: 2
- Full bathrooms: 1
- 3/4 bathrooms: 1
- Main level bathrooms: 1
- Main level bedrooms: 2
Bedroom
- Description: Huge! Access To Backyard Through French Doors -
- Level: Main
Bedroom
- Description: Bedroom 2 Main Level
- Level: Main
Bedroom
- Description: Bedroom 3 - Basement Level - Large
- Level: Basement
Bedroom
- Description: Bedroom 4 - Basement Level - Large
- Level: Basement
Bathroom
- Description: Newer, Very Nice Condition
- Level: Main
Bathroom
- Description: Basement - New 3/4 Bath W/ Walk In Shower
- Level: Basement
Family room
- Description: Basement - Large, New Carpet & Paint
- Level: Basement
Great room
- Description: Floor To Ceiling Picture Window, Wood Floors, Open To Kitchen
- Level: Main
Kitchen
- Description: Huge Cook's Kitchen - Open To Great Room
- Level: Main
Laundry
- Description: Enormous Laundry Room + Utility Area/Bonus Storage
- Level: Basement
Heating
- Forced Air
Cooling
- Central Air
Appliances
- Included: Dishwasher, Disposal, Dryer, Gas Water Heater, Microwave, Oven, Range Hood, Refrigerator, Washer
- Laundry: In Unit
Features
- Ceiling Fan(s), Eat-in Kitchen, Kitchen Island, Open Floorplan, Pantry, Smart Thermostat, Smoke Free, Tile Counters
- Flooring: Carpet, Tile, Wood
- Basement: Exterior Entry,Finished,Interior Entry
Interior area
- Total structure area: 2,070
- Total interior livable area: 2,070 sqft
- Finished area above ground: 1,145
- Finished area below ground: 925
Property
Parking
- Total spaces: 5
- Parking features: Concrete, Oversized
- Garage spaces: 1
- Details: Off Street Spaces: 3, RV Spaces: 1
Features
- Levels: One
- Stories: 1
- Patio & porch: Covered, Patio
- Exterior features: Rain Gutters
- Fencing: Full
Lot
- Size: 9,235 Square Feet
- Features: Near Public Transit
Details
- Parcel number: 063732
- Special conditions: Standard
Construction
Type & style
- Home type: SingleFamily
- Architectural style: Traditional
- Property subtype: Single Family Residence
Materials
- Frame
- Roof: Composition
Condition
- Updated/Remodeled
- Year built: 1927
Utilities & green energy
- Sewer: Public Sewer
- Water: Public
Community & HOA
Community
- Subdivision: Molholm Two Creeks
HOA
- Has HOA: No
Location
- Region: Lakewood
Financial & listing details
- Price per square foot: $261/sqft
- Tax assessed value: $495,685
- Annual tax amount: $2,756
- Date on market: 9/26/2025
- Listing terms: Cash,Conventional,FHA,VA Loan
- Exclusions: None
- Ownership: Individual
Price history
| Date | Event | Price |
|---|---|---|
| 1/7/2026 | Sold | $540,000$261/sqft |
Source:  REcolorado as distributed by MLS GRID #5684217 Report a problem REcolorado as distributed by MLS GRID #5684217 Report a problem | ||
| 12/10/2025 | Pending sale | $540,000$261/sqft |
Source: REcolorado as distributed by MLS GRID #5684217 Report a problem | ||
| 11/28/2025 | Price change | $540,000-0.5%$261/sqft |
Source: REcolorado as distributed by MLS GRID #5684217 Report a problem | ||
| 11/21/2025 | Price change | $542,500-1.2%$262/sqft |
Source: REcolorado as distributed by MLS GRID #5684217 Report a problem | ||
| 11/10/2025 | Price change | $549,000-1.8%$265/sqft |
Source: REcolorado as distributed by MLS GRID #5684217 Report a problem | ||
| 10/15/2025 | Price change | $559,000-1.8%$270/sqft |
Source: REcolorado as distributed by MLS GRID #5684217 Report a problem | ||
| 9/26/2025 | Listed for sale | $569,000+4.4%$275/sqft |
Source: REcolorado as distributed by MLS GRID #5684217 Report a problem | ||
| 2/27/2023 | Sold | $545,000+218.9%$263/sqft |
Source: Public Record Report a problem | ||
| 4/12/2000 | Sold | $170,900+23%$83/sqft |
Source: Public Record Report a problem | ||
| 9/21/1999 | Sold | $138,950+98.5%$67/sqft |
Source: Public Record Report a problem | ||
| 12/23/1993 | Sold | $70,000$34/sqft |
Source: Public Record Report a problem | ||
Public tax history
| Year | Property taxes | Tax assessment |
|---|---|---|
| 2025 | $2,756 +0.5% | $30,981 +1.9% |
| 2024 | $2,742 +23.6% | $30,407 |
| 2023 | $2,218 -1.4% | $30,407 +26.5% |
| 2022 | $2,250 +14.9% | $24,042 -2.8% |
| 2021 | $1,959 | $24,734 +14.4% |
| 2020 | $1,959 +1.3% | $21,629 |
| 2019 | $1,933 +17.1% | $21,629 +21.1% |
| 2018 | $1,651 | $17,863 |
| 2017 | $1,651 +11.6% | $17,863 +6.2% |
| 2016 | $1,479 | $16,827 |
| 2015 | $1,479 +14.7% | $16,827 +24% |
| 2014 | $1,290 +8.5% | $13,572 |
| 2013 | $1,188 +2.1% | $13,572 +7.4% |
| 2012 | $1,164 -21% | $12,632 |
| 2011 | $1,474 +0.2% | $12,632 -21.5% |
| 2010 | $1,471 -0.8% | $16,090 |
| 2009 | $1,482 +0.2% | $16,090 -0.5% |
| 2008 | $1,479 +4.4% | $16,170 |
| 2007 | $1,417 +2.3% | $16,170 +5.3% |
| 2006 | $1,384 -4.1% | $15,350 -1.9% |
| 2005 | $1,443 +9.2% | $15,640 |
| 2004 | $1,322 +8.7% | $15,640 |
| 2003 | $1,216 +1.6% | $15,640 +10.2% |
| 2002 | $1,198 +13.8% | $14,190 +24.6% |
| 2001 | $1,052 -0.9% | $11,390 |
| 2000 | $1,062 | $11,390 |
Find assessor info on the county website
Neighborhood: Two Creeks
Nearby homes
- $440,1002 bd1 ba752 sqft960 Ingalls St, Lakewood, CO 80214Off Market
- $542,8003 bd2 ba1k sqft6040 W 10th Ave, Lakewood, CO 80214Off Market
- $363,6002 bd1 ba1k sqft965 Ingalls St, Denver, CO 80214Off Market
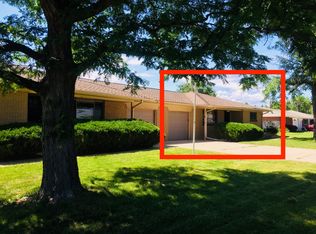
- $721,0372 bd1 ba1k sqft955 Ingalls St, Lakewood, CO 80214Off Market
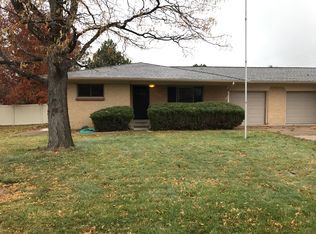
- $754,5004 bd2 ba1.9k sqft995 Ingalls St, Lakewood, CO 80214Off Market
- $504,2003 bd2 ba1.9k sqft995 Ingalls St #995, Denver, CO 80214Off Market
- $---- bd-- ba-- sqft995 Ingalls St, Denver, CO 80214Off Market
- $563,3004 bd2 ba1.5k sqft965 Harlan St, Lakewood, CO 80214Off Market
Nearby schools
GreatSchools rating
- 2/10Lumberg Elementary SchoolGrades: PK-6Distance: 1.3 mi
- 3/10Jefferson High SchoolGrades: 7-12Distance: 1.3 mi
Schools provided by the listing agent
- Elementary: Lumberg
- Middle: Jefferson
- High: Jefferson
- District: Jefferson County R-1
Source: REcolorado as distributed by MLS GRID. This data may not be complete. We recommend contacting the local school district to confirm school assignments for this home.
Get a cash offer in 3 minutes
Find out how much your home could sell for in as little as 3 minutes with a no-obligation cash offer.
Estimated market value
$527,900
Get a cash offer in 3 minutes
Find out how much your home could sell for in as little as 3 minutes with a no-obligation cash offer.
Estimated market value
$527,900
- Colorado
- Jefferson County
- Lakewood
- 80214
- Two Creeks
- 990 Ingalls Street
Nearby cities
Nearby neighborhoods
Nearby zip codes
Other Lakewood Topics
