Skip main navigation
Sold for $475,000
  • $475,000

    990 Jacks Ln, Lansdale, PA 19446

    3beds
    1,788sqft
    Single Family Residence
    Built in 1955
    0.49 Acres Lot
    $490,600 Zestimate®
    $266/sqft
    $3,003 Estimated rent

    Home value

    $490,600

    $456,000 - $530,000

    $3,003/mo

    Zestimate® history
    Loading
    Loading...

    Owner options

    List your home for rent

    $3,003/mo

    Rent Zestimate®

    Find your next renter with Zillow Rental Manager. Plus, with online applications, you can quickly screen prospective tenants – for free.

    Learn more

    $3,003/mo

    Rent Zestimate®

    Refinance and save

    $3,076/mo

    Est. payment

    Refinancing to a lower rate could help reduce your monthly payments and save thousands over the life of the loan.

    See today's rates

    $3,076/mo

    Est. payment

    Explore your selling options

    Work with a Zillow partner agent

    Leverage their expertise and Zillow's premium Showcase listings to get your home seen by more buyers.

    Get started

    List with your own agent

    Get your home in front of millions of buyers by listing it on Zillow.

    Learn how to do it

    Sell it yourself

    Take full control of how buyers see your home on Zillow by listing For Sale by Owner (FSBO).

    List your home

    What's special

    Finished lower levelOne car garageOpen floor planHalf acre lotLarge drivewayTile backsplashHardwood floors
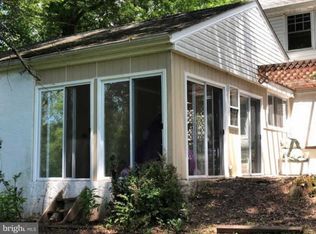
    Welcome to 990 Jacks Lane. Amazing split level with 3 bedrooms and 2 full baths on a half acre lot in Upper Gwynedd Township. The pictures do not lie- it is beautiful! This home was completely renovated in 2018 and has been meticulously maintained by the current owners. The open floor plan on the main level has plenty of natural sunlight- with the living room, dining room, and kitchen flowing seamlessly together. No expense was spared in the magnificent kitchen. Highlights include: granite countertops, crown molding, tile backsplash, stainless steel appliances, quite close cabinets, and ceramic tile flooring. Gorgeous hardwood floors throughout the living and dining rooms flow up the stairs, into the hall, and throughout all bedrooms. The bedrooms are generously sized with ample closet space in each. If you need extra storage, the walk up floored attic has tons of extra space. Each of the two bathrooms were completely remodeled as well. The finished lower level has new tile flooring and would be perfect for a family room or home office. The outside of the home is attractive and inviting. Beautifully landscaped, with new siding, windows, roof, deck, and driveway installed in 2018 as well . Just in case your wondering, yes- HVAC, electrical service, and all lighting fixtures were replaced as part of the remodel too. The sprawling back yard with a deck and patio will give you plenty of space for recreation. A one car garage and large driveway provide ample parking. It's impossible to list all of amenities, so schedule your appointment and come see for yourself. You will not be disappointed!

    Zillow last checked:

    Listing updated:

    Listed by:

    Kevin Remaily 215-668-2848,

    RE/MAX Centre Realtors

    Bought with:

    Stacey DeLong, RS327245

    Iron Valley Real Estate Legacy

    Source: Bright MLS,MLS#: PAMC2139922MLS Logo

    Facts & features

    Interior

    Bedrooms & bathrooms
    • Bedrooms: 3
    • Bathrooms: 2
    • Full bathrooms: 2
    Bedroom 1
    • Level: Upper
    • Area: 154 Square Feet
    • Dimensions: 14 x 11
    Bedroom 2
    • Level: Upper
    • Area: 132 Square Feet
    • Dimensions: 12 x 11
    Bedroom 3
    • Level: Upper
    • Area: 90 Square Feet
    • Dimensions: 10 x 9
    Bathroom 2
    • Level: Lower
    Dining room
    • Level: Main
    Family room
    • Level: Lower
    Kitchen
    • Level: Main
    Living room
    • Level: Main
    Heating
    • Forced Air, Electric
    Cooling
    • Central Air, Electric
    Appliances
    • Included: Electric Water Heater
    • Laundry: Lower Level
    Features
    • Attic
    • Has basement: No
    • Has fireplace: No
    Interior area
    • Total structure area: 1,788
    • Total interior livable area: 1,788 sqft
    • Finished area above ground: 1,788

    Property

    Parking
    • Total spaces: 1
    • Parking features: Garage Faces Side, Attached, Driveway, On Street
    • Attached garage spaces: 1
    • Has uncovered spaces: Yes
    Accessibility
    • Accessibility features: 2+ Access Exits
    Features
    • Levels: Multi/Split,Two and One Half
    • Stories: 2
    • Patio & porch: Deck
    • Pool features: None
    Lot
    • Size: 0.49 Acres
    Details
    • Additional structures: Above Grade
    • Parcel number: 560004153003
    • Zoning: R2
    • Zoning description: Residential
    • Special conditions: Standard

    Construction

    Type & style
    • Home type: SingleFamily
    • Property subtype: Single Family Residence
    Materials
    • Brick, Vinyl Siding
    • Foundation: Concrete Perimeter
    • Roof: Pitched,Shingle
    Condition
    • New construction: No
    • Year built: 1955
    • Major remodel year: 2018

    Utilities & green energy

    • Electric: 200+ Amp Service
    • Sewer: Public Sewer
    • Water: Well

    Community & neighborhood

    Location
    • Region: Lansdale
    • Subdivision: None Available
    • Municipality: UPPER GWYNEDD TWP

    Other

    Other facts
    • Listing agreement: Exclusive Right To Sell
    • Listing terms: Cash,Conventional,FHA
    • Ownership: Fee Simple

    Price history

    DateEventPrice
    7/9/2025Sold$475,000-5%$266/sqft
    Source: Bright MLS #PAMC2139922 Report a problem
    6/2/2025Pending sale$499,900$280/sqft
    Source: Bright MLS #PAMC2139922 Report a problem
    5/27/2025Price change$499,900-2.9%$280/sqft
    Source: Bright MLS #PAMC2139922 Report a problem
    5/17/2025Listed for sale$515,000$288/sqft
    Source: Bright MLS #PAMC2139922 Report a problem
    5/13/2025Pending sale$515,000$288/sqft
    Source: Bright MLS #PAMC2139922 Report a problem
    5/10/2025Listed for sale$515,000+53.7%$288/sqft
    Source: Bright MLS #PAMC2139922 Report a problem
    5/24/2018Sold$335,000-2.9%$187/sqft
    Source: Public Record Report a problem
    5/1/2018Pending sale$345,000$193/sqft
    Source: Keller Williams Real Estate Horsham #1004390141 Report a problem
    3/1/2018Listed for sale$345,000$193/sqft
    Source: Horsham #1004390141 Report a problem
    3/1/2018Pending sale$345,000$193/sqft
    Source: Horsham #1004390141 Report a problem
    2/14/2018Price change$345,000-1.4%$193/sqft
    Source: Horsham #1004390141 Report a problem
    1/18/2018Price change$350,000-4.1%$196/sqft
    Source: Horsham #1004390141 Report a problem
    1/5/2018Listed for sale$364,900+97.2%$204/sqft
    Source: Horsham #1004390141 Report a problem
    5/18/2017Sold$185,000-7.5%$103/sqft
    Source: Public Record Report a problem
    4/12/2017Pending sale$199,900$112/sqft
    Source: Coldwell Banker Hearthside, Realtors #6959470 Report a problem
    4/8/2017Listed for sale$199,900$112/sqft
    Source: Coldwell Banker Hearthside, Realtors #6959470 Report a problem

    Public tax history

    YearProperty taxesTax assessment
    2025$4,877 +5.7%$127,730
    2024$4,615 $127,730
    2023$4,615 +7.1%$127,730
    2022$4,308 +2.7%$127,730
    2021$4,195 +2.7%$127,730
    2020$4,086 +1.9%$127,730
    2019$4,011 +2.7%$127,730
    2018$3,904 +2.9%$127,730
    2017$3,793 +2.1%$127,730
    2016$3,716 +2.6%$127,730
    2015$3,621 +5.5%$127,730
    2014$3,432 +1.4%$127,730
    2013$3,384 +1.4%$127,730
    2012$3,336 +1.8%$127,730
    2011$3,277 +2.4%$127,730
    2010$3,199 +3.3%$127,730
    2009$3,097 +3.7%$127,730
    2008$2,986 +2.2%--
    2007$2,922 +3%--
    2006$2,837 +5.2%--
    2005$2,696 +1.1%--
    2004$2,666 --
    2003$2,666 --
    2002$2,666 +6.6%--
    2000$2,500 +1.3%--
    1999$2,467 --

    Find assessor info on the county website

    Neighborhood: 19446

    Nearby schools

    GreatSchools rating
    Schools provided by the listing agent
    • Elementary: Gwynedd Square
    • Middle: Penndale
    • High: North Penn Senior
    • District: North Penn

    Source: Bright MLS. This data may not be complete. We recommend contacting the local school district to confirm school assignments for this home.

    Get a cash offer in 3 minutes
    Find out how much your home could sell for in as little as 3 minutes with a no-obligation cash offer.
    Estimated market value
    $490,600
    Get a cash offer in 3 minutes
    Find out how much your home could sell for in as little as 3 minutes with a no-obligation cash offer.
    Estimated market value
    $490,600