Skip main navigation
Sold for $400,000
  • $400,000

    990 KINGFISHER DRIVE, HAINES CITY, FL 33844

    4beds
    2,312sqft
    Single Family Residence
    Built in 2016
    7,579 Square Feet Lot
    $385,900 Zestimate®
    $173/sqft
    $2,346 Estimated rent

    Home value

    $385,900

    $355,000 - $421,000

    $2,346/mo

    Zestimate® history
    Loading
    Loading...

    Owner options

    List your home for rent

    $2,346/mo

    Rent Zestimate®

    Find your next renter with Zillow Rental Manager. Plus, with online applications, you can quickly screen prospective tenants – for free.

    Learn more

    $2,346/mo

    Rent Zestimate®

    Refinance and save

    $2,687/mo

    Est. payment

    Refinancing to a lower rate could help reduce your monthly payments and save thousands over the life of the loan.

    See today's rates

    $2,687/mo

    Est. payment

    Explore your selling options

    Work with a Zillow partner agent

    Leverage their expertise and Zillow's premium Showcase listings to get your home seen by more buyers.

    Get started

    List with your own agent

    Get your home in front of millions of buyers by listing it on Zillow.

    Learn how to do it

    Sell it yourself

    Take full control of how buyers see your home on Zillow by listing For Sale by Owner (FSBO).

    List your home

    What's special

    Fenced yardGranite countertopsAttic deckingCeiling fansPaver patioGenerator transfer plugGourmet kitchen
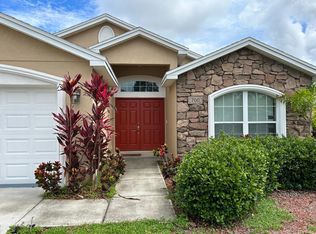
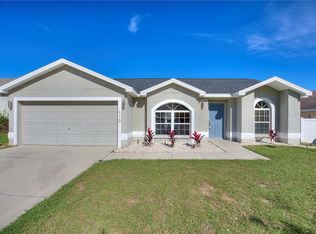
    Welcome to this beautifully maintained and upgraded 4-bedroom, 3-bathroom home in the heart of Haines City, where modern comfort meets thoughtful design. The property features elegant curb edging, a fenced yard, a paver patio, and a dedicated paver area for trash cans, enhancing its outdoor appeal. Convenience is ensured with gutters, storm doors, and a Taexx pest control system, while relaxation is just a step away with a 220V hot tub plug on the lanai. Practical upgrades include a sprinkler system and a generator transfer plug for added peace of mind. The spacious 3-car garage comes with a 4-foot extension, two garage door openers, a utility sink, and a side garage door. It is designed for energy efficiency with an insulated attic, pull-down ladder, attic decking, and a radiant barrier roof. Additional features include a whole-house water filter and a surge protector. Inside, the home boasts modern wood plank vinyl flooring in wet areas and one bedroom. The gourmet kitchen includes granite countertops, pull-out drawers, under-cabinet lighting, stainless steel appliances, a Samsung fridge, a new dishwasher, and a new garbage disposal. Smart home features like a Nest doorbell, Nest AC/heat, smart switches, and eight security cameras make this home tech-ready. Comfort and convenience are further enhanced by ceiling fans, blinds, and hurricane window tint. The bathrooms include a step-in shower in the third bath and a pool door leading to the porch. This move-in-ready home comes with a new roof done December 2024. Schedule a showing today to experience all these thoughtful upgrades and exceptional features!

    Zillow last checked:

    Listing updated:

    Listed by:

    Nick Nastase 954-461-0761,

    THE PROPERTY PROS REAL ESTATE, INC 407-879-7591

    Bought with:

    Hunter Albritton, 3472314

    AGILE GROUP REALTY

    Source: Stellar MLS,MLS#: O6258690MLS LogoOriginating MLS: Osceola

    Facts & features

    Interior

    Bedrooms & bathrooms
    • Bedrooms: 4
    • Bathrooms: 3
    • Full bathrooms: 3
    Primary bedroom
    • Features: Ceiling Fan(s), En Suite Bathroom, Walk-In Closet(s)
    • Level: First
    • Dimensions: 13x19
    Bedroom 2
    • Features: Ceiling Fan(s), Built-in Closet
    • Level: First
    • Dimensions: 11x14
    Bedroom 3
    • Features: Ceiling Fan(s), Built-in Closet
    • Level: First
    • Dimensions: 11x11
    Bedroom 4
    • Features: Ceiling Fan(s), Built-in Closet
    • Level: First
    • Dimensions: 12x12
    Primary bathroom
    • Level: First
    • Dimensions: 11x12
    Bathroom 2
    • Features: Single Vanity, Tub With Shower
    • Level: First
    • Dimensions: 8x9
    Bathroom 3
    • Features: Shower No Tub, Single Vanity
    • Level: First
    • Dimensions: 8x5
    Dinette
    • Level: First
    • Dimensions: 6x6
    Dining room
    • Features: Ceiling Fan(s)
    • Level: First
    • Dimensions: 17x13
    Family room
    • Features: Ceiling Fan(s)
    • Level: First
    • Dimensions: 11x14
    Kitchen
    • Features: Ceiling Fan(s), Pantry
    • Level: First
    • Dimensions: 10x16
    Living room
    • Features: Ceiling Fan(s)
    • Level: First
    • Dimensions: 16x22
    Heating
    • Central, Electric
    Cooling
    • Central Air
    Appliances
    • Included: Dishwasher, Disposal, Electric Water Heater, Microwave, Range, Water Filtration System
    • Laundry: Electric Dryer Hookup, Inside, Laundry Room, Washer Hookup
    Features
    • Ceiling Fan(s), High Ceilings, In Wall Pest System, Living Room/Dining Room Combo, Open Floorplan, Primary Bedroom Main Floor, Thermostat, Walk-In Closet(s)
    • Flooring: Carpet, Luxury Vinyl
    • Has fireplace: No
    Interior area
    • Total structure area: 3,332
    • Total interior livable area: 2,312 sqft

    Property

    Parking
    • Total spaces: 6
    • Parking features: Garage - Attached, Carport
    • Attached garage spaces: 3
    • Carport spaces: 3
    • Covered spaces: 6
    • Details: Garage Dimensions: 28x26
    Features
    • Levels: One
    • Stories: 1
    • Exterior features: Irrigation System, Lighting, Rain Gutters
    Lot
    • Size: 7,579 Square Feet
    Details
    • Parcel number: 272709729506000890
    • Special conditions: None

    Construction

    Type & style
    • Home type: SingleFamily
    • Property subtype: Single Family Residence
    Materials
    • Block, Stucco
    • Foundation: Slab
    • Roof: Shingle
    Condition
    • New construction: No
    • Year built: 2016

    Utilities & green energy

    • Sewer: Public Sewer
    • Water: Public
    • Utilities for property: BB/HS Internet Available, Cable Available, Electricity Connected, Sewer Connected, Water Connected

    Community & HOA

    Community
    • Features: Community Mailbox, Dog Park, Playground, Pool
    • Pet fee: $0 monthly
    • Subdivision: HIGHLAND MDWS PH 2A
    HOA
    • Has HOA: Yes
    • Amenities included: Park, Pool
    • HOA fee: $3 monthly
    • HOA name: Highland Community Management / Carlyne Crawn
    • HOA phone: 863-940-2863
    Location
    • Region: Haines City

    Financial & listing details

    • Price per square foot: $173/sqft
    • Tax assessed value: $336,637
    • Annual tax amount: $4,918
    • Date on market: 11/21/2024
    • Cumulative days on market: 42 days
    • Listing terms: Cash,Conventional,FHA,USDA Loan,VA Loan
    • Ownership: Fee Simple
    • Total actual rent: 0
    • Electric utility on property: Yes
    • Road surface type: Asphalt

    Price history

    DateEventPrice
    1/24/2025Sold$400,000-2.4%$173/sqft
    Source: Stellar MLS #O6258690 Report a problem
    12/24/2024Pending sale$409,900$177/sqft
    Source: Stellar MLS #O6258690 Report a problem
    11/21/2024Listed for sale$409,900+76.1%$177/sqft
    Source: Stellar MLS #O6258690 Report a problem
    6/21/2016Sold$232,700+650.6%$101/sqft
    Source: Public Record Report a problem
    2/29/2016Sold$31,000$13/sqft
    Source: Public Record Report a problem

    Public tax history

    YearProperty taxesTax assessment
    2025$3,899 +3.2%$245,135 +2.9%
    2024$3,779 +2.7%$238,226 +3%
    2023$3,679 +1.7%$231,287 +3%
    2022$3,618 +0.9%$224,550 +3%
    2021$3,587 +1.1%$218,010 +1.4%
    2020$3,548 +0.8%$215,000 +2.3%
    2019$3,519 -26.3%$210,166 +1.9%
    2018$4,774 +2.3%$206,247 +2.1%
    2017$4,666 +872.9%$202,005 +801.8%
    2016$480 +591.8%$22,400 +603.7%
    2015$69 $3,183
    Find assessor info on the county website

    Neighborhood: 33844

    Nearby schools

    GreatSchools rating
    Get a cash offer in 3 minutes
    Find out how much your home could sell for in as little as 3 minutes with a no-obligation cash offer.
    Estimated market value
    $385,900
    Get a cash offer in 3 minutes
    Find out how much your home could sell for in as little as 3 minutes with a no-obligation cash offer.
    Estimated market value
    $385,900