A private rooftop deck with a fireplace and gorgeous lake views, fun, and completely yours. Enjoy a slow start, morning coffee, good conversation or a book. This is the kind of place where memories get made without trying. The popular Townsend layout is one of Wildwood's larger floor plans and beautifully finished and well cared for. Large windows bring the outdoors in. The living area flows easily between kitchen, dining, and living spaces. Upstairs, a generous loft offers flexible space for guests, a home office, whatever you make of it. Wildwood sits on 1,700 linear feet of Lake Whatcom (South Bay) shoreline ~ 14 acres about 90 Park Style homes. Go play during the day, invite loved ones, enjoy the park-like grounds, a private marina with fuel, boat launch, pool and hot tub, sports court, fitness center, fire pits, and trails that wind along the water's edge and creek and through hints of old-growth forest. It's the kind of setting that makes you exhale the moment you arrive and makes leaving feel harder every time. Join a fun, loving community of lake enthusiasts. Connected, beautiful, and remarkably close, ninety minutes from Seattle, forty-five from the Canadian border. If you're serious about owning a slice of Lake Whatcom access, don't pass on checking this out!
Active
Listed by: HomeSmart One Realty • Jan Hensen • 360-319-9233
$399,000
990 Lake Whatcom Boulevard #35, Sedro Woolley, WA 98284
2beds
399sqft
Manufactured Home, Condominium
Built in 2013
2,178 Square Feet Lot
$396,100 Zestimate®
$1,000/sqft
$450/mo HOA
What's special
Gorgeous lake viewsFitness centerSports courtPark-like groundsFire pits
- --
- on Zillow
- 242
- views
- 12
- saves
Zillow last checked:
Listing updated:
Listed by:
Jan Hensen 360-319-9233 jan@hensenre.com,
HomeSmart One Realty
Source: NWMLS as distributed by MLS GRID,MLS#: 2517143
Facts & features
Interior
Bedrooms & bathrooms
- Bedrooms: 2
- Bathrooms: 1
- Full bathrooms: 1
- Main level bathrooms: 1
- Main level bedrooms: 1
Primary bedroom
- Level: Main
Bedroom
- Level: Second
Bathroom full
- Level: Main
Kitchen without eating space
- Level: Main
Living room
- Level: Main
Heating
- Fireplace, Wall Furnace, Electric, Propane
Cooling
- None
Appliances
- Included: Water Heater: On Demand, Water Heater Location: Exterior
- Laundry: Common Area
Features
- Flooring: Engineered Hardwood, Carpet
- Doors: French Doors
- Windows: Insulated Windows
- Number of fireplaces: 2
- Fireplace features: Gas, Main Level: 1, Upper Level: 1, Fireplace
Interior area
- Total structure area: 399
- Total interior livable area: 399 sqft
Property
Parking
- Parking features: Off Street
Features
- Levels: One
- Stories: 1
- Patio & porch: Fireplace, French Doors, Insulated Windows, Water Heater
- Spa features: Community
- Has view: Yes
- View description: Lake, Mountain(s)
- Has water view: Yes
- Water view: Lake
Lot
- Size: 2,178 Square Feet
Details
- Parcel number: 3704204470630000
- Special conditions: Standard
Construction
Type & style
- Home type: MobileManufactured
- Architectural style: Manuf-Single Wide
- Property subtype: Manufactured Home, Condominium
Materials
- Cement Planked, Metal/Vinyl, Wood Products, Cement Plank
- Roof: Flat,Metal
Condition
- Year built: 2013
Utilities & green energy
- Electric: Company: PSE
- Sewer: Company: Community
- Water: Company: Community
- Utilities for property: Astound, Astound
Green energy
- Energy efficient items: Insulated Windows
Community & HOA
Community
- Features: Athletic Court, Boat House, Clubhouse, Dock, Fitness Center, Gated, Moorage, Playground, Pool, Rooftop Deck, Trail(s)
- Security: Security Service
- Subdivision: South Bay
HOA
- Services included: Common Area Maintenance, Concierge, Internet, Maintenance Grounds, Road Maintenance, Security, Sewer, Snow Removal, Water
- HOA fee: $450 monthly
- HOA phone: 360-306-5061
Location
- Region: Sedro Woolley
Financial & listing details
- Price per square foot: $1,000/sqft
- Tax assessed value: $505,549
- Annual tax amount: $4,031
- Date on market: 5/2/2026
- Listing terms: Conventional
- Body type: Single Wide
Estimated market value
$396,100
$376,000 - $416,000
Not available
Price history
| Date | Event | Price |
|---|---|---|
| 5/2/2026 | Listed for sale | $399,000+4.5%$1,000/sqft |
Source:  NWMLS as distributed by MLS GRID #2517143 Report a problem NWMLS as distributed by MLS GRID #2517143 Report a problem | ||
| 11/10/2020 | Sold | $382,000-4.5%$957/sqft |
Source: NWMLS as distributed by MLS GRID #1590700 Report a problem | ||
| 9/27/2020 | Pending sale | $399,900$1,002/sqft |
Source: blu.ink Real Estate #1590700 Report a problem | ||
| 4/25/2020 | Listed for sale | $399,900+86.6%$1,002/sqft |
Source: blu.ink Real Estate #1590700 Report a problem | ||
| 3/26/2012 | Sold | $214,280$537/sqft |
Source: Public Record Report a problem | ||
Public tax history
| Year | Property taxes | Tax assessment |
|---|---|---|
| 2025 | $4,031 +10% | $505,549 +3.8% |
| 2024 | $3,666 +0.4% | $487,238 -7.7% |
| 2023 | $3,651 -0.4% | $527,842 +16% |
| 2022 | $3,667 +3.3% | $455,030 +18% |
| 2021 | $3,552 +9.7% | $385,625 +24% |
| 2020 | $3,238 | $310,992 +17.8% |
| 2019 | $3,238 +17.9% | $264,000 +3.7% |
| 2018 | $2,747 +14.9% | $254,540 +8.8% |
| 2017 | $2,390 -15.6% | $233,860 |
| 2016 | $2,830 +12.3% | $233,860 +6.3% |
| 2015 | $2,519 | $220,000 |
| 2014 | $2,519 -3.2% | $220,000 |
| 2013 | $2,604 | $220,000 +29.4% |
| 2012 | -- | $170,000 |
Find assessor info on the county website
Monthly payment
Climate risks
Neighborhood: 98284

- $462,0003 bd1 ba399 sqft990 S Lake Whatcom Blvd #65, Sedro Woolley, WA 98284Sold
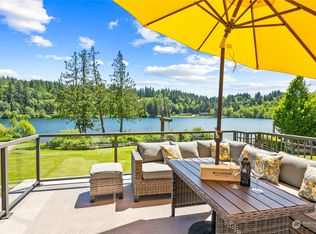
- $590,0003 bd2 ba399 sqft990 S Lake Whatcom Blvd #64, Sedro Woolley, WA 98284Sold
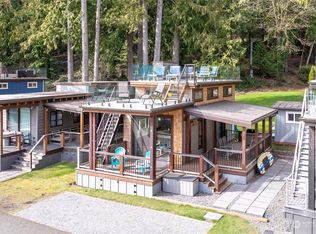
- $460,0003 bd1 ba399 sqft990 Lake Whatcom Blvd #20, Sedro Woolley, WA 98284Sold
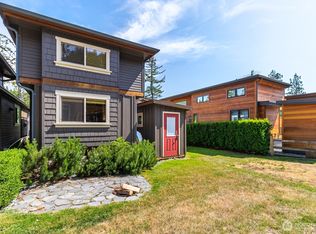
- $400,0002 bd1 ba399 sqft990 S Lake Whatcom Blvd #55, Sedro Woolley, WA 98284Sold
Similar homes
- $425,0002 bd1 ba399 sqftWildwood Resort Condominium, Sedro Woolley, WA 98284Active
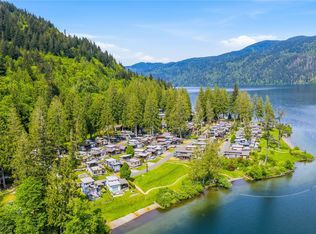 MLS ID #2570922, Carmen Andrew. NWMLS as distributed by MLS GRID
 - $349,0002 bd1 ba399 sqftWildwood Lakefront Cottages, Sedro Woolley, WA 98284Active
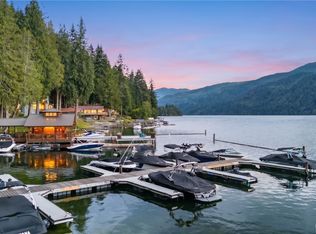 MLS ID #2566054, Blake Youtsey. NWMLS as distributed by MLS GRID
 - $535,0003 bd1 ba399 sqft990 S Lake Whatcom #57, Sedro Woolley, WA 98284Active
 MLS ID #2508431, Andrew Holmstrom. NWMLS as distributed by MLS GRID
 - $310,0002 bd1 ba580 sqftSauk Mountain View Estates North Phase 1, Sedro Woolley, WA 98284Active
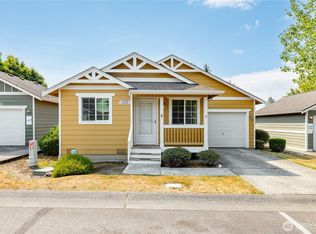 MLS ID #2557485, Dawn Hardman. NWMLS as distributed by MLS GRID
