Skip main navigation
Sold for $440,000
  • $440,000

    990 Lakeview Dr, Centerton, AR 72719

    3beds
    2,030sqft
    Single Family Residence
    Built in 2020
    8,712 Square Feet Lot
    $439,700 Zestimate®
    $217/sqft
    $2,018 Estimated rent

    Home value

    $439,700

    $409,000 - $475,000

    $2,018/mo

    Zestimate® history
    Loading
    Loading...

    Owner options

    List your home for rent

    $2,018/mo

    Rent Zestimate®

    Find your next renter with Zillow Rental Manager. Plus, with online applications, you can quickly screen prospective tenants – for free.

    Learn more

    $2,018/mo

    Rent Zestimate®

    Refinance and save

    $2,269/mo

    Est. payment

    Refinancing to a lower rate could help reduce your monthly payments and save thousands over the life of the loan.

    See today's rates

    $2,269/mo

    Est. payment

    Explore your selling options

    Work with a Zillow partner agent

    Leverage their expertise and Zillow's premium Showcase listings to get your home seen by more buyers.

    Get started

    List with your own agent

    Get your home in front of millions of buyers by listing it on Zillow.

    Learn how to do it

    Sell it yourself

    Take full control of how buyers see your home on Zillow by listing For Sale by Owner (FSBO).

    List your home

    What's special

    Serene ravineModern eleganceSpacious primary suiteLuxurious soaker tubBeautifully tiled walk-in showerDual sinksOpen-concept layout
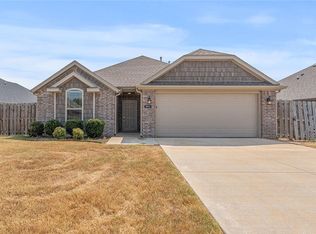
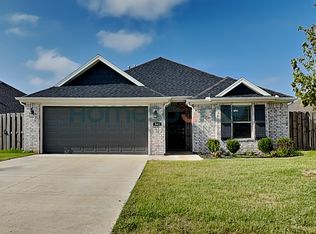
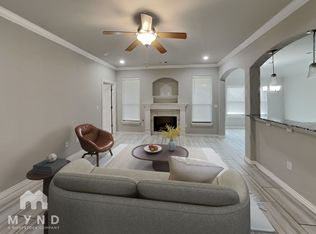
    Welcome to this beautifully designed 3-bedroom, 2-bathroom home, built in 2020, offering 2,030 sq. ft. of thoughtfully crafted living space. Nestled against a serene ravine for added privacy, this home perfectly blends modern elegance with everyday comfort. Step into the gourmet eat-in kitchen, where quartz countertops, a gas range, and all stainless-steel appliances create a chef’s dream space. The formal dining room provides a sophisticated setting for entertaining, while the open-concept layout ensures seamless flow throughout the home. The spacious primary suite is a true retreat, featuring a tray ceiling, dual sinks, a luxurious soaker tub, and a beautifully tiled walk-in shower. Additional bedrooms are generously sized, offering comfort and flexibility. The utility room includes a convenient sink, adding to the home's thoughtful design. With stylish finishes, abundant natural light, and a functional layout this home is a must-see. Back on market at no fault of sellers!

    Zillow last checked:

    Listing updated:

    Listed by:

    Johnson Shapley Group 479-636-2200,

    Lindsey & Assoc Inc Branch

    Bought with:

    Kelly Reedy (TEAM ID: HOUSEINCTEAM), SA00095939

    The Agency Northwest Arkansas

    Source: ArkansasOne MLS,MLS#: 1298299MLS LogoOriginating MLS: Northwest Arkansas Board of REALTORS MLS

    Facts & features

    Interior

    Bedrooms & bathrooms
    • Bedrooms: 3
    • Bathrooms: 2
    • Full bathrooms: 2
    Primary bedroom
    • Level: Main
    • Dimensions: 13.2x15.11
    Bedroom
    • Level: Main
    • Dimensions: 10.11x10.11
    Bedroom
    • Level: Main
    • Dimensions: 11.3X12.11
    Primary bathroom
    • Level: Main
    Eat in kitchen
    • Level: Main
    • Dimensions: 7.10x9.11
    Kitchen
    • Level: Main
    • Dimensions: 16.6x13.10
    Living room
    • Level: Main
    • Dimensions: 15.11x23
    Utility room
    • Level: Main
    • Dimensions: 7.6x5.11
    Heating
    • Central, Gas
    Cooling
    • Central Air, Electric
    Appliances
    • Included: Dishwasher, Electric Oven, Disposal, Gas Range, Gas Water Heater, Microwave, Self Cleaning Oven, Plumbed For Ice Maker
    • Laundry: Washer Hookup, Dryer Hookup
    Features
    • Attic, Ceiling Fan(s), Eat-in Kitchen, Quartz Counters, Storage, Walk-In Closet(s), Window Treatments
    • Flooring: Carpet, Ceramic Tile, Wood
    • Windows: Double Pane Windows, Vinyl, Blinds, Drapes
    • Basement: None
    • Number of fireplaces: 1
    • Fireplace features: Gas Starter, Living Room
    Interior area
    • Total structure area: 2,030
    • Total interior livable area: 2,030 sqft

    Property

    Parking
    • Total spaces: 2
    • Parking features: Attached, Garage, Garage Door Opener
    • Has attached garage: Yes
    • Covered spaces: 2
    Features
    • Levels: One
    • Stories: 1
    • Patio & porch: Covered, Patio
    • Exterior features: Brick Driveway
    • Pool features: None
    • Fencing: Back Yard,Fenced,Privacy,Wood
    • Waterfront features: None
    Lot
    • Size: 8,712 Square Feet
    • Features: City Lot, Landscaped, Level, Subdivision
    Details
    • Additional structures: None
    • Parcel number: 0606331000
    • Zoning description: Residential
    • Special conditions: None

    Construction

    Type & style
    • Home type: SingleFamily
    • Architectural style: Traditional
    • Property subtype: Single Family Residence
    Materials
    • Brick
    • Foundation: Slab
    • Roof: Architectural,Shingle
    Condition
    • New construction: No
    • Year built: 2020

    Utilities & green energy

    • Water: Public
    • Utilities for property: Cable Available, Electricity Available, Natural Gas Available, Sewer Available, Water Available

    Community & HOA

    Community
    • Features: Biking, Curbs, Near Schools, Sidewalks, Trails/Paths
    • Security: Security System, Smoke Detector(s)
    • Subdivision: Southwinds Sub Ph 1 Centerton
    HOA
    • Services included: Other
    • HOA fee: $200 annually
    Location
    • Region: Centerton

    Financial & listing details

    • Price per square foot: $217/sqft
    • Tax assessed value: $359,765
    • Annual tax amount: $2,398
    • Date on market: 2/10/2025
    • Cumulative days on market: 36 days
    • Road surface type: Paved

    Price history

    DateEventPrice
    4/23/2025Sold$440,000-2.2%$217/sqft
    Source: ArkansasOne MLS #1298299 Report a problem
    3/20/2025Price change$449,999-1.1%$222/sqft
    Source: ArkansasOne MLS #1298299 Report a problem
    3/3/2025Price change$455,000-2.2%$224/sqft
    Source: ArkansasOne MLS #1298299 Report a problem
    2/24/2025Price change$465,000-2.1%$229/sqft
    Source: ArkansasOne MLS #1298299 Report a problem
    2/10/2025Listed for sale$475,000+126.2%$234/sqft
    Source: ArkansasOne MLS #1298299 Report a problem
    5/31/2024Sold$210,000-21.7%$103/sqft
    Source: Public Record Report a problem
    10/30/2020Sold$268,030$132/sqft
    Source: ArkansasOne MLS #1143544 Report a problem

    Public tax history

    YearProperty taxesTax assessment
    2025$2,477 +3.3%$49,710 +4.8%
    2024$2,398 -1.2%$47,450 +5%
    2023$2,426 -2%$45,190
    2022$2,476 +0.8%$45,190
    2021$2,458 $45,190
    2020-- --
    Find assessor info on the county website

    Neighborhood: 72719

    Nearby schools

    GreatSchools rating
    Schools provided by the listing agent
    • District: Bentonville

    Source: ArkansasOne MLS. This data may not be complete. We recommend contacting the local school district to confirm school assignments for this home.

    Get pre-qualified for a loan
    At Zillow Home Loans, we can pre-qualify you in as little as 5 minutes with no impact to your credit score.

    An equal housing lender. NMLS #10287.

    Sell for more on Zillow
    Get a Zillow Showcase℠ listing at no additional cost and you could sell for .
    $439,700
    2% more
    +$8,794
    With Zillow Showcase(estimated)
    $448,494