300 feet of Chesapeake Bay frontage on a private 1.67-acre expanse. This custom-built Coastal Craftsman estate balances grand scale with warmth, offering sunrise and moonrise views over the Chesapeake Bay with the Eastern Shore poised in the background. The natural setting features regular visits from bald eagles, ospreys, and Tundra Swans. THE MAIN HOUSE: Designed around bay views from the entry, the main level includes reclaimed heart pine floors, custom millwork, high ceilings, and a great room/kitchen combination opening to the water via double French doors. Deep porches connect to lawns, flagstone steps, and a private sandy beach suitable for kayaking and paddleboarding. The upper-level primary suite spans the waterfront side with panoramic windows, vaulted ceilings, a sitting area, coffee bar, and spa bath, alongside 5 additional bedrooms, 4.5 baths, a main-level guest suite, and a mudroom with a built-in dog bath. THE DETACHED 2-STORY STUDIO & LOFT (Constructed in 2024): A matching 26' x 24' auxiliary structure featuring radiant heated lower floors and glass double doors opening to a stamped-concrete patio for a gym or studio. The upper loft serves as flex space. ESTATE HIGHLIGHTS: * Protected shoreline secured with a stone revetment. * Approved pier permit ready for construction. * Private location close to local dining, shopping, marinas, and commuter routes to D.C. and Baltimore. The water isn't just a view here—it's the setting for everyday life.
For sale
$2,750,000
990 Marzoff Rd, Deale, MD 20751
6beds
4,230sqft
Single Family Residence
Built in 2001
1.66 Acres Lot
$2,692,400 Zestimate®
$650/sqft
$-- HOA
What's special
Custom millworkHigh ceilingsMain-level guest suiteReclaimed heart pine floors
- 12 days
- 888
- 67
Zillow last checked:
Listing updated:
Listed by:
Jenn Klarman 240-832-2486,
Long & Foster Real Estate, Inc. 410-260-2800
Source: Bright MLS,MLS#: MDAA2157438
Facts & features
Interior
Bedrooms & bathrooms
- Bedrooms: 6
- Bathrooms: 5
- Full bathrooms: 4
- 1/2 bathrooms: 1
- Main level bathrooms: 2
- Main level bedrooms: 1
Basement
- Area: 0
Heating
- Heat Pump, Programmable Thermostat, Zoned, Other, Radiant, Electric, Propane
Cooling
- Ceiling Fan(s), Central Air, Programmable Thermostat, Heat Pump, Zoned, Electric
Appliances
- Included: Microwave, Central Vacuum, Dishwasher, Disposal, Dryer, Exhaust Fan, Extra Refrigerator/Freezer, Ice Maker, Double Oven, Oven, Oven/Range - Electric, Refrigerator, Washer, Water Conditioner - Owned, Water Heater, Water Treat System
- Laundry: Dryer In Unit, Has Laundry, Upper Level, Washer In Unit
Features
- Additional Stairway, Attic, Air Filter System, Bathroom - Tub Shower, Bathroom - Walk-In Shower, Breakfast Area, Built-in Features, Butlers Pantry, Ceiling Fan(s), Central Vacuum, Combination Kitchen/Living, Crown Molding, Dining Area, Double/Dual Staircase, Entry Level Bedroom, Family Room Off Kitchen, Open Floorplan, Formal/Separate Dining Room, Kitchen - Country, Pantry, Primary Bath(s), Primary Bedroom - Bay Front, Recessed Lighting, Upgraded Countertops, Wainscotting, Walk-In Closet(s), Bar, 9'+ Ceilings, Vaulted Ceiling(s), Wood Ceilings, High Ceilings
- Flooring: Carpet, Luxury Vinyl, Hardwood, Wood
- Doors: French Doors, Double Entry
- Windows: Double Hung, Double Pane Windows, Screens, Transom, Wood Frames, Vinyl Clad, Window Treatments
- Has basement: No
- Number of fireplaces: 1
- Fireplace features: Glass Doors, Mantel(s), Wood Burning
Interior area
- Total structure area: 4,230
- Total interior livable area: 4,230 sqft
- Finished area above ground: 4,230
- Finished area below ground: 0
Video & virtual tour
Property
Parking
- Total spaces: 7
- Parking features: Garage Door Opener, Garage Faces Front, Inside Entrance, Oversized, Storage, Garage Faces Side, Asphalt, Attached, Driveway
- Attached garage spaces: 2
- Uncovered spaces: 5
- Details: Garage Sqft: 546
Accessibility
- Accessibility features: None
Features
- Levels: Two
- Stories: 2
- Patio & porch: Patio, Porch
- Exterior features: Bump-outs, Chimney Cap(s), Extensive Hardscape, Lighting, Flood Lights, Private Beach, Underground Lawn Sprinkler
- Pool features: None
- Fencing: Invisible
- Has view: Yes
- View description: Bay, Panoramic, Trees/Woods, Water
- Has water view: Yes
- Water view: Bay,Water
- Waterfront features: Rip-Rap, Sandy Beach, Bayfront, Canoe/Kayak, Fishing Allowed, Private Access, Swimming Allowed, Bay
- Body of water: Chesapeake Bay
- Frontage length: Water Frontage Ft: 300
Lot
- Size: 1.66 Acres
- Features: Cul-De-Sac, Flood Plain, Landscaped, Level, No Thru Street, Not In Development, Wooded, Private, Premium, Rear Yard, Rip-Rapped, SideYard(s), Tidal Wetland
Details
- Additional structures: Above Grade, Below Grade, Outbuilding
- Parcel number: 020700090109591
- Zoning: R5
- Special conditions: Standard
Construction
Type & style
- Home type: SingleFamily
- Architectural style: Coastal,Craftsman
- Property subtype: Single Family Residence
Materials
- Vinyl Siding
- Foundation: Crawl Space
- Roof: Architectural Shingle,Asphalt
Condition
- Excellent
- New construction: No
- Year built: 2001
- Major remodel year: 2022
Utilities & green energy
- Electric: 200+ Amp Service, Underground
- Sewer: Public Sewer
- Water: Conditioner, Private, Well
- Utilities for property: Underground Utilities, Propane, Fiber Optic
Community & HOA
Community
- Security: Monitored
- Subdivision: Deale
HOA
- Has HOA: No
Location
- Region: Deale
Financial & listing details
- Price per square foot: $650/sqft
- Tax assessed value: $979,100
- Annual tax amount: $11,043
- Date on market: 9/24/2026
- Listing agreement: Exclusive Right To Sell
- Ownership: Fee Simple
- Road surface type: Paved
Estimated market value
$2,692,400
$2.56M - $2.83M
$4,959/mo
Price history
| Date | Event | Price |
|---|---|---|
| 9/24/2026 | Listed for sale | $2,750,000+1000%$650/sqft |
Source:  Bright MLS #MDAA2157438 Report a problem Bright MLS #MDAA2157438 Report a problem | ||
| 12/17/1999 | Sold | $250,000$59/sqft |
Source: Public Record Report a problem | ||
Public tax history
| Year | Property taxes | Tax assessment |
|---|---|---|
| 2025 | $8,649 -11.8% | $937,400 +4.7% |
| 2024 | $9,808 +5.2% | $895,700 +4.9% |
| 2023 | $9,326 +10.5% | $854,000 +5.8% |
| 2022 | $8,436 +6.1% | $807,300 +6.1% |
| 2021 | $7,948 +6.4% | $760,600 +6.5% |
| 2020 | $7,467 -0.1% | $713,900 |
| 2019 | $7,475 +3.3% | $713,900 |
| 2018 | $7,239 -9.9% | $713,900 -9.4% |
| 2017 | $8,031 | $787,900 |
| 2016 | -- | $787,900 |
| 2015 | -- | $787,900 -2% |
| 2014 | -- | $804,300 |
| 2013 | -- | $804,300 |
| 2012 | -- | $804,300 -22.7% |
| 2011 | -- | $1,040,870 +5.1% |
| 2010 | -- | $989,966 +5.4% |
| 2009 | -- | $939,063 +5.7% |
| 2008 | -- | $888,160 +12.8% |
| 2007 | -- | $787,090 +14.7% |
| 2006 | -- | $686,020 +17.3% |
| 2005 | -- | $584,950 +7.7% |
| 2004 | -- | $543,046 +8.4% |
| 2003 | -- | $501,143 +9.1% |
| 2002 | -- | $459,240 +138.4% |
| 2001 | -- | $192,600 |
Find assessor info on the county website
Monthly payment
Est. payment
Payment breakdown
Explore the cost of this home by adjusting the details. Changes won't be saved.Climate risks
Neighborhood: 20751
Nearby schools
Schools provided by the listing agent
- District: Anne Arundel County Public Schools
Source: Bright MLS. This data may not be complete. We recommend contacting the local school district to confirm school assignments for this home.

Similar homes
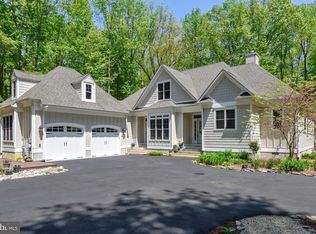
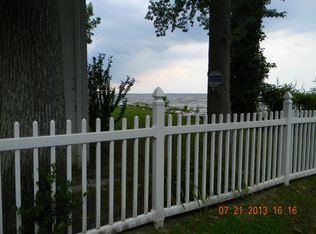
- $2,495,0004 bd4 ba3.7k sqft22703 Emilys Ln, Wittman, MD 21676For Sale
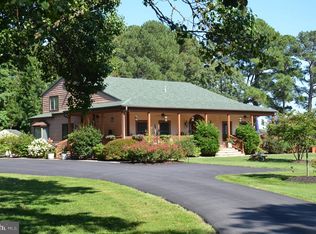
 MLS ID #MDTA2015284, Tom Crouch, Benson & Mangold, LLC. Bright MLS
 - $2,439,0004 bd5 ba3.8k sqft984 Ruscello Vista Ct, Saint Michaels, MD 21663For Sale
 MLS ID #MDTA2015266, Jana Meredith, Meredith Fine Properties. Bright MLS
 - $1,449,9004 bd4 ba2.3k sqft456 Deale Rd, Deale, MD 20751For Sale
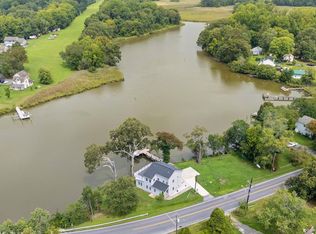 MLS ID #MDAA2156028, Nader Bagheri, Weichert, REALTORS. Bright MLS
 - $3,200,0003 bd1 ba2.3k sqft5011 W Chalk Point Rd, West River, MD 20778For Sale
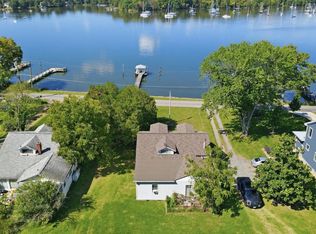 MLS ID #MDAA2158254, Beverly Harkum Locantore, RE/MAX Executive. Bright MLS
 - $2,995,0003 bd4 ba4.2k sqft1800 River Watch Ln, Annapolis, MD 21401For SaleMLS ID #MDAA2156938, Brad Kappel, TTR Sotheby's International Realty. Bright MLS
- $1,990,0006 bd8 ba5.8k sqft2230 Shields Dr, Dunkirk, MD 20754For SaleMLS ID #MDCA2029218, Gail Nyman, RE/MAX United Real Estate. Bright MLS
- $2,995,0006 bd7 ba4.6k sqft1002 Wades Farm Ln, McDaniel, MD 21647For SaleMLS ID #MDTA2014882, Debra Crouch, Benson & Mangold, LLC. Bright MLS
- $2,650,0005 bd5 ba4.4k sqft8 Brooke Ave, Annapolis, MD 21401For SaleMLS ID #MDAA2157152, Betty DuLaney, EXP Realty, LLC. Bright MLS
- $2,200,0004 bd4 ba4.4k sqft820 Bay Front Ave, North Beach, MD 20714For SaleMLS ID #MDAA2142402, Kristen Brooks, Keller Williams Realty. Bright MLS
- $2,197,5004 bd4 ba3.4k sqft3956 Honeysuckle Dr, Edgewater, MD 21037For SaleMLS ID #MDAA2149796, Richard Curtis, Curtis Real Estate Company. Bright MLS
- $3,185,0005 bd5 ba3.6k sqft1552 Widows Mite Rd, Edgewater, MD 21037For SaleMLS ID #MDAA2148208, Kim O'Connor, Coldwell Banker Realty. Bright MLS
- $1,825,0004 bd4 ba3.4k sqft104 Mariners Cir, Stevensville, MD 21666For SaleMLS ID #MDQA2018960, Jimmy White, Long & Foster Real Estate, Inc.. Bright MLS
- $2,999,9005 bd5 ba5.2k sqft1486 Downham Market, Annapolis, MD 21401For SaleMLS ID #MDAA2152082, Wendy Oliver, Coldwell Banker Realty. Bright MLS
- $1,790,0006 bd5 ba5k sqft5503 Brooks Woods Rd, Lothian, MD 20711For SaleMLS ID #MDAA2143684, Erica Baker, TTR Sotheby's International Realty. Bright MLS
- $3,000,0004 bd3 ba2.8k sqft23820 Mount Pleasant Landing Cir, Saint Michaels, MD 21663For SaleMLS ID #MDTA2014828, Carrie Mock, Engel & Volkers Annapolis. Bright MLS
- $2,495,0005 bd5 ba5k sqft3733 Thomas Point Rd, Annapolis, MD 21403For SaleMLS ID #MDAA2148158, Brad Kappel, TTR Sotheby's International Realty. Bright MLS
- $2,250,0006 bd6 ba5.8k sqft575 Laurel Rd, Riva, MD 21140For SaleMLS ID #MDAA2144964, Dave Luptak, Long & Foster Real Estate, Inc.. Bright MLS
- $3,100,0003 bd4 ba4.7k sqft1304 Saint Pauls Way, Crownsville, MD 21032For SaleMLS ID #MDAA2154666, Brad Kappel, TTR Sotheby's International Realty. Bright MLS
- $2,990,0004 bd7 ba4.9k sqft121 Kilby Point, Queenstown, MD 21658For SaleMLS ID #MDQA2016278, Dee Dee McCracken, Coldwell Banker Realty. Bright MLS
- $3,000,0005 bd2 ba5.5k sqft1979 Baltimore Annapolis Blvd, Annapolis, MD 21409For SaleMLS ID #MDAA2152854, Alison Wisnom, Coldwell Banker Realty. Bright MLS
