Skip main navigation
Off market
  • Price Unknown

    990 Mass Ave #30, Arlington, MA 02476

    1beds
    840sqft
    Condominium
    Built in 1972
    -- sqft lot
    $-- Zestimate®
    $--/sqft
    $3,343 Estimated rent

    Home value

    Not available

    Estimated sales range

    Not available

    $3,343/mo

    Zestimate® history
    Loading
    Loading...

    Owner options

    List your home for rent

    $3,343/mo

    Rent Zestimate®

    Find your next renter with Zillow Rental Manager. Plus, with online applications, you can quickly screen prospective tenants – for free.

    Learn more

    $3,343/mo

    Rent Zestimate®

    Refinance and save

    $400/mo

    Est. payment

    Refinancing to a lower rate could help reduce your monthly payments and save thousands over the life of the loan.

    See today's rates

    $400/mo

    Est. payment

    Explore your selling options

    Work with a Zillow partner agent

    Leverage their expertise and Zillow's premium Showcase listings to get your home seen by more buyers.

    Get started

    List with your own agent

    Get your home in front of millions of buyers by listing it on Zillow.

    Learn how to do it

    Sell it yourself

    Take full control of how buyers see your home on Zillow by listing For Sale by Owner (FSBO).

    List your home

    What's special

    Garage parking spaceRoof deckPrep spaceOpen diningClose proximity to shopsPlenty of cabinetsCentral air conditioning

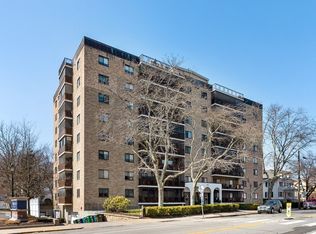
    This quiet 1 bedroom on the 3rd floor, in the well-respected Kentwood Condominiums, offers one and 1/2 baths. The home boasts wonderful natural light and 840 sq. ft. of living space. The open dining / living room features a glass slider to your private enclosed balcony overlooking the association pool. The kitchen is fully appliance with plenty of cabinets and prep space. There is a half bath for guests. The primary bedroom is generously sized with a walk- in closet and personal en-suite with tub and shower. Go upstairs to enjoy the community room, roof deck or take a dip in the pool. There is a garage parking space (B8), central air conditioning, laundry and a separate storage unit (#30). This property is within close proximity to shops, the Minuteman Bike Trail, and major routes. A nearby bus stop provides easy access to Alewife, Harvard Square and the Red Line.

    This property is off market, which means it's not currently listed for sale or rent on Zillow. This may be different from what's available on other websites or public sources.

    Zillow last checked:

    Listing updated:

    Listed by:

    Team Murray 617-710-6698,

    Gibson Sotheby's International Realty 781-648-3500

    Bought with:

    David Leone

    Gibson Sotheby's International Realty

    Source: MLS PIN,MLS#: 73107573

    Facts & features

    Interior

    Bedrooms & bathrooms
    • Bedrooms: 1
    • Bathrooms: 2
    • Full bathrooms: 1
    • 1/2 bathrooms: 1
    Primary bedroom
    • Features: Bathroom - Full, Walk-In Closet(s), Flooring - Wall to Wall Carpet
    • Level: Third
    Primary bathroom
    • Features: Yes
    Bathroom 1
    • Features: Bathroom - Half, Flooring - Stone/Ceramic Tile, Countertops - Stone/Granite/Solid
    • Level: Third
    Bathroom 2
    • Features: Bathroom - Full, Bathroom - With Tub & Shower, Flooring - Stone/Ceramic Tile
    • Level: Third
    Dining room
    • Features: Flooring - Wall to Wall Carpet
    • Level: Third
    Kitchen
    • Features: Flooring - Vinyl, Dining Area
    • Level: Third
    Living room
    • Features: Flooring - Wall to Wall Carpet, Balcony - Interior
    • Level: Third
    Heating
    • Forced Air
    Cooling
    • Central Air
    Appliances
    • Included: Range, Dishwasher, Microwave, Refrigerator
    • Laundry: In Building
    Features
    • Flooring: Tile, Vinyl, Carpet
    • Doors: Insulated Doors
    • Windows: Insulated Windows, Screens
    • Basement: None
    • Has fireplace: No
    Interior area
    • Total structure area: 840
    • Total interior livable area: 840 sqft

    Property

    Parking
    • Total spaces: 2
    • Parking features: Under, Garage Door Opener, Deeded, Off Street
    • Attached garage spaces: 1
    • Uncovered spaces: 1
    Features
    • Entry location: Unit Placement(Upper,Back)
    • Patio & porch: Deck - Roof
    • Exterior features: Deck - Roof, Balcony, Screens
    • Pool features: Association, In Ground
    Details
    • Zoning: R7

    Construction

    Type & style
    • Home type: Condo
    • Property subtype: Condominium
    • Attached to another structure: Yes
    Materials
    • Brick
    • Roof: Rubber
    Condition
    • Year built: 1972
    • Major remodel year: 1972

    Utilities & green energy

    • Electric: Circuit Breakers
    • Sewer: Public Sewer
    • Water: Public
    • Utilities for property: for Electric Range

    Community & HOA

    Community
    • Features: Public Transportation, Shopping, Pool, Tennis Court(s), Park, Walk/Jog Trails, Medical Facility, Bike Path, Conservation Area, Highway Access, Private School, Public School, Other
    • Security: Intercom, Other
    HOA
    • Amenities included: Pool, Laundry, Elevator(s), Fitness Center, Sauna/Steam, Clubroom
    • Services included: Water, Sewer, Insurance, Maintenance Structure, Maintenance Grounds, Snow Removal
    • HOA fee: $400 monthly
    Location
    • Region: Arlington

    Financial & listing details

    • Tax assessed value: $397,200
    • Annual tax amount: $4,452
    • Date on market: 1/20/2026

    Price history

    DateEventPrice
    6/29/2023Sold$425,000+1.4%$506/sqft
    Source: MLS PIN #73107573 Report a problem
    5/4/2023Listed for sale$419,000$499/sqft
    Source: MLS PIN #73107573 Report a problem

    Public tax history

    Tax history is unavailable.

    Neighborhood: 02476

    Nearby schools

    GreatSchools rating