Skip main navigation
Closed
  • $600,000

    990 Melody Ln, Roswell, GA 30075

    3beds
    1,477sqft
    Single Family Residence
    Built in 1965
    0.98 Acres Lot
    $582,700 Zestimate®
    $406/sqft
    $2,482 Estimated rent

    Home value

    $582,700

    $536,000 - $635,000

    $2,482/mo

    Zestimate® history
    Loading
    Loading...

    Owner options

    List your home for rent

    $2,482/mo

    Rent Zestimate®

    Find your next renter with Zillow Rental Manager. Plus, with online applications, you can quickly screen prospective tenants – for free.

    Learn more

    $2,482/mo

    Rent Zestimate®

    Refinance and save

    $3,820/mo

    Est. payment

    Refinancing to a lower rate could help reduce your monthly payments and save thousands over the life of the loan.

    See today's rates

    $3,820/mo

    Est. payment

    Explore your selling options

    Work with a Zillow partner agent

    Leverage their expertise and Zillow's premium Showcase listings to get your home seen by more buyers.

    Get started

    List with your own agent

    Get your home in front of millions of buyers by listing it on Zillow.

    Learn how to do it

    Sell it yourself

    Take full control of how buyers see your home on Zillow by listing For Sale by Owner (FSBO).

    List your home

    What's special

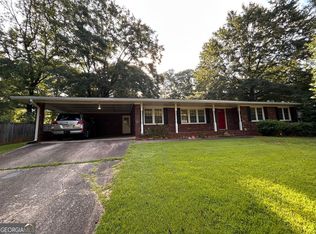
    Warm hardwoods throughoutSpacious brick ranchRecently renovated interiorArtisanal tile backsplashAbundant cabinetryOpen layout for gatheringsManicured front lawn
    Experience the ultimate Roswell lifestyle in this spacious brick ranch nestled in one of the area's most coveted neighborhoods with super-fast access to interstate 400. The recently renovated interior welcomes you with warm hardwoods throughout and features an open layout for gatherings. The kitchen shines with quartz countertops and artisanal tile backsplash, abundant cabinetry along with a delightful pantry featuring a vintage door that adds warmth and personality. Eating areas include a bar at the spacious island where you can cook while overseeing the family or the dining area. Relax in the expanded living area anchored by a cozy wood-burning fireplace which showcases a mantel that was a beam from the 1800's Nelson Distillery Rickhouse, a national landmark bourbon distillery in Louisville, KY, or retreat to one of three generous bedrooms. Both baths have been stylishly renovated. New HVAC. The property offers a manicured front lawn and a lush inviting fenced backyard filled with a variety of plantings where dogwoods, hydrangeas and a Japanese maple are beautifully laid out to create a peaceful retreat complemented by a tranquil wooded setting. Beyond the front door, you are perfectly positioned within walking distance of top-rated schools and just minutes from the vibrant energy of Canton Street and Historic Downtown Roswell. Whether you are exploring the scenic trails of Roswell Area Park, enjoying the river breeze at Riverside Park, or indulging in the galleries, boutiques, and award-winning dining that define this community, this home offers a premier location that truly has it all.

    Zillow last checked:

    Listing updated:

    Listed by:

    Mark D Broyles markdbroyles@gmail.com,

    BHGRE Metro Brokers

    Bought with:

    Brooke Watson, 376467

    Century 21 Results

    Source: GAMLS,MLS#: 10728633MLS Logo

    Facts & features

    Interior

    Bedrooms & bathrooms
    • Bedrooms: 3
    • Bathrooms: 2
    • Full bathrooms: 2
    • Main level bathrooms: 2
    • Main level bedrooms: 3
    Rooms
    • Room types: Family Room
    Dining room
    • Features: Dining Rm/Living Rm Combo
    Kitchen
    • Features: Breakfast Bar, Kitchen Island, Pantry
    Heating
    • Central, Forced Air
    Cooling
    • Central Air
    Appliances
    • Included: Dishwasher, Disposal, Gas Water Heater, Refrigerator, Washer, Dryer
    • Laundry: Common Area
    Features
    • Master On Main Level
    • Flooring: Hardwood
    • Basement: Crawl Space
    • Number of fireplaces: 1
    • Fireplace features: Family Room
    • Common walls with other units/homes: No Common Walls
    Interior area
    • Total structure area: 1,477
    • Total interior livable area: 1,477 sqft
    • Finished area above ground: 1,477
    • Finished area below ground: 0

    Property

    Parking
    • Total spaces: 2
    • Parking features: Garage, Attached
    • Has attached garage: Yes
    Features
    • Levels: One
    • Stories: 1
    • Patio & porch: Porch
    • Fencing: Back Yard,Chain Link,Fenced
    Lot
    • Size: 0.98 Acres
    • Features: Cul-De-Sac, Level
    • Residential vegetation: Partially Wooded
    Details
    • Parcel number: 12 210104640313

    Construction

    Type & style
    • Home type: SingleFamily
    • Architectural style: Ranch
    • Property subtype: Single Family Residence
    Materials
    • Stone
    • Foundation: Block
    • Roof: Composition
    Condition
    • Updated/Remodeled
    • New construction: No
    • Year built: 1965

    Utilities & green energy

    • Sewer: Public Sewer
    • Water: Public
    • Utilities for property: Cable Available, Electricity Available, Natural Gas Available, Phone Available, Sewer Available, Water Available

    Community & HOA

    Community
    • Features: Near Public Transport, Near Shopping
    • Security: Smoke Detector(s)
    • Subdivision: Glendale
    HOA
    • Has HOA: No
    • Services included: None
    Location
    • Region: Roswell

    Financial & listing details

    • Price per square foot: $406/sqft
    • Tax assessed value: $431,800
    • Annual tax amount: $911
    • Date on market: 4/9/2026
    • Cumulative days on market: 4 days
    • Listing agreement: Exclusive Right To Sell
    • Electric utility on property: Yes

    Price history

    DateEventPrice
    5/5/2026Sold$600,000+3.5%$406/sqft
    Source: GAMLS #10728633 Report a problem
    4/13/2026Pending sale$579,900$393/sqft
    Source: GAMLS #10728633 Report a problem
    4/9/2026Listed for sale$579,900+41.4%$393/sqft
    Source: GAMLS #10728633 Report a problem
    12/12/2025Sold$410,000$278/sqft
    Source: Public Record Report a problem

    Public tax history

    YearProperty taxesTax assessment
    2025$911 +4%$172,720 +16.8%
    2024$875 $147,880 +12.4%
    2023-- $131,520 +11.6%
    2022$985 +1.5%$117,800 +5.9%
    2021$971 -56.8%$111,280 +39.8%
    2020$2,247 +104.3%$79,600
    2019$1,100 $79,600 -7.1%
    2018$1,100 $85,680 +41.1%
    2017$1,100 -5%$60,720
    2016$1,157 -0.1%$60,720
    2015$1,158 +23.4%$60,720
    2014$938 $60,720
    2013$938 $60,720
    2012$938 $60,720
    2011-- $60,720 -13.8%
    2010$1,119 $70,480
    2009-- $70,480
    2008-- $70,480 -0.1%
    2007$1,535 $70,520 +7.4%
    2005-- $65,680 +3.5%
    2004$1,431 +4.8%$63,480 +6.7%
    2003$1,366 +2.6%$59,520 +4.9%
    2002$1,331 +8.9%$56,760 +12.5%
    2001$1,223 $50,440
    Find assessor info on the county website

    Neighborhood: 30075

    Nearby schools

    GreatSchools rating
    Schools provided by the listing agent
    • Elementary: Vickery Mi
    • Middle: Elkins Pointe
    • High: Roswell

    Source: GAMLS. This data may not be complete. We recommend contacting the local school district to confirm school assignments for this home.

    Get a cash offer in 3 minutes
    Find out how much your home could sell for in as little as 3 minutes with a no-obligation cash offer.
    Estimated market value

    $582,700

    Get a cash offer in 3 minutes
    Find out how much your home could sell for in as little as 3 minutes with a no-obligation cash offer.
    Estimated market value

    $582,700