Homes like this don't come around often so RUN to get your private viewing on this prime estate today. 175' feet of gorgeous views up and down the channel. Freighter views included. No flood insurance needed. This double 1.55 acre lot is immaculate and extremely well groomed. Unheard of solid BRICK 2102 square foot home is clean and ready to go...just pack a suitcase and move in with nothing to do. Crawl is cement and lighted. Whole house generator. Completely enclosed porch [ 56 ' long ] overlooking the river is heated with floor to ceilings window is an amazing spot to sit and enjoy your morning coffee and evening windows. The CHARM of the boathouse is overwhelming. Boathouse accommodates up to a 30' boat and has a 10,000 lb hoist. Quote & design are on file for 2 FULL BATH!! Many new upgrades are uploaded with the homes disclosures see a few new additions below: 1- New hardwood floors in 3 bedrooms 2 - Garage Heater with Wi-Fi thermostat 3 - Front porch heating installed with new electrical panel. 4 - New lawn sprinkler pump and controls installed 5 - Brick pavers re-laid and sealed. 6 - Boat house dock structure repaired with new boards as needed and entire dock sealed and painted. 7 - New cables on 10k boat hoist 8 - New bumper posts to guide boat on the hoist installed. 9 - New posts installed next to the boat house to create an addition well for a 45 ft boat. 10 - New LED lights in garage. 11 - Whole house generator
Sold for $650,000
$650,000
990 N Channel Dr, Harsens Island, MI 48028
3beds
2,102sqft
Single Family Residence
Built in 1991
1.34 Acres Lot
$782,900 Zestimate®
$309/sqft
$1,892 Estimated rent
Home value
$782,900
$728,000 - $846,000
$1,892/mo
Zestimate® history
Owner options
List your home for rent
$1,892/mo
Rent Zestimate®
Find your next renter with Zillow Rental Manager. Plus, with online applications, you can quickly screen prospective tenants – for free.
$1,892/mo
Rent Zestimate®
Refinance and save
$4,099/mo
Est. payment
Refinancing to a lower rate could help reduce your monthly payments and save thousands over the life of the loan.
$4,099/mo
Est. payment
Explore your selling options
Work with a Zillow partner agent
Leverage their expertise and Zillow's premium Showcase listings to get your home seen by more buyers.
Get startedList with your own agent
Get your home in front of millions of buyers by listing it on Zillow.
Learn how to do itSell it yourself
Take full control of how buyers see your home on Zillow by listing For Sale by Owner (FSBO).
List your homeWhat's special
New cablesNew electrical panelNew boardsNew hardwood floorsNew bumper postsNew lawn sprinkler pump
Zillow last checked:
Listing updated:
Listed by:
Laura Janski 810-300-0262,
RE/MAX Advisors
Bought with:
Allan Holland, 6506047724
Lambrecht Realty LLC
Source: MiRealSource,MLS#: 50116172 Originating MLS: MiRealSource
Originating MLS: MiRealSourceFacts & features
Interior
Bedrooms & bathrooms
- Bedrooms: 3
- Bathrooms: 2
- Full bathrooms: 1
- 1/2 bathrooms: 1
Rooms
- Room types: Laundry, Master Bedroom, Sun/Florida Room, Utility/Laundry Room, Master Bathroom, First Flr Lavatory, Bathroom
Primary bedroom
- Level: First
Bedroom 1
- Level: First
- Area: 288
- Dimensions: 18 x 16
Bedroom 2
- Level: First
- Area: 204
- Dimensions: 17 x 12
Bedroom 3
- Level: First
- Area: 143
- Dimensions: 13 x 11
Bathroom 1
- Level: First
- Area: 126
- Dimensions: 18 x 7
Dining room
- Level: First
- Area: 187
- Dimensions: 17 x 11
Great room
- Level: First
- Area: 440
- Dimensions: 22 x 20
Kitchen
- Level: First
- Area: 165
- Dimensions: 15 x 11
Office
- Level: First
- Area: 80
- Dimensions: 10 x 8
Heating
- Forced Air, Air Cleaner, Humidity Control, Natural Gas
Cooling
- Ceiling Fan(s), Central Air, Attic Fan
Appliances
- Included: Dishwasher, Dryer, Freezer, Humidifier, Microwave, Range/Oven, Refrigerator, Washer, Gas Water Heater
- Laundry: First Floor Laundry, Laundry Room
Features
- Cathedral/Vaulted Ceiling, Sump Pump, Walk-In Closet(s), Eat-in Kitchen
- Flooring: Ceramic Tile, Hardwood
- Windows: Bay Window(s), Window Treatments, Skylight(s)
- Basement: Crawl Space
- Number of fireplaces: 1
- Fireplace features: Gas
Interior area
- Total structure area: 2,102
- Total interior livable area: 2,102 sqft
- Finished area above ground: 2,102
- Finished area below ground: 0
Property
Parking
- Total spaces: 3.5
- Parking features: Garage, Lighted, Attached
- Attached garage spaces: 3.5
Features
- Levels: One
- Stories: 1
- Patio & porch: Deck, Patio, Porch
- Exterior features: Built-in Barbecue, Lawn Sprinkler, Street Lights
- Has view: Yes
- View description: Water
- Has water view: Yes
- Water view: Water
- Waterfront features: All Sports Lake, Boat Facility, Dock/Pier Facility, Lake/River Access, River Front, Seawall, Waterfront
- Body of water: North Channel
- Frontage length: 175
Lot
- Size: 1.34 Acres
- Dimensions: 175 x 385
- Features: Cleared, Graded
Details
- Parcel number: 146580005000
- Zoning description: Residential
- Special conditions: Private
- Other equipment: Air Cleaner
Construction
Type & style
- Home type: SingleFamily
- Architectural style: Ranch
- Property subtype: Single Family Residence
Materials
- Brick, Vinyl Siding, Vinyl Trim
- Foundation: Slab
Condition
- Year built: 1991
Utilities & green energy
- Sewer: Septic Tank
- Water: Public
Green energy
- Energy efficient items: HVAC
Community & HOA
Community
- Subdivision: Assessors 4-Clay Township
HOA
- Has HOA: No
Location
- Region: Harsens Island
Financial & listing details
- Price per square foot: $309/sqft
- Tax assessed value: $711,400
- Annual tax amount: $16,436
- Date on market: 7/21/2023
- Cumulative days on market: 137 days
- Listing agreement: Exclusive Right to Sell/VR
- Listing terms: Cash,Conventional,FHA,VA Loan
- Road surface type: Paved
Price history
| Date | Event | Price |
|---|---|---|
| 8/23/2023 | Sold | $650,000-5.8%$309/sqft |
Source:  MiRealSource #50116172 Report a problem MiRealSource #50116172 Report a problem | ||
| 8/16/2023 | Pending sale | $689,900$328/sqft |
Source: MiRealSource #50116172 Report a problem | ||
| 8/15/2023 | Price change | $689,900-9.2%$328/sqft |
Source: MiRealSource #50116172 Report a problem | ||
| 7/21/2023 | Price change | $759,900-8%$362/sqft |
Source: MiRealSource #50116172 Report a problem | ||
| 6/19/2023 | Price change | $825,900-8.2%$393/sqft |
Source: MiRealSource #50104722 Report a problem | ||
| 5/17/2023 | Price change | $899,900-9.1%$428/sqft |
Source: MiRealSource #50104722 Report a problem | ||
| 4/5/2023 | Listed for sale | $990,000+62.3%$471/sqft |
Source: MiRealSource #50104722 Report a problem | ||
| 6/24/2019 | Sold | $610,000-6.2%$290/sqft |
Source: MiRealSource #31382198 Report a problem | ||
| 6/12/2019 | Pending sale | $650,000$309/sqft |
Source: Keller Williams Realty Lakeside Market Center #31382198 Report a problem | ||
| 6/3/2019 | Listed for sale | $650,000$309/sqft |
Source: Keller Williams Realty Lakeside #31382198 Report a problem | ||
Public tax history
| Year | Property taxes | Tax assessment |
|---|---|---|
| 2025 | $17,861 +2.6% | $355,700 +2.6% |
| 2024 | $17,417 +6% | $346,800 -8.5% |
| 2023 | $16,437 +4.1% | $379,100 +4.6% |
| 2022 | $15,790 | $362,400 +3.7% |
| 2021 | -- | $349,500 +13.9% |
| 2020 | -- | $306,900 +12% |
| 2019 | $7,209 | $274,000 +5.8% |
| 2018 | -- | $259,000 +8% |
| 2017 | $7,083 | $239,800 |
| 2016 | -- | $239,800 +6.7% |
| 2015 | -- | $224,800 +4.9% |
| 2014 | -- | $214,200 +6.3% |
| 2013 | -- | $201,500 +4% |
| 2012 | -- | $193,800 -4.2% |
| 2011 | -- | $202,200 |
| 2010 | -- | $202,200 -32.2% |
| 2009 | -- | $298,300 -2.9% |
| 2008 | -- | $307,300 +0.8% |
| 2007 | -- | $304,955 |
| 2006 | -- | -- |
| 2003 | -- | $259,671 +10.7% |
| 2002 | -- | $234,629 +8.2% |
| 2001 | -- | $216,831 +3.5% |
| 2000 | -- | $209,565 |
Find assessor info on the county website
Neighborhood: 48028
Nearby homes
- $630,0004 bd3 ba3.1k sqft994 N Channel Dr, Harsens Island, MI 48028Sold
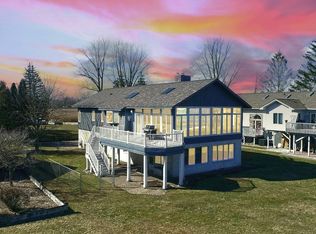
- $623,2003 bd3 ba2.6k sqft1000 N Channel Dr, Harsens Island, MI 48028Off Market
- $444,4003 bd2 ba1.7k sqft898 N Channel Dr, Harsens Island, MI 48028Off Market
- $299,8002 bd1 ba667 sqft894 N Channel Dr, Harsens Island, MI 48028Off Market
- $565,6004 bd2 ba2.4k sqft1008 N Channel Dr, Harsens Island, MI 48028Off Market
- $766,0004 bd2 ba3k sqft1008 N Channel Dr, Harsens Island, MI 48028Off Market
- $367,0002 bd2 ba1.2k sqft892 N Channel Dr, Harsens Island, MI 48028Off Market
- $1,011,1003 bd2 ba2.4k sqft1012 N Channel Dr, Harsens Island, MI 48028Off Market
Nearby schools
GreatSchools rating
- NAMillside Elementary SchoolGrades: PK-1Distance: 1.8 mi
- 5/10Algonac High SchoolGrades: 7-12Distance: 2.1 mi
- 6/10Algonquin Elementary SchoolGrades: 2-6Distance: 1.9 mi
Schools provided by the listing agent
- District: Algonac Community School District
Source: MiRealSource. This data may not be complete. We recommend contacting the local school district to confirm school assignments for this home.
Get a cash offer in 3 minutes
Find out how much your home could sell for in as little as 3 minutes with a no-obligation cash offer.
Estimated market value
$782,900
Get a cash offer in 3 minutes
Find out how much your home could sell for in as little as 3 minutes with a no-obligation cash offer.
Estimated market value
$782,900
- Michigan
- Saint Clair County
- Harsens Island
- 48028
- 990 N Channel Dr
Nearby cities
Nearby zip codes
Other Harsens Island Topics
