Multiple Offers Received, BEST & FINAL Due by Tuesday August 6, 2024 @ 2pm. Charming, Spacious 1,523 SqFt Brick Hm with Metal Roof. Well-Suited for a Family or Rental Property with 4 Bdrms & 2 Bthrms. Wood Floors Throughout Compliment this Well-Maintained Property with a Warm, Inviting Feel. Home has been Updated with Light Fixtures, Fans, New Fresh Paint & Bathrooms Updates. Primary Bedroom Features an Ensuite Updated Bathroom. Large Fenced Backyard on this Corner Lot Adds Privacy & a Touch of Nature; with a Separate Fenced-Off Garden Area Fantastic for Those Who Enjoy Gardening or Want a Designated Space for Growing Plants & Vegetables. Large Trees Provide Extra Shade which is Always Nice for Outdoor Activities & Relaxation. Storage Shed in Backyard. This Home is a Great Place, with Enough Space for Accommodating Family Members, Guests, or Even Creating a Home Office or Hobby Rm. Investors Welcome to Add this Property to Your Rental Property Portfolio. Within Walking Distance to TSU.
Sold
Price Unknown
990 N McCart St, Stephenville, TX 76401
4beds
1,523sqft
Single Family Residence
Built in 1950
9,147 Square Feet Lot
$236,400 Zestimate®
$--/sqft
$1,969 Estimated rent
Home value
$236,400
$222,000 - $251,000
$1,969/mo
Zestimate® history
Owner options
List your home for rent
$1,969/mo
Rent Zestimate®
Find your next renter with Zillow Rental Manager. Plus, with online applications, you can quickly screen prospective tenants – for free.
$1,969/mo
Rent Zestimate®
Refinance and save
Refinancing to a lower rate could help reduce your monthly payments and save thousands over the life of the loan.
Explore your selling options
Work with a Zillow partner agent
Leverage their expertise and Zillow's premium Showcase listings to get your home seen by more buyers.
Get startedList with your own agent
Get your home in front of millions of buyers by listing it on Zillow.
Learn how to do itSell it yourself
Take full control of how buyers see your home on Zillow by listing For Sale by Owner (FSBO).
List your homeWhat's special
Zillow last checked:
Listing updated:
Listed by:
Brittany Jones 0715526 817-632-9500,
Williams Trew Real Estate 817-632-9500
Bought with:
Kari Haile
Haile & Company Real Estate, LLC
Source: NTREIS,MLS#: 20692798
Facts & features
Interior
Bedrooms & bathrooms
- Bedrooms: 4
- Bathrooms: 2
- Full bathrooms: 2
Primary bedroom
- Features: Ceiling Fan(s)
- Level: First
Living room
- Features: Ceiling Fan(s)
- Level: First
Heating
- Central, Electric
Appliances
- Included: Dishwasher, Electric Range
Features
- Decorative/Designer Lighting Fixtures
- Has basement: No
- Has fireplace: No
Interior area
- Total interior livable area: 1,523 sqft
Property
Parking
- Parking features: Driveway
- Has uncovered spaces: Yes
Features
- Levels: One
- Stories: 1
- Patio & porch: Covered
- Pool features: None
- Fencing: Back Yard,Fenced,Gate,Wood
Lot
- Size: 9,147 Square Feet
Details
- Additional structures: Outbuilding, Shed(s), Storage
- Parcel number: R000028773
Construction
Type & style
- Home type: SingleFamily
- Architectural style: Detached
- Property subtype: Single Family Residence
Materials
- Brick
- Roof: Metal
Condition
- Year built: 1950
Utilities & green energy
- Sewer: Public Sewer
- Water: Public
- Utilities for property: Electricity Connected, Phone Available, Sewer Available, Water Available
Community & HOA
Community
- Subdivision: Butler Add
HOA
- Has HOA: No
Location
- Region: Stephenville
Financial & listing details
- Tax assessed value: $220,450
- Annual tax amount: $2,191
- Date on market: 8/4/2024
- Cumulative days on market: 3 days
- Listing terms: Cash,Conventional,1031 Exchange,FHA 203(k),FHA,Texas Vet,USDA Loan,VA Loan
- Electric utility on property: Yes
Price history
| Date | Event | Price |
|---|---|---|
| 4/9/2026 | Listing removed | $2,000$1/sqft |
Source: Zillow Rentals Report a problem | ||
| 3/20/2026 | Price change | $2,000-9.1%$1/sqft |
Source: Zillow Rentals Report a problem | ||
| 2/25/2026 | Listed for rent | $2,200+22.2%$1/sqft |
Source: Zillow Rentals Report a problem | ||
| 9/9/2025 | Listing removed | $1,800$1/sqft |
Source: Zillow Rentals Report a problem | ||
| 8/26/2025 | Price change | $1,800-5.3%$1/sqft |
Source: Zillow Rentals Report a problem | ||
| 7/15/2025 | Price change | $1,900-3.8%$1/sqft |
Source: Zillow Rentals Report a problem | ||
| 7/9/2025 | Price change | $1,975-1.3%$1/sqft |
Source: Zillow Rentals Report a problem | ||
| 6/27/2025 | Listed for rent | $2,000$1/sqft |
Source: Zillow Rentals Report a problem | ||
| 8/13/2024 | Sold | -- |
Source: NTREIS #20692798 Report a problem | ||
| 8/11/2024 | Pending sale | $214,999$141/sqft |
Source: NTREIS #20692798 Report a problem | ||
| 8/7/2024 | Contingent | $214,999$141/sqft |
Source: NTREIS #20692798 Report a problem | ||
| 8/4/2024 | Listed for sale | $214,999$141/sqft |
Source: NTREIS #20692798 Report a problem | ||
Public tax history
| Year | Property taxes | Tax assessment |
|---|---|---|
| 2025 | -- | $220,450 +62.1% |
| 2024 | $1,404 +16.7% | $136,015 -10.5% |
| 2023 | $1,203 -45.5% | $152,010 +35.2% |
| 2022 | $2,206 +27.4% | $112,410 +34.9% |
| 2021 | $1,732 +5.2% | $83,320 +7.8% |
| 2020 | $1,646 +10% | $77,260 +14% |
| 2019 | $1,496 +12.3% | $67,760 +6.4% |
| 2018 | $1,333 | $63,680 +4.9% |
| 2017 | $1,333 +4.6% | $60,720 +5.1% |
| 2016 | $1,274 +2.9% | $57,760 +3.5% |
| 2015 | $1,238 | $55,790 -0.5% |
| 2014 | $1,238 | $56,090 |
Find assessor info on the county website
Neighborhood: 76401
Nearby homes
- $--1 bd1 ba437 sqft980 N McCart St, Stephenville, TX 76401Sold
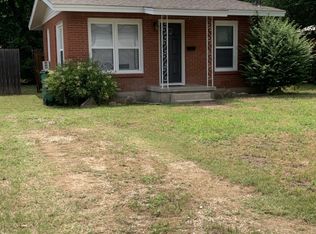
- $--3 bd3 ba1.5k sqft794 W Pecan St #102, Stephenville, TX 76401Off Market

- $--3 bd3 ba1.5k sqft794 W Pecan St #104, Stephenville, TX 76401Off Market
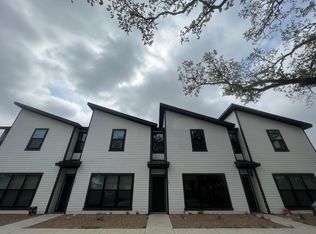
- $189,6002 bd1 ba1k sqft991 N Stephen Ave, Stephenville, TX 76401Off Market
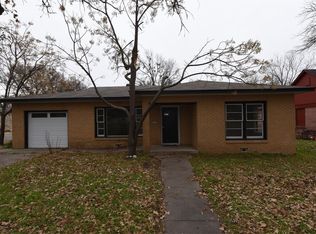
- $156,0002 bd1 ba966 sqft970 N McCart St, Stephenville, TX 76401Off Market
- $--2 bd2 ba1.3k sqft981 N Stephen Ave, Stephenville, TX 76401Sold
- $242,5003 bd2 ba1.3k sqft977 N Stephen Ave, Stephenville, TX 76401Off Market
- $212,2003 bd2 ba1.2k sqft960 N McCart St, Stephenville, TX 76401Off Market
Nearby schools
GreatSchools rating
- 10/10Hook Elementary SchoolGrades: 3-4Distance: 0.3 mi
- 9/10Henderson Junior High SchoolGrades: 7-8Distance: 1.9 mi
- 6/10Stephenville High SchoolGrades: 9-12Distance: 1.5 mi
Schools provided by the listing agent
- Elementary: Central
- High: Stephenvil
- District: Stephenville ISD
Source: NTREIS. This data may not be complete. We recommend contacting the local school district to confirm school assignments for this home.
- Texas
- Erath County
- Stephenville
- 76401
- 990 N McCart St
Nearby cities
Nearby neighborhoods
Nearby zip codes
Other Stephenville Topics
