BACK ON THE MARKET: Buyer not able to complete purchase. If you haven't seen this lovely home now is your chance!!
This awesome ''Southern Style'' custom home is available and move in ready!!
It was by built local builder, Ken Bass (GWB Construction) in 2008 and has been enjoyed and cared for by the original owners.
Immediately you are drawn to the sprawling front porch and large double lot on this quiet cul-de sac location.
This well thought out plan incorporates an open concept living/ kitchen/ nook area but w/ a separate dining room and plenty of private retreats for everyone.
This is the kitchen where everyone hangs out! Lots of kitchen cabinets, granite counter tops, center island and stainless appliances.
The living room has a cozy gas fireplace w/mantle & stone accent. Access to a large, screened porch spanning the length of the kitchen, breakfast nook and living room. Great for entertaining & get-togethers.
The Main level Master Bedroom and bath incorporate a double sink, large walk-in shower w/multiple body sprays + handheld), separate water closet and spacious walk-in closet.
There is a second bedroom and 1/2 bath and laundry on the main level.
Upstairs boasts a large landing or flex space, 2 additional bedrooms, large bonus room and full bath. Don't miss the extra storage (walk in attic space) off the bonus room.
Talk about a garage! There are 3 garage doors. 2 oversized area and a huge separate workshop area or golfcart space.
There is plenty of driveway space for extra parking.
Woodlake has opened up 18 holes of golf, and the new clubhouse is underway! Membership is optional! Stop by the pro shop for membership information.
Sold for $534,000
$534,000
990 Nightingale Place, Vass, NC 28394
4beds
3,036sqft
Single Family Residence
Built in 2008
0.46 Acres Lot
$553,500 Zestimate®
$176/sqft
$2,581 Estimated rent
Home value
$553,500
$526,000 - $581,000
$2,581/mo
Zestimate® history
Owner options
List your home for rent
$2,581/mo
Rent Zestimate®
Find your next renter with Zillow Rental Manager. Plus, with online applications, you can quickly screen prospective tenants – for free.
$2,581/mo
Rent Zestimate®
Refinance and save
$3,123/mo
Est. payment
Refinancing to a lower rate could help reduce your monthly payments and save thousands over the life of the loan.
$3,123/mo
Est. payment
Explore your selling options
Work with a Zillow partner agent
Leverage their expertise and Zillow's premium Showcase listings to get your home seen by more buyers.
Get startedList with your own agent
Get your home in front of millions of buyers by listing it on Zillow.
Learn how to do itSell it yourself
Take full control of how buyers see your home on Zillow by listing For Sale by Owner (FSBO).
List your homeWhat's special
Zillow last checked:
Listing updated:
Listed by:
Kim Strange 910-315-9995,
Front Runner Realty Group,
Frank Strange 910-315-9994,
Front Runner Realty Group
Bought with:
Rebecca M Savitski, 244529
REAL Broker LLC
Source: Hive MLS,MLS#: 100417168 Originating MLS: Mid Carolina Regional MLS
Originating MLS: Mid Carolina Regional MLSFacts & features
Interior
Bedrooms & bathrooms
- Bedrooms: 4
- Bathrooms: 3
- Full bathrooms: 2
- 1/2 bathrooms: 1
Rooms
- Room types: Living Room, Dining Room, Kitchen, Breakfast Nook, Master Bedroom, Bedroom 2, Laundry, Other, Bedroom 3, Bedroom 4, Bonus Room
Primary bedroom
- Level: First
Bedroom 2
- Level: First
Bedroom 3
- Level: Second
Bedroom 4
- Level: Second
Bonus room
- Level: Second
Breakfast nook
- Level: First
Dining room
- Level: First
Kitchen
- Level: First
Laundry
- Level: First
Living room
- Level: First
Other
- Level: Second
Heating
- Fireplace(s), Heat Pump, Electric
Cooling
- Heat Pump
Features
- Master Downstairs, Walk-in Shower
Interior area
- Total structure area: 3,036
- Total interior livable area: 3,036 sqft
Property
Parking
- Total spaces: 2
- Parking features: Concrete
- Details: Cart Garage
Features
- Levels: Two
- Stories: 2
- Patio & porch: Open, Covered, Porch, Screened, See Remarks
- Fencing: None
Lot
- Size: 0.46 Acres
- Dimensions: 150 x 134.5 x 150 x 134.
Details
- Parcel number: 00043551
- Zoning: GC-WL
- Special conditions: Standard
Construction
Type & style
- Home type: SingleFamily
- Property subtype: Single Family Residence
Materials
- Vinyl Siding
- Foundation: Crawl Space
- Roof: Shingle
Condition
- New construction: No
- Year built: 2008
Utilities & green energy
- Water: Public
- Utilities for property: Water Available
Community & HOA
Community
- Subdivision: Woodlake
HOA
- Has HOA: Yes
- Amenities included: Gated
- HOA fee: $1,300 monthly
- HOA name: Woodlake POA
- HOA phone: 910-245-3324
Location
- Region: Vass
Financial & listing details
- Price per square foot: $176/sqft
- Tax assessed value: $441,680
- Annual tax amount: $2,009
- Date on market: 5/9/2025
- Cumulative days on market: 161 days
- Listing agreement: Exclusive Right To Sell
- Listing terms: Cash,Conventional,VA Loan
- Road surface type: Paved
Price history
| Date | Event | Price |
|---|---|---|
| 8/19/2024 | Sold | $534,000-2.9%$176/sqft |
Source:  Hive MLS #100417168 Report a problem Hive MLS #100417168 Report a problem | ||
| 7/18/2024 | Pending sale | $549,990$181/sqft |
Source:  Doorify MLS #10010305 Report a problem Doorify MLS #10010305 Report a problem | ||
| 7/18/2024 | Contingent | $549,990$181/sqft |
Source: Hive MLS #100417168 Report a problem | ||
| 6/28/2024 | Listed for sale | $549,990$181/sqft |
Source: Hive MLS #100417168 Report a problem | ||
| 4/26/2024 | Pending sale | $549,990$181/sqft |
Source: Doorify MLS #10010305 Report a problem | ||
| 4/23/2024 | Contingent | $549,990$181/sqft |
Source: Hive MLS #100417168 Report a problem | ||
| 4/23/2024 | Pending sale | $549,990$181/sqft |
Source: Hive MLS #100417168 Report a problem | ||
| 3/16/2024 | Price change | $549,990-2.6%$181/sqft |
Source: Hive MLS #100417168 Report a problem | ||
| 1/13/2024 | Price change | $564,900-0.5%$186/sqft |
Source: Hive MLS #100417168 Report a problem | ||
| 12/4/2023 | Listed for sale | $568,000$187/sqft |
Source: Hive MLS #100417168 Report a problem | ||
Public tax history
| Year | Property taxes | Tax assessment |
|---|---|---|
| 2024 | -- | $441,680 |
| 2023 | $2,010 -2.7% | $441,680 +2.2% |
| 2022 | $2,066 -3.8% | $432,180 +31.8% |
| 2021 | $2,148 +1.6% | $327,920 |
| 2020 | $2,115 | $327,920 |
| 2019 | $2,115 | $327,920 -0.7% |
| 2018 | $2,115 +10.5% | $330,110 |
| 2017 | $1,915 | $330,110 |
| 2015 | $1,915 +2.7% | $330,110 -12.2% |
| 2014 | $1,865 -12.4% | $376,010 |
| 2013 | $2,128 | $376,010 |
| 2012 | -- | $376,010 |
| 2011 | -- | $376,010 |
| 2010 | -- | $376,010 |
| 2009 | -- | $376,010 |
Find assessor info on the county website
Neighborhood: 28394
Nearby homes
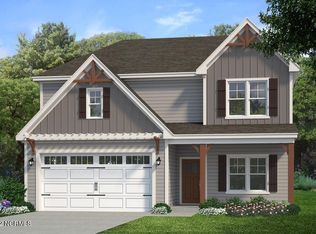
- $425,8004 bd3 ba2.4k sqft986 Nightingale Pl, Vass, NC 28394Off Market
- $6,500-- bd-- ba-- sqft842 Bob White Dr, Vass, NC 28394Off Market
- $6,500-- bd-- ba-- sqft836 Bob White Dr, Vass, NC 28394Off Market
- $6,500-- bd-- ba-- sqft848 Tupelo Pl, Vass, NC 28394Off Market
- $15,000-- bd-- ba-- sqft978 Nightingale Pl, Vass, NC 28394Off Market
- $423,9003 bd2 ba2.1k sqft994 Nightingale Pl, Vass, NC 28394Off Market
- $6,500-- bd-- ba-- sqft830 Bob White Dr, Vass, NC 28394Off Market
- $295,6002 bd3 ba1.7k sqft980 Nightingale Pl, Vass, NC 28394Off Market
Nearby schools
GreatSchools rating
- 5/10Vass-Lakeview Elementary SchoolGrades: PK-5Distance: 5.4 mi
- 6/10Crain's Creek Middle SchoolGrades: 6-8Distance: 5.8 mi
- 7/10Union Pines High SchoolGrades: 9-12Distance: 10.4 mi
Schools provided by the listing agent
- Middle: Crain's Creek Middle
- High: Union Pines High
Source: Hive MLS. This data may not be complete. We recommend contacting the local school district to confirm school assignments for this home.
Get a cash offer in 3 minutes
Find out how much your home could sell for in as little as 3 minutes with a no-obligation cash offer.
Estimated market value
$553,500
Get a cash offer in 3 minutes
Find out how much your home could sell for in as little as 3 minutes with a no-obligation cash offer.
Estimated market value
$553,500
- North Carolina
- Moore County
- Vass
- 28394
- 990 Nightingale Place
Nearby cities
Nearby zip codes
Other Vass Topics
