Welcome to your next chapter in Conyers, where charm, space, and thoughtful upgrades come together in this beautifully updated traditional home. ALL FURNISHINGS INCLUDED IS AN OPTION and are chosen for style, function, and comfort, blending modern needs with classic charm. Main floor, basement, and sunroom provides almost 4,000 TOTAL SQUARE FOOTAGE and plenty of living areas. The home is turnkey, yet flexible: purchase as seen for a seamless transition or request a blank slate. Set on land once part of an old pecan orchard, this property is anchored on granite and surrounded by mature trees, a white picket fence, and a peaceful stream-offering the perfect blend of nature and accessibility. Inside, you'll find a layout designed for real living, with multiple living spaces on the main level and a finished basement-ideal for large families, multi-generational living, or anyone needing space to grow and create. This beautifully furnished home is thoughtfully curated for comfortable, everyday living, not staged as a rental. Every bedroom features new, quality beds (king, queen, and twins), inviting living spaces, and all the essentials—right down to kitchenware, iron and board, and even unique treasures. The kitchen is open and bright, featuring abundant cabinet space, stainless steel appliances, a center island, and even a full walk-in pantry. There are two refrigerators and existing washer/dryer upstairs and downstairs-both locations have a washer and dryer already installed for added flexibility. The sunroom is a serene retreat, perfect for morning coffee or evening reading, while the cozy brick fireplace in the main living area invites warm gatherings year-round. The oversized Owner's Suite boasts a massive wall to wall closet and a magazine-worthy, fully renovated bathroom with stunning floor-to-ceiling tile and marble herringbone shower floors. Master bedroom and bath is handicap accessible. Original hardwood floors-newly refinished-run through the bedrooms, and new flooring throughout the main living area giving the home timeless warmth. The full basement includes its own private entrance and existing laundry area, making it perfect for a separate living space, home office, game room, or creative studio. Included in the sale is a distinctive antique dental cabinet—filled with vintage tools—serving as both a unique conversation piece and a testament to the home’s character. If desired, furnishings and collectible items can be removed prior to closing, letting you personalize the space! Additional highlights include: Detached garage + full workshop space! Full attic for extra storage! Granite foundation for both home and garage! NO HOA! Easy access to I-20 for a quick Atlanta commute! Walking distance to local shops and conveniences! Whether you're dreaming of city access with a country feel, a home with room for everyone, or a space to put down roots and make your own-this home offers endless potential and uncommon value. Homes with this much versatility and soul don't last long. Schedule your tour today!
Closed
$335,000
990 Oakland Ave SE, Conyers, GA 30012
4beds
3,320sqft
Single Family Residence, Residential
Built in 1948
0.73 Acres Lot
$330,600 Zestimate®
$101/sqft
$2,379 Estimated rent
Home value
$330,600
$278,000 - $393,000
$2,379/mo
Zestimate® history
Owner options
List your home for rent
$2,379/mo
Rent Zestimate®
Find your next renter with Zillow Rental Manager. Plus, with online applications, you can quickly screen prospective tenants – for free.
$2,379/mo
Rent Zestimate®
Refinance and save
$2,055/mo
Est. payment
Refinancing to a lower rate could help reduce your monthly payments and save thousands over the life of the loan.
$2,055/mo
Est. payment
Explore your selling options
Work with a Zillow partner agent
Leverage their expertise and Zillow's premium Showcase listings to get your home seen by more buyers.
Get startedList with your own agent
Get your home in front of millions of buyers by listing it on Zillow.
Learn how to do itSell it yourself
Take full control of how buyers see your home on Zillow by listing For Sale by Owner (FSBO).
List your homeWhat's special
Zillow last checked:
Listing updated:
Listed by:
Joe Stockdale,
Joe Stockdale Real Estate, LLC 678-495-7337
Bought with:
Apria M. Brown, 277296
Keller Williams Atlanta Classic
Source: FMLS GA,MLS#: 7615271
Facts & features
Interior
Bedrooms & bathrooms
- Bedrooms: 4
- Bathrooms: 3
- Full bathrooms: 3
- Main level bathrooms: 2
- Main level bedrooms: 3
Rooms
- Room types: Family Room, Laundry
Primary bedroom
- Features: Master on Main
- Level: Master on Main
Bedroom
- Features: Master on Main
Primary bathroom
- Features: Shower Only
Dining room
- Features: Separate Dining Room
Kitchen
- Features: Cabinets White, Kitchen Island, Pantry Walk-In
Heating
- Central, Natural Gas
Cooling
- Central Air
Appliances
- Included: Dishwasher, Electric Cooktop, Electric Oven
- Laundry: In Basement, In Kitchen, Laundry Room
Features
- High Speed Internet, Walk-In Closet(s)
- Flooring: Ceramic Tile, Hardwood
- Windows: Window Treatments
- Basement: Finished,Finished Bath,Partial
- Attic: Pull Down Stairs
- Number of fireplaces: 1
- Fireplace features: Living Room
- Common walls with other units/homes: No Common Walls
Interior area
- Total structure area: 3,320
- Total interior livable area: 3,320 sqft
- Finished area above ground: 2,000
- Finished area below ground: 1,320
Property
Parking
- Total spaces: 2
- Parking features: Detached, Garage, Parking Pad
- Garage spaces: 2
- Has uncovered spaces: Yes
Accessibility
- Accessibility features: Accessible Doors, Accessible Full Bath
Features
- Levels: Two
- Stories: 2
- Patio & porch: Patio
- Exterior features: Private Yard, No Dock
- Pool features: None
- Spa features: None
- Fencing: Fenced
- Has view: Yes
- View description: City
- Waterfront features: None, Stream or River On Lot
- Body of water: None
Lot
- Size: 0.73 Acres
- Features: Level, Open Lot, Private
Details
- Additional structures: Workshop
- Parcel number: C200030005
- Other equipment: None
- Horse amenities: None
Construction
Type & style
- Home type: SingleFamily
- Architectural style: Ranch
- Property subtype: Single Family Residence, Residential
Materials
- Brick, Brick 4 Sides, Stone
- Roof: Composition
Condition
- Updated/Remodeled
- New construction: No
- Year built: 1948
Utilities & green energy
- Electric: 220 Volts
- Sewer: Public Sewer
- Water: Public
- Utilities for property: Cable Available, Water Available
Green energy
- Energy efficient items: None
- Energy generation: None
Community & HOA
Community
- Features: Near Shopping
- Security: Fire Alarm, Smoke Detector(s)
- Subdivision: None
HOA
- Has HOA: No
Location
- Region: Conyers
Financial & listing details
- Price per square foot: $101/sqft
- Tax assessed value: $287,900
- Annual tax amount: $5,977
- Date on market: 7/14/2025
- Cumulative days on market: 259 days
- Ownership: Fee Simple
- Road surface type: Paved
Price history
| Date | Event | Price |
|---|---|---|
| 4/23/2026 | Sold | $335,000-4%$101/sqft |
Source:  FMLS GA #7615271 Report a problem FMLS GA #7615271 Report a problem | ||
| 4/8/2026 | Pending sale | $349,000$105/sqft |
Source:  GAMLS #10563938 Report a problem GAMLS #10563938 Report a problem | ||
| 3/18/2026 | Price change | $349,000-5.4%$105/sqft |
Source: GAMLS #10563938 Report a problem | ||
| 3/3/2026 | Price change | $369,000-2.9%$111/sqft |
Source: GAMLS #10563938 Report a problem | ||
| 8/13/2025 | Price change | $380,000-5%$114/sqft |
Source: GAMLS #10563938 Report a problem | ||
| 7/14/2025 | Listed for sale | $400,000+640.7%$120/sqft |
Source: GAMLS #10563938 Report a problem | ||
| 8/31/1995 | Sold | $54,000$16/sqft |
Source: Public Record Report a problem | ||
Public tax history
| Year | Property taxes | Tax assessment |
|---|---|---|
| 2025 | $2,823 -2.9% | $115,160 |
| 2024 | $2,906 +99.8% | $115,160 +20.1% |
| 2023 | $1,454 -8% | $95,920 +25.3% |
| 2022 | $1,580 +3.6% | $76,560 +79% |
| 2021 | $1,525 +2.4% | $42,760 +3.3% |
| 2020 | $1,489 +0.8% | $41,400 |
| 2019 | $1,478 +2.5% | $41,400 |
| 2018 | $1,442 +21.6% | $41,400 +12.1% |
| 2017 | $1,185 +86.7% | $36,920 |
| 2016 | $635 | $36,920 |
| 2015 | $635 -0.3% | $36,920 |
| 2014 | $636 +11.4% | $36,920 -11.5% |
| 2013 | $571 -16.2% | $41,720 |
| 2012 | $682 -19.9% | -- |
| 2011 | $851 -6.9% | $45,120 -6.4% |
| 2010 | $914 -2.1% | $48,200 -9.2% |
| 2009 | $934 +43% | $53,080 |
| 2008 | $653 +1.7% | $53,080 +1.1% |
| 2007 | $642 +63% | $52,520 +28.2% |
| 2006 | $394 -2.3% | $40,960 |
| 2005 | $403 -7.2% | $40,960 -3.1% |
| 2004 | $434 | $42,280 -53.9% |
| 2003 | -- | $91,800 +150% |
| 2002 | $261 -56.8% | $36,720 |
| 2001 | $604 -10.8% | $36,720 |
| 2000 | $676 | $36,720 |
Find assessor info on the county website
Neighborhood: 30012
Nearby homes
- $---- bd0 ba-- sqft955 Green St SE STE A, Conyers, GA 30012Off Market
- $1,4002 bd1 ba1k sqft939 Green St SE, Conyers, GA 30012For Rent
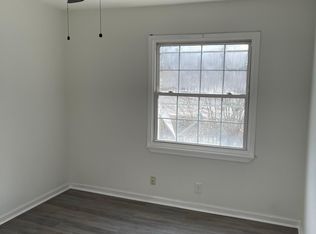
- $293,4004 bd1 ba2.2k sqft1010 Oakland Ave SE, Conyers, GA 30012Off Market
- $--2 bd1 ba1.2k sqft1031 Scott St SE #A, Conyers, GA 30012Off Market

- $--2 bd2 ba1.2k sqft1031 Scott St SE #A-B, Conyers, GA 30012Off Market
- $264,2003 bd2 ba2k sqft973 Green St SE, Conyers, GA 30012Off Market
- $358,600-- bd-- ba-- sqft1031 Scott St SE, Conyers, GA 30012Sold
- $322,1000.5 Acres921 Okelly St SE, Conyers, GA 30012Off Market
Nearby schools
GreatSchools rating
- 4/10Hicks Elementary SchoolGrades: PK-5Distance: 0.7 mi
- 6/10Edwards Middle SchoolGrades: 6-8Distance: 3.1 mi
- 2/10Salem High SchoolGrades: 9-12Distance: 5 mi
Schools provided by the listing agent
- Elementary: Hicks
- Middle: Edwards
- High: Salem
Source: FMLS GA. This data may not be complete. We recommend contacting the local school district to confirm school assignments for this home.
Get a cash offer in 3 minutes
Find out how much your home could sell for in as little as 3 minutes with a no-obligation cash offer.
Estimated market value
$330,600
Get a cash offer in 3 minutes
Find out how much your home could sell for in as little as 3 minutes with a no-obligation cash offer.
Estimated market value
$330,600
- Georgia
- Rockdale County
- Conyers
- 30012
- 990 Oakland Ave SE
Nearby cities
Nearby neighborhoods
Nearby zip codes
Other Conyers Topics
