Located in the prestigious hillside community of Ganesha Hills, past the gate and up the hill is a contemporary home designed, circa 1965 with today's lifestyle in mind. With steps leading to the double glass front doors, terrazzo tile in the entry and hallway and wood flooring throughout, this home has much to offer. A formal dining with views of the jacaranda trees, a spacious living room with a fireplace, walls of glass and French doors opening to the covered balcony showcasing expansive valley, city lights and mountain views. The remodeled open kitchen features quartz counters, tiled backsplash, free standing gas stove, and stainless steel appliances and overlooking the family room with a rock fireplace and raised hearth. A casual dining area with French doors open to the patio deck providing the ideal space to dine al fresco, and entertaining family and friends among the trees. A large primary bedroom has a glass door which opens to the front covered patio and an ensuite bath with access to the patio deck and above ground spa. Relax and enjoy the quiet and tranquil space. There is an interior laundry closet, and stairs which lead to a downstairs living space with a 3/4 bath, bedroom with a glass slider opening to a large deck with laundry area, an open kitchen with granite counters, free standing electric stove, coffee bar and eating bar, overlooking the living room with dual glass doors opening to a front patio. Perfect for extended family, guests or as a rental. There are so many ways to appreciate and enjoy this wonderful property! New roof and solar panels provide energy efficiency and comfort to the home. There is lots of room for parking. Adjacent is a 26,759 sq/ft vacant lot, separate APN#, also available for sale, MLS #CV24229387, sold together or separately. This adjacent parcel provides room to build your dream home, garages, workshops, RV parking, inground pool, sports court and gardens. The possibilities are endless! All utilities including public sewer system are available. Located near Ganesha Park, Pomona Fairplex, Sheraton Fairplex Suites, Mountain Meadows Golf Course, Pomona Valley Hospital Medical Center, Cal Poly Pomona, University of La Verne, The Claremont Colleges, public and private schools. Close to transportation and freeway systems to LA, OC, SB & Riverside counties, Pomona Metrolink Station and Brackett Field Airport. This is a rare opportunity to design your dream! Live the life you have imagined, live the life you deserve!
Sold for $950,000
Listed by: Vista Sotheby's International • Bernadette Kendall • Contact: 909-624-1617
Bought with: Mill Street Real Estate and Mortgage
$950,000
990 Paige Dr, Pomona, CA 91768
3beds
2,220sqft
Single Family Residence
Built in 1965
0.56 Acres Lot
$937,500 Zestimate®
$428/sqft
$4,312 Estimated rent
Home value
$937,500
$844,000 - $1.04M
$4,312/mo
Zestimate® history
Owner options
List your home for rent
$4,312/mo
Rent Zestimate®
Find your next renter with Zillow Rental Manager. Plus, with online applications, you can quickly screen prospective tenants – for free.
$4,312/mo
Rent Zestimate®
Refinance and save
$6,020/mo
Est. payment
Refinancing to a lower rate could help reduce your monthly payments and save thousands over the life of the loan.
$6,020/mo
Est. payment
Explore your selling options
Work with a Zillow partner agent
Leverage their expertise and Zillow's premium Showcase listings to get your home seen by more buyers.
Get startedList with your own agent
Get your home in front of millions of buyers by listing it on Zillow.
Learn how to do itSell it yourself
Take full control of how buyers see your home on Zillow by listing For Sale by Owner (FSBO).
List your homeWhat's special
Sports courtRock fireplaceCovered balconyInground poolEnsuite bathAbove ground spaFront patio
Zillow last checked:
Listing updated:
Listed by:
Bernadette Kendall DRE #01223109 909-624-1617,
Vista Sotheby's International
Bought with:
Vahe Chris Mansourian, DRE #01969158
Mill Street Real Estate and Mortgage
Source: CRMLS,MLS#: CV24227014 Originating MLS: California Regional MLS
Originating MLS: California Regional MLSFacts & features
Interior
Bedrooms & bathrooms
- Bedrooms: 3
- Bathrooms: 3
- Full bathrooms: 1
- 3/4 bathrooms: 2
- Main level bathrooms: 2
- Main level bedrooms: 2
Rooms
- Room types: Bedroom, Entry/Foyer, Family Room, Foyer, Kitchen, Laundry, Living Room, Primary Bedroom
Primary bedroom
- Features: Main Level Primary
Bedroom
- Features: Bedroom on Main Level
Bathroom
- Features: Linen Closet, Separate Shower
Heating
- Central, Forced Air, Fireplace(s)
Cooling
- Central Air
Appliances
- Included: Dishwasher, Disposal
- Laundry: Laundry Closet, Outside
Features
- Beamed Ceilings, Balcony, Block Walls, Ceiling Fan(s), Recessed Lighting, Bedroom on Main Level, Entrance Foyer, Main Level Primary
- Flooring: Wood
- Doors: Double Door Entry
- Has fireplace: Yes
- Fireplace features: Family Room, Raised Hearth
- Common walls with other units/homes: No Common Walls
Interior area
- Total interior livable area: 2,220 sqft
Property
Parking
- Parking features: Driveway, Driveway Up Slope From Street, Paved, Shared Driveway
Accessibility
- Accessibility features: No Stairs, Parking
Features
- Levels: One
- Stories: 1
- Entry location: STEPS TO FRONT DOOR
- Patio & porch: Deck
- Pool features: None
- Has spa: Yes
- Spa features: Above Ground, Fiberglass, Heated
- Fencing: Block,Good Condition
- Has view: Yes
- View description: City Lights, Hills, Trees/Woods
Lot
- Size: 0.56 Acres
- Features: 0-1 Unit/Acre, Near Park
Details
- Parcel number: 8360034011
- Zoning: POR110000*
- Special conditions: Standard
Construction
Type & style
- Home type: SingleFamily
- Architectural style: Contemporary
- Property subtype: Single Family Residence
Condition
- New construction: No
- Year built: 1965
Utilities & green energy
- Sewer: Public Sewer
- Water: Public
Green energy
- Energy generation: Solar
Community & HOA
Community
- Features: Biking, Foothills, Golf, Hiking, Park
Location
- Region: Pomona
Financial & listing details
- Price per square foot: $428/sqft
- Tax assessed value: $579,438
- Annual tax amount: $8,075
- Date on market: 11/5/2024
- Cumulative days on market: 210 days
- Listing terms: Cash to New Loan,Owner May Carry
Price history
| Date | Event | Price |
|---|---|---|
| 3/28/2025 | Sold | $950,000-2.6%$428/sqft |
Source:  CRMLS #CV24227014 Report a problem CRMLS #CV24227014 Report a problem | ||
| 3/24/2025 | Pending sale | $975,000$439/sqft |
Source: CRMLS #CV24227014 Report a problem | ||
| 3/10/2025 | Contingent | $975,000$439/sqft |
Source: CRMLS #CV24227014 Report a problem | ||
| 1/24/2025 | Listed for sale | $975,000$439/sqft |
Source: CRMLS #CV24227014 Report a problem | ||
| 1/18/2025 | Contingent | $975,000$439/sqft |
Source: CRMLS #CV24227014 Report a problem | ||
| 11/5/2024 | Listed for sale | $975,000+30%$439/sqft |
Source: CRMLS #CV24227014 Report a problem | ||
| 3/17/2015 | Sold | $750,000+25.2%$338/sqft |
Source: Agent Provided Report a problem | ||
| 6/14/2014 | Price change | $599,000-20.1%$270/sqft |
Source: Wheeler Steffen Sotheby's International Realty #CV14109897 Report a problem | ||
| 5/31/2014 | Price change | $750,000+0.1%$338/sqft |
Source: WHEELER STEFFEN SOTHEBY'S INT #CV14109897 Report a problem | ||
| 5/18/2014 | Listed for sale | $749,000+51.3%$337/sqft |
Source: Owner Report a problem | ||
| 7/3/2010 | Listing removed | $495,000$223/sqft |
Source: Prudential California Realty #P736001 Report a problem | ||
| 5/30/2010 | Price change | $495,000-21.4%$223/sqft |
Source: Prudential Real Estate #P736001 Report a problem | ||
| 5/22/2010 | Listed for sale | $630,000+142.3%$284/sqft |
Source: Prudential California Realty #P736001 Report a problem | ||
| 7/30/2001 | Sold | $260,000$117/sqft |
Source: Public Record Report a problem | ||
Public tax history
| Year | Property taxes | Tax assessment |
|---|---|---|
| 2025 | $8,075 +9.4% | $579,438 +2% |
| 2024 | $7,380 +2.7% | $568,078 +2% |
| 2023 | $7,186 +2.3% | $556,940 +2% |
| 2022 | $7,027 +9.6% | $546,020 +9.9% |
| 2021 | $6,410 +0.3% | $496,752 +1% |
| 2020 | $6,390 | $491,659 +2% |
| 2019 | $6,390 +5.6% | $482,020 +2% |
| 2018 | $6,052 | $472,570 +2% |
| 2017 | $6,052 +1.7% | $463,305 +2% |
| 2016 | $5,950 +4.8% | $454,222 +64.2% |
| 2015 | $5,679 +57.6% | $276,556 +2% |
| 2014 | $3,604 | $271,140 +2.5% |
| 2012 | -- | $264,624 +2% |
| 2011 | -- | $259,436 +0.8% |
| 2010 | -- | $257,498 -0.2% |
| 2009 | -- | $258,111 +2% |
| 2008 | -- | $253,051 +2% |
| 2007 | -- | $248,090 +2% |
| 2006 | -- | $243,227 |
| 2005 | -- | $243,227 +4% |
| 2004 | -- | $233,784 +1.9% |
| 2003 | -- | $229,500 +2% |
| 2002 | -- | $225,000 +4.6% |
| 2000 | -- | $215,112 |
Find assessor info on the county website
Neighborhood: North Pomona
Nearby homes
- $200,000-- bd-- ba-- sqft1092 Oak Knoll Rd, Pomona, CA 91768Sold
- $243,5460.53 Acres1088 Oak Knoll Rd, Pomona, CA 91768Off Market
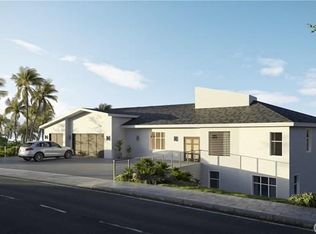
- $200,0000.614 Acres1094 Oak Knoll Dr #15, Pomona, CA 91768Sold

- $1,212,5004 bd4 ba3.1k sqft1110 Oak Knoll Rd, Pomona, CA 91768Off Market
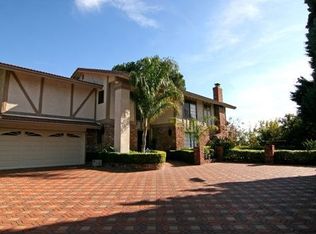
- $941,4003 bd2 ba1.9k sqft1097 Oak Knoll Rd, Pomona, CA 91768Off Market
- $1,065,0006 bd6 ba4.6k sqft1114 Oak Knoll Rd, Pomona, CA 91768Sold
- $940,0003 bd2 ba1.8k sqft1142 Oak Knoll Dr, Pomona, CA 91768Off Market
- $918,1003 bd2 ba1.8k sqft1102 Oak Knoll Rd, Pomona, CA 91768Off Market
Nearby schools
GreatSchools rating
- 5/10La Verne Science And Technology Charter SchoolGrades: K-6Distance: 0.9 mi
- 7/10Marshall Middle SchoolGrades: 6-8Distance: 1.4 mi
- 4/10Ganesha High SchoolGrades: 9-12Distance: 1.5 mi
Schools provided by the listing agent
- High: Ganesha
Source: CRMLS. This data may not be complete. We recommend contacting the local school district to confirm school assignments for this home.
Get a cash offer in 3 minutes
Find out how much your home could sell for in as little as 3 minutes with a no-obligation cash offer.
Estimated market value
$937,500
Get a cash offer in 3 minutes
Find out how much your home could sell for in as little as 3 minutes with a no-obligation cash offer.
Estimated market value
$937,500
Nearby cities
Nearby neighborhoods
Nearby zip codes
Other Pomona Topics
