Skip main navigation
Off market
  • $477,100

    990 Paper Creek Dr, Lawrenceville, GA 30046

    5beds
    3,536sqft
    SingleFamily
    Built in 2004
    0.34 Acres Lot
    $477,100 Zestimate®
    $135/sqft
    $2,838 Estimated rent

    Home value

    $477,100

    $453,000 - $501,000

    $2,838/mo

    Zestimate® history
    Loading
    Loading...

    Owner options

    List your home for rent

    $2,838/mo

    Rent Zestimate®

    Find your next renter with Zillow Rental Manager. Plus, with online applications, you can quickly screen prospective tenants – for free.

    Learn more

    $2,838/mo

    Rent Zestimate®

    Refinance and save

    $3,010/mo

    Est. payment

    Refinancing to a lower rate could help reduce your monthly payments and save thousands over the life of the loan.

    See today's rates

    $3,010/mo

    Est. payment

    Explore your selling options

    Work with a Zillow partner agent

    Leverage their expertise and Zillow's premium Showcase listings to get your home seen by more buyers.

    Get started

    List with your own agent

    Get your home in front of millions of buyers by listing it on Zillow.

    Learn how to do it

    Sell it yourself

    Take full control of how buyers see your home on Zillow by listing For Sale by Owner (FSBO).

    List your home

    What's special

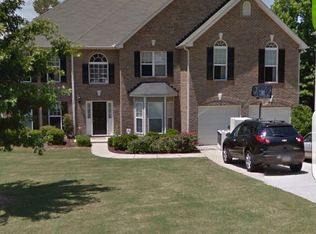
    Upgrade your life, this is the pool side home you never new you wanted, but will absolutely love. This stately brick home will delight your senses and ignite your passion for life. Masterfully cared for this home has all LED lights throughout, all new carpet with memory foam padding on the main level, new roof, new water heater, new HVAC systems, new ultra quiet garage door openers, all vanities upgraded to granite and fully fenced backyard! Open 2 story entry with plentiful natural light leads you into your next home, the great room gives you a warm and cozy spot to settle by the fire. The open kitchen plan means you can have lots of gatherings and easily entertain. The master chef will awaken the moment you see this 48" pro series range. Not to be missed, the modern glass tile backsplash, the granite counters and all wood cabinetry all set the stage for the well appointed kitchen. Step outside the breakfast area and you will see your Summer party zone! Tons of flush pool decking and a huge pool for those long Summer days to soak your worries away! There is a full guest bedroom and bath on the main level, and full finished basement with bath perfect for the pool parties, equipped with a wet bar, and large game room with pool table. Upstairs is the oversized owners retreat with sitting area, large en suite with frameless shower surround, dual shower heads with bench seat and large double vanity. The real treat here is the backyard, this pool will give you beach vibes and recharge your batteries!

    This property is not currently displayed as for sale or rent on Zillow. This may be different from what's on other websites or public sources.

    Facts & features

    Interior

    Bedrooms & bathrooms
    • Bedrooms: 5
    • Bathrooms: 4
    • Full bathrooms: 4
    • Main level bathrooms: 1
    • Main level bedrooms: 1
    Heating
    • Forced air, Gas
    Cooling
    • Central
    Appliances
    • Included: Dishwasher, Garbage disposal, Range / Oven
    • Laundry: Laundry Room
    Features
    • Double Vanity, Walk-In Closet(s), High Ceilings, Separate Shower, Foyer - 2 Story, Hardwood Floors, Carpet, Tray Ceiling(s), Cable In Street, Pulldown Attic Stairs
    • Flooring: Hardwood
    • Basement: Finished
    • Attic: Pull Down Stairs
    • Has fireplace: Yes
    • Fireplace features: masonry
    Interior area
    • Structure area source: Public Record
    • Total interior livable area: 3,536 sqft
    • Finished area below ground: 0

    Property

    Parking
    • Total spaces: 2
    • Parking features: Garage - Attached
    • Details: Attached, 2 Car, Kitchen Level Entry
    Features
    • Patio & porch: Deck/Patio
    • Exterior features: Vinyl, Brick
    Lot
    • Size: 0.34 Acres
    • Features: Private Backyard
    Details
    • Additional structures: Garage(s)
    • Parcel number: R5180439

    Construction

    Type & style
    • Home type: SingleFamily
    • Architectural style: Conventional
    Materials
    • Wood
    • Roof: Composition
    Condition
    • Year built: 2004

    Utilities & green energy

    • Sewer: Sewer Connected
    • Water: Public Water
    Green energy
    • Energy efficient items: Double Pane/Thermo, Water Heater-gas

    Community & HOA

    Community
    • Security: Alarm - Smoke/Fire
    HOA
    • Amenities included: Underground Utilities
    Location
    • Region: Lawrenceville

    Financial & listing details

    • Price per square foot: $135/sqft
    • Tax assessed value: $587,500
    • Annual tax amount: $5,908

    Price history

    DateEventPrice
    7/27/2020Sold$320,000$90/sqft
    Source: FMLS GA #6710044 Report a problem
    4/26/2020Pending sale$320,000$90/sqft
    Source: Duffy Realty of Atlanta #6710044 Report a problem
    4/26/2020Listed for sale$320,000+33.9%$90/sqft
    Source: Duffy Realty of Atlanta #6710044 Report a problem
    7/30/2004Sold$238,900$68/sqft
    Source: Public Record Report a problem

    Public tax history

    YearProperty taxesTax assessment
    2025$5,908 +8.9%$235,000 +15.6%
    2024$5,424 +15.4%$203,320 +6.5%
    2023$4,699 -9.4%$190,920
    2022$5,188 +32.4%$190,920 +52.4%
    2021$3,918 +5.3%$125,240 +5.3%
    2020$3,721 +10.9%$118,960 +14.8%
    2019$3,355 $103,640 +6.4%
    2018$3,355 +17.1%$97,400 +10.6%
    2016$2,864 +17.3%$88,080 +17.2%
    2015$2,441 $75,160 +28.2%
    2014$2,441 +18.4%$58,640 -8.2%
    2013$2,061 $63,886 -15%
    2012-- $75,160
    2011-- $75,160 -21.9%
    2010-- $96,200
    2009-- $96,200
    2007-- $96,200
    2006-- $96,200
    2005-- $96,200 +110.3%
    2004$732 +226.5%$45,749 +226.8%
    2003$224 $14,000
    Find assessor info on the county website

    Neighborhood: 30046

    Nearby schools

    GreatSchools rating
    Schools provided by the listing agent
    • Elementary: Simonton
    • Middle: J Richards
    • High: Central

    Source: The MLS. This data may not be complete. We recommend contacting the local school district to confirm school assignments for this home.

    Get a cash offer in 3 minutes
    Find out how much your home could sell for in as little as 3 minutes with a no-obligation cash offer.
    Estimated market value
    $477,100
    Get a cash offer in 3 minutes
    Find out how much your home could sell for in as little as 3 minutes with a no-obligation cash offer.
    Estimated market value
    $477,100