Skip main navigation
Off market
  • $365,800

    990 S Locust St Unit C, Denver, CO 80224

    2beds
    1,244sqft
    Condo
    Built in 2001
    -- sqft lot
    $365,800 Zestimate®
    $294/sqft
    $2,165 Estimated rent

    Home value

    $365,800

    $344,000 - $388,000

    $2,165/mo

    Zestimate® history
    Loading
    Loading...

    Owner options

    List your home for rent

    $2,165/mo

    Rent Zestimate®

    Find your next renter with Zillow Rental Manager. Plus, with online applications, you can quickly screen prospective tenants – for free.

    Learn more

    $2,165/mo

    Rent Zestimate®

    Refinance and save

    $2,349/mo

    Est. payment

    Refinancing to a lower rate could help reduce your monthly payments and save thousands over the life of the loan.

    See today's rates

    $2,349/mo

    Est. payment

    Explore your selling options

    Work with a Zillow partner agent

    Leverage their expertise and Zillow's premium Showcase listings to get your home seen by more buyers.

    Get started

    List with your own agent

    Get your home in front of millions of buyers by listing it on Zillow.

    Learn how to do it

    Sell it yourself

    Take full control of how buyers see your home on Zillow by listing For Sale by Owner (FSBO).

    List your home

    What's special

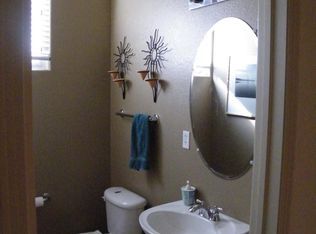
    Beautifully remodeled condo in highly sought after Courtyards at Monaco! Everything is new.... new paint, new floors, new light fixtures, new Stainless Steel appliances, new bright white granite counter tops. Large master suite with large closets and full master bath with two sinks, oversized tub and plenty of extra storage. Large 2nd bedroom/study and 2nd full bath with oversized tub. New durable pet-proof and waterproof LVT wood look flooring just installed. 9 foot ceilings with an open layout provide tons of natural light. Cozy gas fireplace in the living room. One car oversized attached garage with tons of storage and additional off-street parking behind garage. Great location with easy access to biking and running along Cherry Creek Trail, Garland Park, and tons of shopping and restaurants.

    This property is off market, which means it's not currently listed for sale or rent on Zillow. This may be different from what's available on other websites or public sources.

    Facts & features

    Interior

    Bedrooms & bathrooms
    • Bedrooms: 2
    • Bathrooms: 2
    • Full bathrooms: 2
    Heating
    • Forced air
    Cooling
    • Central
    Appliances
    • Included: Dishwasher, Microwave, Range / Oven, Refrigerator
    • Laundry: In Unit
    Features
    • Ceiling Fan(s), Granite Counters, Entrance Foyer, Open Floorplan, Master Suite, Smoke Free
    • Flooring: Tile, Linoleum / Vinyl
    • Windows: Double Pane Windows
    • Has fireplace: Yes
    • Fireplace features: Gas, Living Room, Gas Log
    • Common walls with other units/homes: End Unit, No One Above
    Interior area
    • Total interior livable area: 1,244 sqft
    • Finished area below ground: 0.00

    Property

    Parking
    • Total spaces: 1
    • Parking features: Garage - Attached
    Features
    • Entry level: 1
    • Entry location: Ground
    • Patio & porch: Deck
    • Exterior features: Stucco
    Lot
    • Size: 2,540 sqft
    Details
    • Parcel number: 0617309045045
    • Zoning description: R-2-A

    Construction

    Type & style
    • Home type: Condo
    Materials
    • Roof: Composition
    Condition
    • Year built: 2001

    Utilities & green energy

    • Sewer: Community
    • Water: Public

    Community & neighborhood

    Security
    • Security features: Carbon Monoxide Detector(s), Secured Garage/Parking, Security Entrance
    Location
    • Region: Denver

    HOA & financial

    HOA
    • Has HOA: Yes
    • HOA fee: $227 monthly
    • Services included: Snow Removal, Trash, Maintenance Grounds, Insurance, Water, Sewer, Maintenance Structure, Recycling

    Other

    Other facts
    • WaterSource: Public
    • Flooring: Tile, Vinyl
    • Heating: Forced Air
    • RoadSurfaceType: Paved
    • Appliances: Dishwasher, Refrigerator, Microwave, Oven
    • AssociationYN: true
    • FireplaceYN: true
    • InteriorFeatures: Ceiling Fan(s), Granite Counters, Entrance Foyer, Open Floorplan, Master Suite, Smoke Free
    • GarageYN: true
    • Sewer: Community
    • HeatingYN: true
    • PatioAndPorchFeatures: Deck
    • CoolingYN: true
    • FireplaceFeatures: Gas, Living Room, Gas Log
    • FireplacesTotal: 1
    • RoomsTotal: 7
    • AssociationFeeIncludes: Snow Removal, Trash, Maintenance Grounds, Insurance, Water, Sewer, Maintenance Structure, Recycling
    • ConstructionMaterials: Frame, Stucco
    • PropertyAttachedYN: true
    • Roof: Composition
    • WindowFeatures: Double Pane Windows
    • ExteriorFeatures: Balcony
    • EntryLevel: 1
    • CoveredSpaces: 1
    • CommonWalls: End Unit, No One Above
    • Cooling: Central Air
    • BelowGradeFinishedArea: 0.00
    • SecurityFeatures: Carbon Monoxide Detector(s), Secured Garage/Parking, Security Entrance
    • LaundryFeatures: In Unit
    • AttachedGarageYN: 1
    • EntryLocation: Ground
    • MlsStatus: Pending
    • StructureType: Rowhouse
    • ZoningDescription: R-2-A
    • BuildingName: Courtyards at Monaco
    • Road surface type: Paved

    Price history

    DateEventPrice
    3/15/2022Sold$340,000$273/sqft
    Source: Public Record Report a problem
    3/18/2020Sold$340,000+1.5%$273/sqft
    Source: BROKERS GUILD solds #8795072_80224_C Report a problem
    2/18/2020Pending sale$335,000$269/sqft
    Source: Brokers Guild Homes #8795072 Report a problem
    2/13/2020Listed for sale$335,000+50.4%$269/sqft
    Source: Brokers Guild Homes #8795072 Report a problem
    12/30/2019Sold$222,700+19.2%$179/sqft
    Source: Public Record Report a problem
    8/28/2002Sold$186,893$150/sqft
    Source: Public Record Report a problem

    Public tax history

    YearProperty taxesTax assessment
    2024$1,903 +3.9%$24,560 -10.7%
    2023$1,831 +3.7%$27,510 +19.5%
    2022$1,767 +5.1%$23,030 -2.7%
    2021$1,681 +2.9%$23,680 +4.5%
    2020$1,634 +9.5%$22,665 -0.7%
    2019$1,492 $22,824 +18.3%
    2018$1,492 +0.3%$19,290
    2017$1,488 +11.2%$19,290 +12.6%
    2016$1,338 +9.8%$17,130
    2015$1,219 0%$17,130 +16.7%
    2014$1,220 -15.1%$14,680
    2013$1,436 +17.9%$14,680 -14.1%
    2012$1,218 +8.2%$17,080 -1.2%
    2010$1,126 +4.7%$17,280
    2009$1,075 -0.2%$17,280 +7.3%
    2008$1,077 +4.5%$16,100
    2007$1,031 +1.1%$16,100 +4.5%
    2006$1,020 +10.2%$15,400
    2005$925 $15,400

    Find assessor info on the county website

    Neighborhood: Washington Virginia Vale

    Nearby schools

    GreatSchools rating
    Schools provided by the listing agent
    • Elementary: McMeen
    • Middle: Hill
    • High: George Washington
    • District: Denver 1

    Source: The MLS. This data may not be complete. We recommend contacting the local school district to confirm school assignments for this home.

    Get a cash offer in 3 minutes
    Find out how much your home could sell for in as little as 3 minutes with a no-obligation cash offer.
    Estimated market value
    $365,800
    Get a cash offer in 3 minutes
    Find out how much your home could sell for in as little as 3 minutes with a no-obligation cash offer.
    Estimated market value
    $365,800