Skip main navigation
Sold for $415,000
  • $415,000

    990 S Locust Street #D, Denver, CO 80224

    2beds
    1,205sqft
    Condominium
    Built in 2001
    -- sqft lot
    $395,500 Zestimate®
    $344/sqft
    $2,136 Estimated rent

    Home value

    $395,500

    $368,000 - $427,000

    $2,136/mo

    Zestimate® history
    Loading
    Loading...

    Owner options

    List your home for rent

    $2,136/mo

    Rent Zestimate®

    Find your next renter with Zillow Rental Manager. Plus, with online applications, you can quickly screen prospective tenants – for free.

    Learn more

    $2,136/mo

    Rent Zestimate®

    Refinance and save

    $2,694/mo

    Est. payment

    Refinancing to a lower rate could help reduce your monthly payments and save thousands over the life of the loan.

    See today's rates

    $2,694/mo

    Est. payment

    Explore your selling options

    Work with a Zillow partner agent

    Leverage their expertise and Zillow's premium Showcase listings to get your home seen by more buyers.

    Get started

    List with your own agent

    Get your home in front of millions of buyers by listing it on Zillow.

    Learn how to do it

    Sell it yourself

    Take full control of how buyers see your home on Zillow by listing For Sale by Owner (FSBO).

    List your home

    What's special

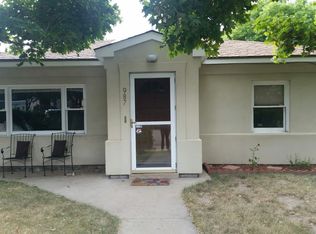
    Welcome to this charming two-bedroom, two-bathroom condo that perfectly combines comfort, style, and convenience! Step through the inviting courtyard entrance into a welcoming foyer, which also offers direct access to the attached garage. Inside, you'll find brand-new carpet and luxury vinyl plank flooring throughout, complementing the modern paint and enhancing the open floorplan. The cozy gas fireplace serves as the focal point of the spacious living room, which flows seamlessly into the kitchen. The kitchen features ample storage, a functional layout, and a pony wall for an open yet defined feel. The primary bedroom is a true retreat, boasting a large walk-in closet with built-in shelving, and a 3/4 attached bathroom. The secondary bedroom, with elegant French doors opening to the living room, offers versatility for a home office or guest space. Ceiling fans in every room, abundant natural light, and thoughtful updates make this home move-in ready. Nestled in a great location near public transit and downtown, this condo offers both ease of living and proximity to everything you need. Don't miss the opportunity to make it 'yours'!

    Zillow last checked:

    Listing updated:

    Listed by:

    Michelle Romano 303-328-7075 mromano@remax.net,

    RE/MAX Professionals

    Bought with:

    Gina Cornelison, 40035005

    Corcoran Perry & Co.

    Source: REcolorado as distributed by MLS GRID,MLS#: 8471371MLS Logo

    Facts & features

    Interior

    Bedrooms & bathrooms
    • Bedrooms: 2
    • Bathrooms: 2
    • Full bathrooms: 1
    • 3/4 bathrooms: 1
    Bedroom
    • Description: French Door Entry, New Carpet, Two Windows With Blinds, Ceiling Fan, Flush Mount Light, Bypass Closet
    • Level: Upper
    • Area: 144 Square Feet
    • Dimensions: 12 x 12
    Bedroom
    • Description: New Carpet, Two Windows With Blinds, Ceiling Fan, Flush Mount Light, Large Walk-In Closet With Built-In Shelving, 3/4 Bathroom Attached
    • Level: Upper
    • Area: 156 Square Feet
    • Dimensions: 13 x 12
    Bathroom
    • Description: Lvp Flooring, Large Vanity With Single Sink, Storage Underneath Vanity, Vanity Lighting, Tiled Shower Tub In Shared Bathroom Space
    • Level: Upper
    • Area: 45 Square Feet
    • Dimensions: 5 x 9
    Bathroom
    • Description: Lvp Flooring, Large Vanity With Single Sink, Storage Underneath Vanity, Vanity Lighting, Built-In Storage, Small Window, Flush Mount Shower Light, Glass Walk-In Shower With Rain Shower Head, Shower Tub Access In Shared Bathroom
    • Level: Upper
    • Area: 45 Square Feet
    • Dimensions: 5 x 9
    Dining room
    • Description: Lvp Flooring, Open To Living Room, Window With Blinds
    • Level: Upper
    • Area: 84 Square Feet
    • Dimensions: 7 x 12
    Kitchen
    • Description: Lvp Flooring, Recess Lighting With Tray Ceiling, Pony Wall Into Living Room, Ample Cabinet Space, Elevated Breakfast Bar Seating
    • Level: Upper
    • Area: 80 Square Feet
    • Dimensions: 8 x 10
    Living room
    • Description: Lvp Flooring, Gas Fireplace, Three Windows With Blinds, Recess Lighting, Ceiling Fan, Bypass Sliding Doors To Patio
    • Level: Upper
    • Area: 242 Square Feet
    • Dimensions: 11 x 22
    Heating
    • Forced Air
    Cooling
    • Central Air
    Appliances
    • Included: Cooktop, Dishwasher, Disposal, Microwave, Refrigerator
    • Laundry: In Unit
    Features
    • Ceiling Fan(s), Corian Counters, Five Piece Bath, High Ceilings, Jack & Jill Bathroom, Open Floorplan, Smart Thermostat, Smoke Free, Walk-In Closet(s)
    • Flooring: Carpet, Tile, Vinyl
    • Windows: Window Treatments
    • Has basement: No
    • Number of fireplaces: 1
    • Fireplace features: Gas
    • Common walls with other units/homes: 2+ Common Walls
    Interior area
    • Total structure area: 1,205
    • Total interior livable area: 1,205 sqft
    • Finished area above ground: 1,205

    Property

    Parking
    • Total spaces: 1
    • Parking features: Concrete
    • Attached garage spaces: 1
    Accessibility
    • Accessibility features: Accessible Approach with Ramp
    Features
    • Levels: Two
    • Stories: 2
    • Entry location: Ground
    • Patio & porch: Covered, Patio
    • Exterior features: Balcony
    Lot
    • Features: Landscaped, Near Public Transit
    Details
    • Parcel number: 617309046
    • Zoning: R-2-A
    • Special conditions: Standard

    Construction

    Type & style
    • Home type: Condo
    • Architectural style: Contemporary
    • Property subtype: Condominium
    • Attached to another structure: Yes
    Materials
    • Stucco
    • Foundation: Slab
    Condition
    • Updated/Remodeled
    • Year built: 2001

    Utilities & green energy

    • Sewer: Public Sewer
    • Water: Public
    • Utilities for property: Cable Available, Natural Gas Available

    Community & neighborhood

    Location
    • Region: Denver
    • Subdivision: Virginia Vale

    HOA & financial

    HOA
    • Has HOA: Yes
    • HOA fee: $296 monthly
    • Services included: Reserve Fund, Insurance, Maintenance Grounds, Maintenance Structure, Sewer, Snow Removal, Water
    • Association name: Olive Property Management, LLC.
    • Association phone: 720-275-7892

    Other

    Other facts
    • Listing terms: Cash,Conventional,FHA,VA Loan
    • Ownership: Individual
    • Road surface type: Paved

    Price history

    DateEventPrice
    3/7/2025Sold$415,000$344/sqft
    Source: REcolorado as distributed by MLS GRID #8471371 Report a problem
    2/6/2025Pending sale$415,000$344/sqft
    Source: REcolorado as distributed by MLS GRID #8471371 Report a problem
    1/16/2025Listed for sale$415,000-2.8%$344/sqft
    Source: REcolorado as distributed by MLS GRID #8471371 Report a problem
    11/15/2024Listing removed$427,000$354/sqft
    Source: HomeSmart #1802200 Report a problem
    10/2/2024Listed for sale$427,000+127.5%$354/sqft
    Source: HomeSmart #1802200 Report a problem
    2/27/2003Sold$187,700$156/sqft
    Source: Public Record Report a problem

    Public tax history

    YearProperty taxesTax assessment
    2024$1,846 +4.7%$23,820 -11%
    2023$1,763 +3.6%$26,760 +20.7%
    2022$1,702 +7.7%$22,170 -2.8%
    2021$1,581 +2.9%$22,810 +7%
    2020$1,537 +7.8%$21,314 -0.7%
    2019$1,425 $21,463 +16.5%
    2018$1,425 +0.3%$18,420
    2017$1,421 +10.8%$18,420 +12.2%
    2016$1,283 +0.8%$16,420
    2015$1,272 0%$16,420 +7.2%
    2014$1,273 -2.6%$15,320
    2013$1,307 +17.9%$15,320 -1.5%
    2012$1,109 +0.8%$15,550 -7.9%
    2010$1,100 +4.5%$16,880
    2009$1,053 -0.2%$16,880 +7.1%
    2008$1,054 +6.4%$15,760
    2007$991 +1.1%$15,760 +6.5%
    2006$980 +9.5%$14,800
    2005$895 $14,800

    Find assessor info on the county website

    Neighborhood: Washington Virginia Vale

    Nearby schools

    GreatSchools rating
    Schools provided by the listing agent
    • Elementary: McMeen
    • Middle: Hill
    • High: George Washington
    • District: Denver 1

    Source: REcolorado as distributed by MLS GRID. This data may not be complete. We recommend contacting the local school district to confirm school assignments for this home.

    Get a cash offer in 3 minutes
    Find out how much your home could sell for in as little as 3 minutes with a no-obligation cash offer.
    Estimated market value
    $395,500
    Get a cash offer in 3 minutes
    Find out how much your home could sell for in as little as 3 minutes with a no-obligation cash offer.
    Estimated market value
    $395,500