Skip main navigation
Sold for $1,199,000
  • $1,199,000

    990 South Pine Creek Road #990, Fairfield, CT 06824

    3beds
    2,740sqft
    Condominium, Townhouse
    Built in 1988
    -- sqft lot
    $1,573,500 Zestimate®
    $438/sqft
    $6,654 Estimated rent

    Home value

    $1,573,500

    $1.45M - $1.72M

    $6,654/mo

    Zestimate® history
    Loading
    Loading...

    Owner options

    List your home for rent

    $6,654/mo

    Rent Zestimate®

    Find your next renter with Zillow Rental Manager. Plus, with online applications, you can quickly screen prospective tenants – for free.

    Learn more

    $6,654/mo

    Rent Zestimate®

    Refinance and save

    $8,955/mo

    Est. payment

    Refinancing to a lower rate could help reduce your monthly payments and save thousands over the life of the loan.

    See today's rates

    $8,955/mo

    Est. payment

    Explore your selling options

    Work with a Zillow partner agent

    Leverage their expertise and Zillow's premium Showcase listings to get your home seen by more buyers.

    Get started

    List with your own agent

    Get your home in front of millions of buyers by listing it on Zillow.

    Learn how to do it

    Sell it yourself

    Take full control of how buyers see your home on Zillow by listing For Sale by Owner (FSBO).

    List your home

    What's special

    Gas fireplaceTennis courtsAttached garageLaundry roomFull exterior paintingHuge walk in closetsFlexible floor plan

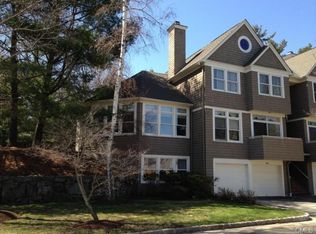
    This stunning stand alone Townhouse is more like a single-family home with no shared walls and attached 2 car garage- This end unit has been completely renovated with quality new construction-move in condition! Great park like private location on a cul-de-sac with Gazebo in center green with walking distance to South Pine Creek Beach, tennis courts and a 9 hole golf course, close to town and transportation makes this complex so very desirable- Very unique and flexible floor plan with 2 MBRs one on main level and also upper level both with new ensuite full bathrooms with separate shower and tub, heated Master Bath floor tiles and new vanities and lighting fixtures- MBRs have cathedral ceilings, huge walk in closets and large oversized windows that gives this Townhouse such an abundance of light-additional large 3rd bedroom upstairs with ensuite full bath and new wall to wall carpeting- Very spacious LR or FR on main level with sliders out to balcony, gas fireplace, HWD flooring and oversized windows makes this a perfect room for entertaining! Kitchen is outfitted with all new high end Bosch stainless steel appliances with an eat in area and sliders out to a large private deck to enjoy outdoor living- The full lower level opens out to a large patio for entertaining, laundry room, attached garage and an additional spacious room with HWD flooring that could be utilized as a FR or an additional Bedroom- Full exterior painting.

    Zillow last checked:

    Listing updated:

    Listed by:

    Richard Higgins 203-520-6778,

    Higgins Group Real Estate 203-254-9000,

    Adele Higgins 203-767-6344,

    Higgins Group Real Estate

    Bought with:

    Richard Higgins, REB.0751137

    Higgins Group Bedford Square

    Adele Higgins

    Higgins Group Real Estate

    Source: Smart MLS,MLS#: 170573971MLS Logo

    Facts & features

    Interior

    Bedrooms & bathrooms
    • Bedrooms: 3
    • Bathrooms: 4
    • Full bathrooms: 3
    • 1/2 bathrooms: 1
    Primary bedroom
    • Features: 2 Story Window(s), Cathedral Ceiling(s), Full Bath, Hardwood Floor, Walk-In Closet(s)
    • Level: Main
    Primary bedroom
    • Features: 2 Story Window(s), Cathedral Ceiling(s), Full Bath, Walk-In Closet(s), Wall/Wall Carpet
    • Level: Upper
    Bedroom
    • Features: High Ceilings, Full Bath, Stall Shower, Wall/Wall Carpet
    • Level: Upper
    Family room
    • Features: 2 Story Window(s), High Ceilings, Cathedral Ceiling(s), Hardwood Floor
    • Level: Lower
    Kitchen
    • Features: Balcony/Deck, Dining Area, Hardwood Floor, Pantry, Quartz Counters, Sliders
    • Level: Main
    Living room
    • Features: 2 Story Window(s), Balcony/Deck, Cathedral Ceiling(s), Fireplace, French Doors, Hardwood Floor
    • Level: Main
    Heating
    • Forced Air, Natural Gas
    Cooling
    • Central Air, Zoned
    Appliances
    • Included: Cooktop, Gas Range, Microwave, Refrigerator, Dishwasher, Washer, Dryer, Water Heater, Gas Water Heater
    • Laundry: Lower Level, Mud Room
    Features
    • Open Floorplan, Smart Thermostat
    • Doors: French Doors
    • Basement: Full,Finished,Heated,Cooled,Garage Access,Storage Space
    • Attic: Pull Down Stairs,Floored,Storage
    • Number of fireplaces: 1
    • Common walls with other units/homes: End Unit
    Interior area
    • Total structure area: 2,740
    • Total interior livable area: 2,740 sqft
    • Finished area above ground: 2,320
    • Finished area below ground: 420

    Property

    Parking
    • Total spaces: 2
    • Parking features: Attached, Paved, Garage Door Opener
    • Attached garage spaces: 2
    Features
    • Stories: 3
    • Patio & porch: Deck, Patio
    • Exterior features: Balcony, Rain Gutters
    • Waterfront features: Beach Access, Walk to Water
    Lot
    • Features: Cul-De-Sac, Corner Lot, Few Trees
    Details
    • Additional structures: Gazebo
    • Parcel number: 134570
    • Zoning: RES

    Construction

    Type & style
    • Home type: Condo
    • Architectural style: Townhouse
    • Property subtype: Condominium, Townhouse
    • Attached to another structure: Yes
    Materials
    • Shake Siding, Wood Siding
    Condition
    • New construction: No
    • Year built: 1988

    Utilities & green energy

    • Sewer: Public Sewer
    • Water: Public

    Community & neighborhood

    Security
    • Security features: Security System
    Community
    • Community features: Golf, Health Club, Library, Park, Private School(s), Public Rec Facilities, Stables/Riding, Tennis Court(s)
    Location
    • Region: Fairfield
    • Subdivision: Beach

    HOA & financial

    HOA
    • Has HOA: Yes
    • HOA fee: $882 monthly
    • Amenities included: Guest Parking, Management
    • Services included: Maintenance Grounds, Trash, Snow Removal, Pest Control, Road Maintenance, Insurance, Flood Insurance

    Price history

    DateEventPrice
    7/21/2023Sold$1,199,000$438/sqft
    Source: Smart MLS #170573971 Report a problem
    6/7/2023Listed for sale$1,199,000+25.3%$438/sqft
    Source: Smart MLS #170573971 Report a problem
    3/7/2022Sold$957,000+6.5%$349/sqft
    Source: Smart MLS #170464632 Report a problem
    2/9/2022Pending sale$899,000$328/sqft
    Source: William Raveis Real Estate, Mortgage & Insurance #170464632 Report a problem
    2/3/2022Listed for sale$899,000+109.1%$328/sqft
    Source: Smart MLS #170464632 Report a problem
    7/14/1999Sold$430,000$157/sqft
    Source: Smart MLS #98028978 Report a problem

    Public tax history

    Tax history is unavailable.

    Neighborhood: 06824

    Nearby schools

    GreatSchools rating
    Schools provided by the listing agent
    • Elementary: Mill Hill
    • Middle: Roger Ludlowe
    • High: Fairfield Ludlowe

    Source: Smart MLS. This data may not be complete. We recommend contacting the local school district to confirm school assignments for this home.

    Get pre-qualified for a loan
    At Zillow Home Loans, we can pre-qualify you in as little as 5 minutes with no impact to your credit score.

    An equal housing lender. NMLS #10287.

    Sell for more on Zillow
    Get a Zillow Showcase℠ listing at no additional cost and you could sell for .
    $1,573,500
    2% more
    +$31,470
    With Zillow Showcase(estimated)
    $1,604,970