Nestled in nature just moments from Wyndridge Farm, this sprawling over 4000 SF of living space brick rancher with walk-out lower level offers the perfect blend of privacy, flexibility, and scenic countryside living. Set on nearly an acre with sweeping “sea of green” views, this 4-bedroom, 3.5-bath home was designed for both comfortable everyday living and effortless entertaining. Well-built home in which owners have taken great pride and meticulously maintained. Step inside to discover soaring vaulted ceilings in the great room including an arch top brick fireplace with mantel and a sliding French door opening to an expansive deck overlooking a pond and tranquil landscape. The beautifully updated eat-in kitchen featuring granite counters serves as the heart of the home, while the spacious primary suite features its own private deck retreat and en-suite bath with peaceful views in every direction. The finished walk-out lower level dramatically expands the living space with a kitchen/dining area combo equipped with electric cooktop and microwave. Sliding glass door allows direct access to a covered patio - creating the ideal setup for gatherings, hobbies, or multi-generational living. A private lower-level wing featuring two additional rooms, a full bath, closet, and window offers excellent potential for an in-law suite or guest quarters. The lower level does not feel like you are in a basement. The ceilings are high and there are lots of windows and a sliding door to a covered porch and hot tub. French doors lead you into a private office space. Now for the additional highlights, Newer windows, furnace, water heater, water softener and brand new AC unit adds to the peace of mind! 3 zoned heating for personalize comfort, excellent storage and even additional walk-up attic space with ceiling height suitable for future finishing. Oversized 2 car garage and storage shed. This is a rare opportunity in Dallastown Schools to enjoy spacious country-style living with versatile spaces and exceptional views in a highly desirable location.
Sold for $565,000
$565,000
990 S Pleasant Ave, Dallastown, PA 17313
4beds
4,072sqft
Single Family Residence
Built in 1988
0.92 Acres Lot
$564,200 Zestimate®
$139/sqft
$3,119 Estimated rent
Home value
$564,200
$536,000 - $592,000
$3,119/mo
Zestimate® history
Owner options
List your home for rent
$3,119/mo
Rent Zestimate®
Find your next renter with Zillow Rental Manager. Plus, with online applications, you can quickly screen prospective tenants – for free.
$3,119/mo
Rent Zestimate®
Refinance and save
$3,818/mo
Est. payment
Refinancing to a lower rate could help reduce your monthly payments and save thousands over the life of the loan.
$3,818/mo
Est. payment
Explore your selling options
Work with a Zillow partner agent
Leverage their expertise and Zillow's premium Showcase listings to get your home seen by more buyers.
Get startedList with your own agent
Get your home in front of millions of buyers by listing it on Zillow.
Learn how to do itSell it yourself
Take full control of how buyers see your home on Zillow by listing For Sale by Owner (FSBO).
List your homeWhat's special
Zillow last checked:
Listing updated:
Listed by:
Vic & April Jarunas 717-475-8438,
Iron Valley Real Estate of Lancaster,
Co-Listing Agent: Victor Jarunas 717-808-4745,
Iron Valley Real Estate of Lancaster
Bought with:
Diane Rodkey, RS370514
Howard Hanna Real Estate Services-Shrewsbury
Source: Bright MLS,MLS#: PAYK2103086
Facts & features
Interior
Bedrooms & bathrooms
- Bedrooms: 4
- Bathrooms: 4
- Full bathrooms: 3
- 1/2 bathrooms: 1
- Main level bathrooms: 3
- Main level bedrooms: 3
Rooms
- Room types: Dining Room, Primary Bedroom, Bedroom 2, Bedroom 3, Bedroom 4, Kitchen, Foyer, Great Room, Laundry, Office, Utility Room, Primary Bathroom, Full Bath, Half Bath
Primary bedroom
- Features: Flooring - Carpet
- Level: Main
- Area: 180 Square Feet
- Dimensions: 12 X 15
Bedroom 2
- Features: Flooring - Carpet
- Level: Main
- Area: 121 Square Feet
- Dimensions: 11 X 11
Bedroom 3
- Features: Flooring - Carpet
- Level: Main
- Area: 121 Square Feet
- Dimensions: 11 X 11
Bedroom 4
- Features: Attached Bathroom, Flooring - Luxury Vinyl Plank
- Level: Lower
- Area: 462 Square Feet
- Dimensions: 22 X 21
Primary bathroom
- Features: Flooring - Ceramic Tile
- Level: Main
- Area: 88 Square Feet
- Dimensions: 8 X 11
Dining room
- Features: Flooring - HardWood
- Level: Main
- Area: 192 Square Feet
- Dimensions: 12 X 16
Foyer
- Features: Flooring - Ceramic Tile
- Level: Main
- Area: 78 Square Feet
- Dimensions: 6 X 13
Other
- Features: Flooring - Ceramic Tile
- Level: Lower
- Area: 88 Square Feet
- Dimensions: 11 X 8
Great room
- Features: Cathedral/Vaulted Ceiling, Ceiling Fan(s), Fireplace - Wood Burning, Flooring - Carpet
- Level: Main
- Area: 408 Square Feet
- Dimensions: 17 X 24
Great room
- Features: Flooring - Luxury Vinyl Plank, Flooring - Ceramic Tile, Recessed Lighting, Chair Rail
- Level: Lower
- Area: 920 Square Feet
- Dimensions: 23 X 40
Half bath
- Features: Flooring - Ceramic Tile
- Level: Main
- Area: 12 Square Feet
- Dimensions: 2 X 6
Kitchen
- Features: Granite Counters, Double Sink, Dining Area, Eat-in Kitchen, Pantry, Flooring - Ceramic Tile
- Level: Main
- Area: 260 Square Feet
- Dimensions: 13 X 20
Kitchen
- Features: Flooring - Ceramic Tile
- Level: Lower
- Area: 190 Square Feet
- Dimensions: 10 X 19
Laundry
- Features: Flooring - Ceramic Tile
- Level: Main
- Area: 96 Square Feet
- Dimensions: 6 X 16
Office
- Features: Flooring - Ceramic Tile
- Level: Lower
- Area: 168 Square Feet
- Dimensions: 12 X 14
Utility room
- Level: Lower
- Area: 168 Square Feet
- Dimensions: 21 X 8
Heating
- Hot Water, Zoned, Oil
Cooling
- Ceiling Fan(s), Central Air, Electric
Appliances
- Included: Microwave, Dishwasher, Dryer, Self Cleaning Oven, Oven/Range - Electric, Refrigerator, Stainless Steel Appliance(s), Washer, Water Heater, Electric Water Heater
- Laundry: Main Level, Laundry Room
Features
- 2nd Kitchen, Bathroom - Stall Shower, Entry Level Bedroom, Formal/Separate Dining Room, Eat-in Kitchen, Pantry, Primary Bath(s), Recessed Lighting, Store/Office, Upgraded Countertops, Bar, Dry Wall, Vaulted Ceiling(s)
- Flooring: Ceramic Tile, Hardwood, Carpet, Luxury Vinyl
- Doors: French Doors, Insulated, Six Panel, Sliding Glass
- Windows: Double Pane Windows, Screens, Vinyl Clad, Wood Frames
- Basement: Full,Heated,Interior Entry,Other,Exterior Entry,Rear Entrance,Space For Rooms,Walk-Out Access,Windows,Finished
- Number of fireplaces: 2
- Fireplace features: Brick, Mantel(s), Wood Burning
Interior area
- Total structure area: 4,072
- Total interior livable area: 4,072 sqft
- Finished area above ground: 2,127
- Finished area below ground: 1,945
Property
Parking
- Total spaces: 2
- Parking features: Garage Faces Front, Garage Door Opener, Inside Entrance, Oversized, Driveway, Attached
- Attached garage spaces: 2
- Has uncovered spaces: Yes
Accessibility
- Accessibility features: 2+ Access Exits, Doors - Swing In
Features
- Levels: Two
- Stories: 2
- Patio & porch: Deck, Patio, Porch, Roof
- Exterior features: Bump-outs, Lighting, Satellite Dish
- Pool features: None
- Has spa: Yes
- Spa features: Bath
- Has view: Yes
- View description: Other, Trees/Woods, Water, Pond, Scenic Vista
- Has water view: Yes
- Water view: Water,Pond
- Waterfront features: Pond
Lot
- Size: 0.92 Acres
- Dimensions: 159 x 194 x 194 x 194
- Features: Front Yard, Irregular Lot, Landscaped, Level, Not In Development, Rear Yard, Rural, SideYard(s), Sloped
Details
- Additional structures: Above Grade, Below Grade, Outbuilding
- Parcel number: 54000GJ0041D000000
- Zoning: F-O
- Special conditions: Standard
Construction
Type & style
- Home type: SingleFamily
- Architectural style: Ranch/Rambler
- Property subtype: Single Family Residence
Materials
- Brick
- Foundation: Block
- Roof: Architectural Shingle
Condition
- Good,Very Good
- New construction: No
- Year built: 1988
Utilities & green energy
- Electric: 200+ Amp Service
- Sewer: Septic Exists
- Water: Well
- Utilities for property: Phone Available, Cable Available, Cable
Community & HOA
Community
- Security: Carbon Monoxide Detector(s), Security System, Smoke Detector(s)
- Subdivision: None Available
HOA
- Has HOA: No
Location
- Region: Dallastown
- Municipality: YORK TWP
Financial & listing details
- Price per square foot: $139/sqft
- Tax assessed value: $217,130
- Annual tax amount: $7,520
- Date on market: 5/16/2026
- Listing agreement: Exclusive Right To Sell
- Listing terms: Cash,Conventional
- Inclusions: Washer, Dryer, Upstairs Kitchen Refrigerator, Hot Tub, Adt Security System
- Exclusions: See Document For List Of Exclusions And Inclusions
- Ownership: Fee Simple
- Road surface type: Paved
Price history
| Date | Event | Price |
|---|---|---|
| 7/6/2026 | Sold | $565,000$139/sqft |
Source:  Bright MLS #PAYK2103086 Report a problem Bright MLS #PAYK2103086 Report a problem | ||
| 5/21/2026 | Pending sale | $565,000+2.7%$139/sqft |
Source: Bright MLS #PAYK2103086 Report a problem | ||
| 5/16/2026 | Listed for sale | $550,000+64.1%$135/sqft |
Source: Bright MLS #PAYK2103086 Report a problem | ||
| 10/27/2018 | Sold | $335,250-2.1%$82/sqft |
Source: Public Record Report a problem | ||
| 8/31/2018 | Pending sale | $342,500$84/sqft |
Source: Berkshire Hathaway HomeServices Homesale Realty #1002256436 Report a problem | ||
| 8/17/2018 | Listed for sale | $342,500$84/sqft |
Source: Berkshire Hathaway HomeServices Homesale Realty #1002256436 Report a problem | ||
Public tax history
| Year | Property taxes | Tax assessment |
|---|---|---|
| 2025 | $7,453 +0.4% | $217,130 |
| 2024 | $7,425 | $217,130 |
| 2023 | $7,425 +9.7% | $217,130 |
| 2022 | $6,768 -2.9% | $217,130 |
| 2021 | $6,968 +3% | $217,130 |
| 2020 | $6,768 +0.3% | $217,130 |
| 2019 | $6,746 +0.7% | $217,130 |
| 2018 | $6,701 +385.2% | $217,130 |
| 2017 | $1,381 | $217,130 |
| 2016 | -- | $217,130 |
| 2015 | -- | $217,130 |
| 2014 | -- | $217,130 |
| 2013 | -- | $217,130 |
| 2012 | -- | $217,130 |
| 2011 | -- | $217,130 |
| 2010 | -- | $217,130 |
| 2009 | -- | $217,130 |
| 2008 | -- | $217,130 |
| 2007 | -- | $217,130 |
| 2006 | -- | $217,130 +30.7% |
| 2005 | -- | $166,110 |
| 2004 | -- | $166,110 |
| 2003 | -- | $166,110 |
| 2002 | -- | $166,110 |
| 2000 | -- | $166,110 |
| 1999 | -- | $166,110 |
Find assessor info on the county website
Neighborhood: 17313
Nearby homes
- $508,4005 bd4 ba3.2k sqft1000 S Pleasant Ave, Dallastown, PA 17313Off Market
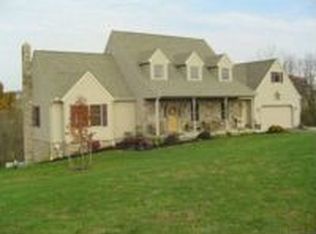
- $511,3004 bd3 ba3.3k sqft980 S Pleasant Ave, Dallastown, PA 17313Off Market
- $--11.53 AcresLOT 7 Stein Hill Ests, York, PA 17403Off Market

- $518,5004 bd3 ba3.4k sqft976 S Pleasant Ave, Dallastown, PA 17313Off Market
- $29,610-- bd-- ba61k sqft976 S Pleasant Ave, Dallastown, PA 17313Off Market
- $234,5002 bd1 ba1.1k sqft985 S Pleasant Ave, Dallastown, PA 17313Off Market
- $--4 Acres850 Stine Hill Rd #6, Dallastown, PA 17313Off Market
- $--4.29 AcresStein Hill Ests LOT 6, York, PA 17403Off Market
Nearby schools
GreatSchools rating
- 9/10Loganville-Springfield El SchoolGrades: K-3Distance: 2.9 mi
- 6/10Dallastown Area Middle SchoolGrades: 7-8Distance: 0.9 mi
- 7/10Dallastown Area Senior High SchoolGrades: 9-12Distance: 0.9 mi
Schools provided by the listing agent
- Elementary: Loganville-springfield
- Middle: Dallastown Area
- High: Dallastown Area
- District: Dallastown Area
Source: Bright MLS. This data may not be complete. We recommend contacting the local school district to confirm school assignments for this home.


Get pre-qualified for a loan
At Zillow Home Loans, we can pre-qualify you in as little as 5 minutes with no impact to your credit score.An equal housing lender. NMLS #10287.
Sell for more on Zillow
Get a Zillow Showcase℠ listing at no additional cost and you could sell for .
$564,200
2% more
+$11,284
With Zillow Showcase(estimated)
$575,484
- Pennsylvania
- York County
- Dallastown
- 17313
- 990 S Pleasant Ave
Nearby cities
Nearby neighborhoods
Nearby zip codes
Other Dallastown Topics
