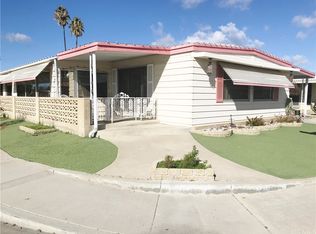
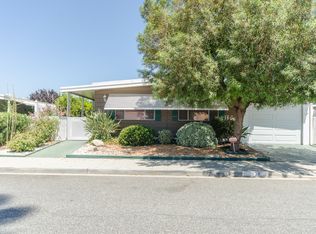
990 Santa Elena Way, Hemet, CA 92545
Home value
$61,100
$56,000 - $67,000
$1,755/mo
Owner options
$1,755/mo
Rent Zestimate®
Find your next renter with Zillow Rental Manager. Plus, with online applications, you can quickly screen prospective tenants – for free.
$1,755/mo
Rent Zestimate®
$1,056/mo
Est. payment
Refinancing to a lower rate could help reduce your monthly payments and save thousands over the life of the loan.
$1,056/mo
Est. payment
Explore your selling options
Work with a Zillow partner agent
Leverage their expertise and Zillow's premium Showcase listings to get your home seen by more buyers.
Get startedList with your own agent
Get your home in front of millions of buyers by listing it on Zillow.
Learn how to do itSell it yourself
Take full control of how buyers see your home on Zillow by listing For Sale by Owner (FSBO).
List your homeWhat's special
Zillow last checked:
Listing updated:
Donald Dysert DRE #01727827 951-345-0901,
AARE,
Vicki Dysert DRE #01727829,
AARE
Stephanie Inman, DRE #02046645
Coldwell Banker Assoc Brkr-SC
Facts & features
Interior
Bedrooms & bathrooms
- Bedrooms: 2
- Bathrooms: 2
- Full bathrooms: 2
- Main level bathrooms: 2
- Main level bedrooms: 2
Primary bedroom
- Features: Main Level Primary
Bathroom
- Features: Solid Surface Counters, Separate Shower, Tub Shower
Kitchen
- Features: Kitchen Island, Laminate Counters
Pantry
- Features: Walk-In Pantry
Heating
- Central, Forced Air, Natural Gas
Cooling
- Central Air, Electric
Appliances
- Included: Free-Standing Range, Gas Cooktop, Gas Oven
- Laundry: Washer Hookup, Electric Dryer Hookup, Gas Dryer Hookup
Features
- Breakfast Bar, Separate/Formal Dining Room, Laminate Counters, Wood Product Walls, Main Level Primary, Walk-In Pantry, Workshop
- Flooring: Wood
- Doors: Sliding Doors
- Has fireplace: No
- Fireplace features: None
- Common walls with other units/homes: No Common Walls
Interior area
- Total interior livable area: 1,248 sqft
Property
Parking
- Parking features: Attached Carport, Concrete, Driveway, Driveway Up Slope From Street
- Has carport: Yes
Accessibility
- Accessibility features: Grab Bars, No Stairs
Features
- Levels: One
- Stories: 1
- Entry location: Back door facing San Marcos.
- Patio & porch: Concrete, Covered
- Exterior features: Awning(s), Barbecue, Rain Gutters
- Pool features: Heated, In Ground, Association
- Has spa: Yes
- Spa features: Association
- Fencing: Chain Link,Fair Condition
- Has view: Yes
- View description: None
Lot
- Size: 4,356 sqft
- Features: Close to Clubhouse, Corner Lot, Front Yard
Details
- Additional structures: Workshop
- Parcel number: 456271020
- Special conditions: Standard
Construction
Type & style
- Home type: MobileManufactured
- Architectural style: Traditional
- Property subtype: Manufactured Home
Materials
- Alcan, Drywall
- Foundation: Pier Jacks
- Roof: Spanish Tile
Condition
- Repairs Cosmetic
- New construction: No
- Year built: 1969
Utilities & green energy
- Electric: Electricity - On Property
- Sewer: Public Sewer
- Water: Public
- Utilities for property: Cable Connected, Electricity Connected, Natural Gas Connected, Phone Available, Sewer Connected, Underground Utilities, Water Connected
Community & neighborhood
Security
- Security features: Carbon Monoxide Detector(s), Smoke Detector(s)
Community
- Community features: Curbs, Dog Park, Gutter(s), Park, Storm Drain(s), Street Lights, Suburban, Sidewalks
Senior living
- Senior community: Yes
Location
- Region: Hemet
HOA & financial
HOA
- Has HOA: Yes
- HOA fee: $168 monthly
- Amenities included: Billiard Room, Clubhouse, Dog Park, Fitness Center, Maintenance Grounds, Game Room, Meeting Room, Meeting/Banquet/Party Room, Paddle Tennis, Pool, Pet Restrictions, Racquetball, Recreation Room, RV Parking, Sauna, Spa/Hot Tub
- Association name: Sierra Dawn Estates
- Association phone: 951-925-6502
Other
Other facts
- Listing terms: Cash,1031 Exchange
- Road surface type: Paved
Price history
| Date | Event | Price |
|---|---|---|
| 12/15/2025 | Sold | $134,900$108/sqft |
Source: | ||
| 12/1/2025 | Pending sale | $134,900$108/sqft |
Source: | ||
| 11/7/2025 | Price change | $134,900-3.6%$108/sqft |
Source: | ||
| 10/30/2025 | Price change | $139,900-3.5%$112/sqft |
Source: | ||
| 10/25/2025 | Price change | $144,900-2.7%$116/sqft |
Source: | ||
| 10/16/2025 | Price change | $148,900-2.4%$119/sqft |
Source: | ||
| 10/1/2025 | Price change | $152,500+5.2%$122/sqft |
Source: | ||
| 9/27/2025 | Price change | $144,900-3.3%$116/sqft |
Source: | ||
| 9/16/2025 | Price change | $149,900-3.2%$120/sqft |
Source: | ||
| 9/7/2025 | Listed for sale | $154,900+244.2%$124/sqft |
Source: | ||
| 2/9/2001 | Sold | $45,000+150%$36/sqft |
Source: Public Record Report a problem | ||
| 5/18/2000 | Sold | $18,000-41%$14/sqft |
Source: Public Record Report a problem | ||
| 10/11/1995 | Sold | $30,500$24/sqft |
Source: Public Record Report a problem | ||
Public tax history
| Year | Property taxes | Tax assessment |
|---|---|---|
| 2025 | $834 +2% | $66,442 +2% |
| 2024 | $817 +0.7% | $65,141 +2% |
| 2023 | $811 +1.9% | $63,865 +2% |
| 2022 | $796 +1.5% | $62,614 +2% |
| 2021 | $784 +0.3% | $61,387 +1% |
| 2020 | $782 +2% | $60,759 +2% |
| 2019 | $767 +2.9% | $59,569 +2% |
| 2018 | $745 +3.1% | $58,402 +4.3% |
| 2017 | $723 | $56,000 +14.3% |
| 2016 | $723 +13.9% | $49,000 +4.3% |
| 2015 | $635 +10.4% | $47,000 +9.3% |
| 2014 | $575 | $43,000 +7.5% |
| 2013 | -- | $40,000 +2.6% |
| 2012 | -- | $39,000 -9.3% |
| 2011 | -- | $43,000 -16.5% |
| 2010 | -- | $51,492 -0.2% |
| 2009 | -- | $51,617 +2% |
| 2008 | -- | $50,606 +2% |
| 2007 | -- | $49,614 +2% |
| 2006 | -- | $48,642 +2% |
| 2005 | -- | $47,690 +3.9% |
| 2003 | -- | $45,900 +2% |
| 2002 | -- | $45,000 +48.4% |
| 2001 | $330 | $30,317 |
Find assessor info on the county website
Neighborhood: 92545
Nearby schools
GreatSchools rating
- 3/10Whittier Elementary SchoolGrades: K-5Distance: 1 mi
- 3/10Diamond Valley Middle SchoolGrades: 6-8Distance: 1.2 mi
- 4/10West Valley High SchoolGrades: 9-12Distance: 1.4 mi
Get a cash offer in 3 minutes
- California
- Riverside County
- Hemet
- 92545
- 990 Santa Elena Way