When you pull up, 990 Saxony stuns you with its curb appeal. A seamless blending of colors and textures, clean architectural lines, and warmth combine to welcome you to your new construction home. Beautifully situated on a fully landscaped and irrigated 1/3 acre in East Highland Park. The developer, Your Castle Home Solutions has created a classic in warm, modern design. Inside you find white oak flooring, 8 ft doors, 10 ft ceilings, gorgeous European tilt/turn windows and high end finishes throughout the home. Enter to spaces designed to flex to your needs, an office/den/bedroom en suite on one side and a study/playroom/office on the other. From the garage you will enter a combination mudroom/laundry with storage. Pass through the wet bar and butler's pantry with roll out drawers into the expansive kitchen/great room. Here you discover trendy slim shaker cabinetry, Taj Mahal quartzite countertops, a 5 x 9-foot island that can seat 6 and additional table space intended to seat 6-8 or more, all designed with form and functionality. the developer presents a high end appliance package to create a chef's kitchen that doubles as a great space for family and friends to congregate. The kitchen opens to a large family room, with a stone fireplace/TV wall, French doors open onto a 300 sq ft raised deck overlooking the beautifully landscaped back yard. Upstairs you'll find (4) large bedrooms with generous closet space including the primary ensuite and a 2nd laundry. Each bathroom is individually designed with custom vanities and stone tops. The walkout lower level offers 10-foot ceilings and walls of windows leading out to a covered patio. It features a huge wet bar for entertaining that anchors over 1000 square feet of living space, tons of storage and a bedroom/office en suite. This is a thoughtfully conceived 5-6- bedroom home with an option for a 1st floor en suite, (2) HVAC systems, main and 2nd floor laundry, and incredible storage. Generous room sizes flooded with light, this house sits perfectly on a fully landscaped property complete with in-ground sprinklers. Over 5000 sq ft of living space under roof with top quality finishes throughout. Form, function, and beauty are hallmarks of this brand new home. Highland Park building inspections are done, inquire to find out how we can help you make this creation your perfect home!
Closed
$1,798,000
990 Saxony Dr, Highland Park, IL 60035
5beds
5,500sqft
Single Family Residence
Built in 2024
0.3 Acres Lot
$2,058,700 Zestimate®
$327/sqft
$7,903 Estimated rent
Home value
$2,058,700
$1.87M - $2.26M
$7,903/mo
Zestimate® history
Owner options
List your home for rent
$7,903/mo
Rent Zestimate®
Find your next renter with Zillow Rental Manager. Plus, with online applications, you can quickly screen prospective tenants – for free.
$7,903/mo
Rent Zestimate®
Refinance and save
$11,497/mo
Est. payment
Refinancing to a lower rate could help reduce your monthly payments and save thousands over the life of the loan.
$11,497/mo
Est. payment
Explore your selling options
Work with a Zillow partner agent
Leverage their expertise and Zillow's premium Showcase listings to get your home seen by more buyers.
Get startedList with your own agent
Get your home in front of millions of buyers by listing it on Zillow.
Learn how to do itSell it yourself
Take full control of how buyers see your home on Zillow by listing For Sale by Owner (FSBO).
List your homeWhat's special
High end finishesCurb appealWet barCovered patioFrench doorsTaj mahal quartzite countertopsIn-ground sprinklers
Zillow last checked:
Listing updated:
Listed by:
Richard Kasper 312-733-7201,
Compass,
David Hanna 773-732-9123,
Compass
Bought with:
Darrell Scott
Compass
Source: MRED as distributed by MLS GRID,MLS#: 11944452
Facts & features
Interior
Bedrooms & bathrooms
- Bedrooms: 5
- Bathrooms: 6
- Full bathrooms: 5
- 1/2 bathrooms: 1
Rooms
- Room types: Bedroom 5, Deck, Storage, Mud Room, Foyer, Office
Primary bedroom
- Features: Flooring (Hardwood), Bathroom (Full)
- Level: Second
- Area: 342 Square Feet
- Dimensions: 19X18
Bedroom 2
- Features: Flooring (Hardwood)
- Level: Second
- Area: 224 Square Feet
- Dimensions: 16X14
Bedroom 3
- Features: Flooring (Hardwood)
- Level: Second
- Area: 224 Square Feet
- Dimensions: 16X14
Bedroom 4
- Features: Flooring (Hardwood)
- Level: Second
- Area: 195 Square Feet
- Dimensions: 15X13
Bedroom 5
- Features: Flooring (Vinyl)
- Level: Basement
- Area: 180 Square Feet
- Dimensions: 15X12
Deck
- Features: Flooring (Other)
- Level: Main
- Area: 380 Square Feet
- Dimensions: 20X19
Dining room
- Features: Flooring (Hardwood)
- Level: Main
- Area: 210 Square Feet
- Dimensions: 15X14
Family room
- Features: Flooring (Vinyl), Window Treatments (ENERGY STAR Qualified Windows, Insulated Windows, Low Emissivity Windows, Screens)
- Level: Basement
- Area: 836 Square Feet
- Dimensions: 38X22
Foyer
- Features: Flooring (Hardwood)
- Level: Main
- Area: 50 Square Feet
- Dimensions: 10X5
Kitchen
- Features: Kitchen (Eating Area-Table Space, Island, Pantry-Butler, Pantry-Closet, Pantry-Walk-in, Breakfast Room, Custom Cabinetry, Granite Counters, Pantry), Flooring (Hardwood)
- Level: Main
- Area: 304 Square Feet
- Dimensions: 19X16
Laundry
- Features: Flooring (Porcelain Tile)
- Level: Main
- Area: 48 Square Feet
- Dimensions: 8X6
Living room
- Features: Flooring (Hardwood), Window Treatments (ENERGY STAR Qualified Windows, Low Emissivity Windows, Screens)
- Level: Main
- Area: 396 Square Feet
- Dimensions: 22X18
Mud room
- Features: Flooring (Porcelain Tile)
- Level: Main
- Area: 56 Square Feet
- Dimensions: 8X7
Office
- Features: Flooring (Hardwood)
- Level: Main
- Area: 112 Square Feet
- Dimensions: 14X8
Storage
- Level: Basement
- Area: 286 Square Feet
- Dimensions: 22X13
Heating
- Natural Gas
Cooling
- Central Air
Appliances
- Included: Double Oven, Microwave, Dishwasher, Refrigerator, High End Refrigerator, Disposal, Stainless Steel Appliance(s), Wine Refrigerator, Cooktop, Range Hood, Gas Cooktop, Electric Oven
- Laundry: Gas Dryer Hookup, Laundry Closet, Multiple Locations, Sink
Features
- Basement: Finished,Exterior Entry,Rec/Family Area,Storage Space,Walk-Up Access,Daylight,Walk-Out Access
- Number of fireplaces: 1
- Fireplace features: Electric, Great Room
Interior area
- Total structure area: 0
- Total interior livable area: 5,500 sqft
Property
Parking
- Total spaces: 2
- Parking features: Concrete, Garage Door Opener, On Site, Garage Owned, Attached, Garage
- Attached garage spaces: 2
- Has uncovered spaces: Yes
Accessibility
- Accessibility features: No Disability Access
Features
- Stories: 2
Lot
- Size: 0.3 Acres
- Dimensions: 100X130
Details
- Parcel number: 16264090150000
- Special conditions: Exceptions-Call List Office,Exclusions-Call List Office,List Broker Must Accompany,Home Warranty
Construction
Type & style
- Home type: SingleFamily
- Architectural style: Contemporary
- Property subtype: Single Family Residence
Materials
- Fiber Cement
Condition
- New Construction
- New construction: Yes
- Year built: 2024
Details
- Warranty included: Yes
Utilities & green energy
- Electric: 200+ Amp Service
- Water: Lake Michigan, Public
Community & HOA
HOA
- Services included: None
Location
- Region: Highland Park
Financial & listing details
- Price per square foot: $327/sqft
- Tax assessed value: $462,021
- Annual tax amount: $7,472
- Date on market: 8/24/2024
- Listing terms: Conventional
- Ownership: Fee Simple
Price history
| Date | Event | Price |
|---|---|---|
| 12/20/2024 | Sold | $1,798,000-1.2%$327/sqft |
Source:  MRED as distributed by MLS GRID #11944452 Report a problem MRED as distributed by MLS GRID #11944452 Report a problem | ||
| 11/14/2024 | Pending sale | $1,819,000$331/sqft |
Source: MRED as distributed by MLS GRID #11944452 Report a problem | ||
| 10/29/2024 | Contingent | $1,819,000$331/sqft |
Source: MRED as distributed by MLS GRID #11944452 Report a problem | ||
| 10/21/2024 | Price change | $1,819,000-2.7%$331/sqft |
Source: MRED as distributed by MLS GRID #11944452 Report a problem | ||
| 9/27/2024 | Price change | $1,869,000-1.1%$340/sqft |
Source: MRED as distributed by MLS GRID #11944452 Report a problem | ||
| 9/21/2024 | Listed for sale | $1,889,000$343/sqft |
Source: MRED as distributed by MLS GRID #11944452 Report a problem | ||
| 9/13/2024 | Listing removed | $1,889,000$343/sqft |
Source: MRED as distributed by MLS GRID #11944452 Report a problem | ||
| 8/24/2024 | Listed for sale | $1,889,000+519.3%$343/sqft |
Source: MRED as distributed by MLS GRID #11944452 Report a problem | ||
| 4/18/2023 | Sold | $305,000-22.8%$55/sqft |
Source: MRED as distributed by MLS GRID #11664458 Report a problem | ||
| 4/11/2023 | Pending sale | $395,000$72/sqft |
Source: MRED as distributed by MLS GRID #11664458 Report a problem | ||
| 1/26/2023 | Contingent | $395,000$72/sqft |
Source: MRED as distributed by MLS GRID #11664458 Report a problem | ||
| 11/1/2022 | Listed for sale | $395,000$72/sqft |
Source: MRED as distributed by MLS GRID #11664458 Report a problem | ||
Public tax history
| Year | Property taxes | Tax assessment |
|---|---|---|
| 2024 | $7,634 +6.3% | $462,021 +409.9% |
| 2023 | $7,180 -11.2% | $90,605 +10.9% |
| 2022 | $8,090 +8.3% | $81,670 -9% |
| 2021 | $7,472 +3.4% | $89,719 +3.4% |
| 2020 | $7,224 +3.5% | $86,727 +0.5% |
| 2019 | $6,979 +15.8% | $86,321 +7.6% |
| 2018 | $6,025 | $80,189 +0.6% |
| 2017 | $6,025 +6.9% | $79,727 +5% |
| 2016 | $5,638 -3.7% | $75,902 +7.6% |
| 2015 | $5,852 +1.7% | $70,521 +0.3% |
| 2014 | $5,757 +2.9% | $70,311 -0.6% |
| 2012 | $5,593 +2.4% | $70,721 -3.4% |
| 2011 | $5,464 -16.2% | $73,248 -26.2% |
| 2010 | $6,520 +2.7% | $99,195 -5.6% |
| 2009 | $6,347 +3.2% | $105,124 -1% |
| 2008 | $6,153 -2.2% | $106,186 +4.7% |
| 2006 | $6,294 +5.3% | $101,371 |
| 2005 | $5,980 +13.2% | -- |
| 2004 | $5,284 +6.3% | -- |
| 2003 | $4,972 -8.6% | -- |
| 2002 | $5,443 +0.8% | -- |
| 2001 | $5,397 +28.1% | $78,240 +36.1% |
| 2000 | $4,214 | $57,496 |
Find assessor info on the county website
Neighborhood: 60035
Nearby homes
- $1,437,2006 bd5 ba6.5k sqft1006 Saxony Dr, Highland Park, IL 60035Off Market
- $1,396,300-- bd3 ba4.9k sqft1001 Saxony Dr, Highland Park, IL 60035Off Market
- $1,741,1004 bd4 ba5.2k sqft998 Saxony Dr, Highland Park, IL 60035Off Market
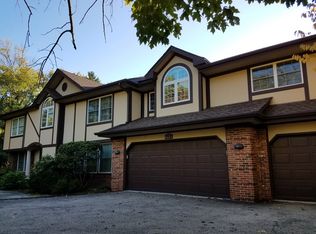
- $1,389,1005 bd4 ba3.5k sqft1011 Saxony Dr, Highland Park, IL 60035Off Market
- $875,000-- bd2 ba3.7k sqft1014 Saxony Dr, Highland Park, IL 60035Sold
- $1,103,600-- bd4 ba3.3k sqft987 Saxony Dr, Highland Park, IL 60035Off Market
- $---- bd-- ba-- sqft989 Green Bay Rd, Highland Park, IL 60035Off Market
- $1,105,3005 bd3 ba2.9k sqft991 Carlyle Ter, Highland Park, IL 60035Off Market
Nearby schools
GreatSchools rating
- 9/10Ravinia Elementary SchoolGrades: K-5Distance: 1.3 mi
- 9/10Edgewood Middle SchoolGrades: 6-8Distance: 0.2 mi
- 9/10Highland Park High SchoolGrades: 9-12Distance: 1.6 mi
Schools provided by the listing agent
- Elementary: Indian Trail Elementary School
- Middle: Edgewood Middle School
- High: Highland Park High School
- District: 112
Source: MRED as distributed by MLS GRID. This data may not be complete. We recommend contacting the local school district to confirm school assignments for this home.
Get a cash offer in 3 minutes
Find out how much your home could sell for in as little as 3 minutes with a no-obligation cash offer.
Estimated market value
$2,058,700
Get a cash offer in 3 minutes
Find out how much your home could sell for in as little as 3 minutes with a no-obligation cash offer.
Estimated market value
$2,058,700
- Illinois
- Lake County
- Highland Park
- 60035
- 990 Saxony Dr
Nearby cities
Nearby zip codes
Other Highland Park Topics
