Experience the pinnacle of Florida luxury in this exquisite Homes by Towne Outrigger floor plan; a 3-bedroom, private den, 3-bath residence offering 2,886 square feet of masterfully designed living space. From the inviting front entry to the grand interior, every detail reflects elegance and sophistication. Inside, soaring 13-foot ceilings, custom built-in shelving, and dramatic tray ceilings with ambient lighting set the tone for the expansive great room, foyer, dining areas and primary suite. The linear electric fireplace is custom framed with ledge stone that matches the dining room providing a cohesive feel to the total look of the area. The gourmet chef’s kitchen is a showpiece, featuring a six-burner cooktop, convection wall oven and microwave, French door refrigerator, and extended cabinetry with wine center. A generous island makes entertaining effortless. The primary suite is a true retreat with luxury vinyl plank flooring, serene views of the private preserve and lanai, a custom walk-in closet, and a spa-inspired bath with dual vanities and walk-in shower. Two additional bedrooms, each with walk-in closets and luxury vinyl flooring, ensure comfort for family or guests. A private den with a custom built-ins provides an ideal home office or flex space, while the mudroom and fully appointed laundry add everyday convenience. Designed for indoor-outdoor living, the expansive covered lanai with luxurious pool and spa will satisfy even the most critical visitor. Rough-ins for a future outdoor kitchen have been added as well as a security system and hard wired ethernet throughout the home. Additional upgrades include impact-rated windows, generator, whole house water filtration system, reverse osmosis system in the kitchen, designer finishes, custom cabinets and custom trim, whole house surge protector, a 3-car garage with epoxy flooring, and EV charger. Life in LakeHouse Cove at Waterside offers the ultimate Florida lifestyle: a resort-style pool and spa with sweeping lake views, state-of-the-art fitness center, six pickleball courts, two dog parks, boathouse, and kayak launch. From your front door, you’re just a short stroll to Waterside Place, where you’ll find fine dining, boutiques, and lively community events. Beyond the community, you’re minutes from pristine Gulf Coast beaches, world-class shopping and dining in downtown Sarasota or close by University Town Center Mall, and only about a two-hour drive to the magical vacation destination of Walt Disney World. This residence is more than a home it’s a statement of luxury and the gateway to an extraordinary Florida lifestyle.
Sold for $1,205,000
$1,205,000
990 SEASCAPE PLACE, SARASOTA, FL 34240
3beds
2,886sqft
Single Family Residence
Built in 2024
0.25 Acres Lot
$1,196,100 Zestimate®
$418/sqft
$6,499 Estimated rent
Home value
$1,196,100
$1.09M - $1.32M
$6,499/mo
Zestimate® history
Owner options
List your home for rent
$6,499/mo
Rent Zestimate®
Find your next renter with Zillow Rental Manager. Plus, with online applications, you can quickly screen prospective tenants – for free.
$6,499/mo
Rent Zestimate®
Refinance and save
$8,195/mo
Est. payment
Refinancing to a lower rate could help reduce your monthly payments and save thousands over the life of the loan.
$8,195/mo
Est. payment
Explore your selling options
Work with a Zillow partner agent
Leverage their expertise and Zillow's premium Showcase listings to get your home seen by more buyers.
Get startedList with your own agent
Get your home in front of millions of buyers by listing it on Zillow.
Learn how to do itSell it yourself
Take full control of how buyers see your home on Zillow by listing For Sale by Owner (FSBO).
List your homeWhat's special
Linear electric fireplaceGenerous islandDesigner finishesCustom built-in shelvingPristine gulf coast beachesCustom walk-in closetSix-burner cooktop
Zillow last checked:
Listing updated:
Listed by:
Joe Suarez 941-799-9397,
COMPASS FLORIDA LLC 941-279-3630,
Rita Suarez 239-220-6341,
COMPASS FLORIDA LLC
Bought with:
Massimiliano Marra, 3240108
REALTY ONE GROUP MVP
Source: Stellar MLS,MLS#: A4666039 Originating MLS: Port Charlotte
Originating MLS: Port Charlotte
Facts & features
Interior
Bedrooms & bathrooms
- Bedrooms: 3
- Bathrooms: 3
- Full bathrooms: 3
Rooms
- Room types: Den/Library/Office, Great Room
Primary bedroom
- Features: En Suite Bathroom, Walk-In Closet(s)
- Level: First
Bedroom 2
- Features: Walk-In Closet(s)
- Level: First
Bedroom 3
- Features: Walk-In Closet(s)
- Level: First
Great room
- Level: First
Kitchen
- Features: Kitchen Island, Pantry
- Level: First
Office
- Level: First
Heating
- Central, Electric
Cooling
- Central Air
Appliances
- Included: Oven, Convection Oven, Cooktop, Dishwasher, Disposal, Dryer, Kitchen Reverse Osmosis System, Microwave, Range Hood, Refrigerator, Tankless Water Heater, Washer, Water Softener, Wine Refrigerator
- Laundry: Gas Dryer Hookup, Laundry Room, Washer Hookup
Features
- Built-in Features, Ceiling Fan(s), Coffered Ceiling(s), Eating Space In Kitchen, High Ceilings, In Wall Pest System, Kitchen/Family Room Combo, Living Room/Dining Room Combo, Open Floorplan, Primary Bedroom Main Floor, Smart Home, Solid Surface Counters, Thermostat, Tray Ceiling(s), Walk-In Closet(s)
- Flooring: Luxury Vinyl, Tile
- Doors: Sliding Doors
- Windows: Window Treatments
- Has fireplace: No
Interior area
- Total structure area: 4,230
- Total interior livable area: 2,886 sqft
Property
Parking
- Total spaces: 3
- Parking features: Garage - Attached
- Attached garage spaces: 3
Features
- Levels: One
- Stories: 1
- Patio & porch: Covered, Screened
- Exterior features: Irrigation System, Sidewalk
- Has private pool: Yes
- Pool features: Gunite, Heated, In Ground, Lighting, Salt Water, Screen Enclosure, Self Cleaning
- Has spa: Yes
- Spa features: Heated, In Ground
- Has view: Yes
- View description: Pool, Trees/Woods
- Waterfront features: Lake
Lot
- Size: 0.25 Acres
- Features: Conservation Area, Corner Lot, Landscaped
Details
- Parcel number: 0196080590
- Zoning: VPD
- Special conditions: None
Construction
Type & style
- Home type: SingleFamily
- Property subtype: Single Family Residence
Materials
- Block, Stucco
- Foundation: Slab
- Roof: Concrete
Condition
- New construction: No
- Year built: 2024
Details
- Builder model: Outrigger
- Builder name: Homes By Towne
Utilities & green energy
- Sewer: Public Sewer
- Water: None
- Utilities for property: Cable Connected, Electricity Connected, Natural Gas Connected, Phone Available, Sewer Connected, Sprinkler Recycled, Street Lights, Water Connected
Community & HOA
Community
- Features: Dock, Fishing, Lake, Clubhouse, Community Mailbox, Deed Restrictions, Dog Park, Fitness Center, Irrigation-Reclaimed Water, Playground, Pool, Sidewalks
- Pet fee: $0 monthly
- Subdivision: LAKEHOUSE COVE/WATERSIDE PH 5
HOA
- Has HOA: Yes
- Amenities included: Clubhouse, Fence Restrictions, Fitness Center, Park, Pickleball Court(s), Playground, Pool, Spa/Hot Tub
- Services included: Common Area Taxes, Community Pool, Insurance, Pool Maintenance
- HOA fee: $382 monthly
- HOA name: Melissa Cramer
- HOA phone: 407-635-6385
Location
- Region: Sarasota
Financial & listing details
- Price per square foot: $418/sqft
- Tax assessed value: $995,000
- Annual tax amount: $14,077
- Date on market: 10/6/2025
- Cumulative days on market: 148 days
- Listing terms: Cash,Conventional,FHA,VA Loan
- Ownership: Fee Simple
- Total actual rent: 0
- Electric utility on property: Yes
- Road surface type: Paved, Asphalt
Price history
| Date | Event | Price |
|---|---|---|
| 3/31/2026 | Sold | $1,205,000-5%$418/sqft |
Source:  Stellar MLS #A4666039 Report a problem Stellar MLS #A4666039 Report a problem | ||
| 3/3/2026 | Pending sale | $1,269,000$440/sqft |
Source: Stellar MLS #A4666039 Report a problem | ||
| 2/27/2026 | Price change | $1,269,000-2.3%$440/sqft |
Source: Stellar MLS #A4666039 Report a problem | ||
| 1/15/2026 | Price change | $1,299,000-6.5%$450/sqft |
Source: Stellar MLS #A4666039 Report a problem | ||
| 10/6/2025 | Listed for sale | $1,390,000+13.6%$482/sqft |
Source: Stellar MLS #A4666039 Report a problem | ||
| 3/19/2024 | Sold | $1,223,147$424/sqft |
Source: Stellar MLS #J973475 Report a problem | ||
Public tax history
| Year | Property taxes | Tax assessment |
|---|---|---|
| 2025 | $14,512 +232.4% | $995,000 +529% |
| 2024 | $4,366 +15.2% | $158,180 +10% |
| 2023 | $3,791 | $143,800 |
| 2022 | -- | -- |
Find assessor info on the county website
Neighborhood: 34240
Nearby homes
- $1,284,0003 bd3 ba2.6k sqft986 Seascape Pl, Sarasota, FL 34240Sold
- $1,179,9003 bd3 ba2.6k sqft982 Seascape Pl, Sarasota, FL 34240Sold
- $1,286,5184 bd5 ba3.1k sqft970 Seascape Pl, Sarasota, FL 34240Sold
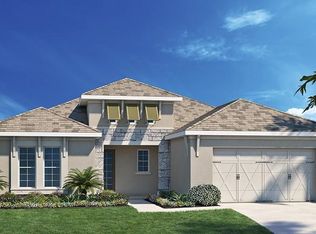
- $907,8002 bd2 ba2.2k sqft8068 Slipway Dr, Sarasota, FL 34240Sold
- $813,6752 bd2 ba1.8k sqft8051 Slipway Dr, Sarasota, FL 34240Sold
- $862,5002 bd2 ba2k sqft8055 Slipway Dr, Sarasota, FL 34240Sold
- $752,5002 bd2 ba2.1k sqft8059 Slipway Dr, Sarasota, FL 34240Sold
- $880,8003 bd2 ba2.3k sqft978 Seascape Pl, Sarasota, FL 34240Sold
Nearby schools
GreatSchools rating
- 9/10Tatum Ridge Elementary SchoolGrades: PK-5Distance: 2.6 mi
- 5/10Mcintosh Middle SchoolGrades: 6-8Distance: 4.7 mi
- 3/10Booker High SchoolGrades: 9-12Distance: 8.4 mi
Schools provided by the listing agent
- Elementary: Tatum Ridge Elementary
- Middle: McIntosh Middle
- High: Booker High
Source: Stellar MLS. This data may not be complete. We recommend contacting the local school district to confirm school assignments for this home.
Get a cash offer in 3 minutes
Find out how much your home could sell for in as little as 3 minutes with a no-obligation cash offer.
Estimated market value
$1,196,100
Get a cash offer in 3 minutes
Find out how much your home could sell for in as little as 3 minutes with a no-obligation cash offer.
Estimated market value
$1,196,100
- Florida
- Sarasota County
- Lakewood Ranch
- 34240
- 990 SEASCAPE PLACE
Nearby cities
Nearby neighborhoods
Nearby zip codes
Other Lakewood Ranch Topics
