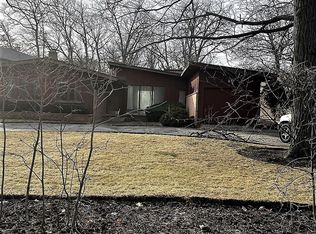
Experience the height of North Shore sophistication at 990 Sheridan Road -- an impressive ranch offering 4575 square feet of refined living space. Located down a long driveway, this exceptionally pristine ranch is set among towering trees. Three car heated garage, motor court, and circular drive awaits you. From the moment you enter, the home's grand scale is revealed through the Foyer's soaring ceiling, expansive windows and skylights, that bathe the interior in natural light, beautifully highlighting the hardwood floors and walls for art. In addition there is recessed lighting throughout the entire home. At the heart of the home is a stunning chef's Kitchen featuring a huge Island with quartzite counters, many built-ins, as well as seating, work space, sink, and built-in Dishwasher. Gorgeous custom cabinetry around the large side by side Sub Zero refrigerator/freezer, double large Wolf ovens and 5 burner gas cook top also on quartzite counters. Under cabinet lighting and skylights. Spacious eating area w/sliding doors to the Trex wrap around deck and huge yard. Convenient Laundry/Mudroom with several closets and built-ins, Refrigerator/Freezer, hanging space, one door to the heated three car garage and one to the outside. There is a very spacious separate Dining Room adjacent to the Kitchen, making entertaining easy-- and highlighting the custom buffet and lighting. The open exquisite Living Room has a spectacular doublesided fire place w/crystals, wall of sliding glass doors to the deck, wet bar, and walls for art. Beyond the Living Room is the Family Room w/built-ins, wall of windows, and the other side of the fireplace. This commitment to quality continues in the private quarters-specifically within the Primary Suite: Spacious carpeted Bedroom with sliding glass doors to the deck, luxurious Bathroom creats a spa-like retreat with whirlpool tub, steam shower wih seat, two sinks, skylight, Dressing Room with wall of built-ins and two walk-in closets--One is a giant! Completing the private area are two additional carpeted Bedrooms which are separated by a double sided ensuite bathroom. The fourth Bedroom is being used as an Office with many built-ins and ensuite bathroom with a skylight. As we turn the corner to go downstairs, we pass a beautiful Powder Room and two more coat closets. Beyond the Primary living area, the home's versatilty shines in the expansive finished Basement. The carpeted stairwell has a landing and many windows as we descend to the Lower Level. There are solid core doors, many closets and areas for storage. The Lower Level has the same 4575 sft as the main floor. There is a Bedroom, Bath, Exercise Room, Work Room, Rec Room, huge Cedar Closet, and a huge amount of space for development. There are two hotwater heaters, two furnaces, two AC(2021), two humidifiers, two new electrical panels (2026), brand new sump pump(2026), and a Generator(2020). Upgraded irrigation system(2021). Ideally located near Rosewood Beach w/new sidewalks in progress directly across the street from the house, Ravinia Elementary school, Ravinia Festival Park, and the Ravinia Metra Station, this exceptional home offers a rare blend of comfort, sophistication, and secure, stylish living.
Closed
$2,025,000
990 Sheridan Rd, Highland Park, IL 60035
5beds
4,575sqft
Single Family Residence
Built in 1983
-- sqft lot
$2,033,000 Zestimate®
$443/sqft
$8,386 Estimated rent
Home value
$2,033,000
$1.87M - $2.22M
$8,386/mo
Zestimate® history
Owner options
List your home for rent
$8,386/mo
Rent Zestimate®
Find your next renter with Zillow Rental Manager. Plus, with online applications, you can quickly screen prospective tenants – for free.
$8,386/mo
Rent Zestimate®
Refinance and save
$16,424/mo
Est. payment
Refinancing to a lower rate could help reduce your monthly payments and save thousands over the life of the loan.
$16,424/mo
Est. payment
Explore your selling options
Work with a Zillow partner agent
Leverage their expertise and Zillow's premium Showcase listings to get your home seen by more buyers.
Get startedList with your own agent
Get your home in front of millions of buyers by listing it on Zillow.
Learn how to do itSell it yourself
Take full control of how buyers see your home on Zillow by listing For Sale by Owner (FSBO).
List your homeWhat's special
Circular driveMotor courtSet among towering treesDouble large wolf ovensBuilt-in dishwasherMany built-insWet bar
Zillow last checked:
Listing updated:
Listed by:
Merle Kirsner-Styer (847)922-7600,
Engel & Voelkers Chicago North Shore
Bought with:
Margie Brooks
Baird & Warner
Julie Regenold
Berkshire Hathaway HomeServices Chicago
Source: MRED as distributed by MLS GRID,MLS#: 12649611
Facts & features
Interior
Bedrooms & bathrooms
- Bedrooms: 5
- Bathrooms: 5
- Full bathrooms: 4
- 1/2 bathrooms: 1
Rooms
- Room types: Bedroom 5, Exercise Room, Foyer, Recreation Room, Utility Room-Lower Level, Walk In Closet, Workshop, Other Room
Primary bedroom
- Features: Flooring (Carpet), Window Treatments (Window Treatments), Bathroom (Full, Double Sink)
- Level: Main
- Area: 465 Square Feet
- Dimensions: 31X15
Bedroom 2
- Features: Flooring (Carpet), Window Treatments (Shades)
- Level: Main
- Area: 196 Square Feet
- Dimensions: 14X14
Bedroom 3
- Features: Flooring (Carpet), Window Treatments (Window Treatments)
- Level: Main
- Area: 196 Square Feet
- Dimensions: 14X14
Bedroom 4
- Features: Flooring (Carpet), Window Treatments (Shades)
- Level: Main
- Area: 182 Square Feet
- Dimensions: 14X13
Bedroom 5
- Features: Flooring (Carpet)
- Level: Basement
- Area: 150 Square Feet
- Dimensions: 15X10
Dining room
- Features: Flooring (Hardwood), Window Treatments (Window Treatments)
- Level: Main
- Area: 280 Square Feet
- Dimensions: 20X14
Exercise room
- Features: Flooring (Carpet)
- Level: Basement
- Area: 532 Square Feet
- Dimensions: 28X19
Family room
- Features: Flooring (Carpet), Window Treatments (Shades)
- Level: Main
- Area: 418 Square Feet
- Dimensions: 22X19
Foyer
- Features: Flooring (Hardwood), Window Treatments (Skylight(s))
- Level: Main
- Area: 360 Square Feet
- Dimensions: 20X18
Kitchen
- Features: Kitchen (Eating Area-Breakfast Bar, Eating Area-Table Space, Island, Pantry-Closet, Custom Cabinetry, SolidSurfaceCounter, Updated Kitchen), Flooring (Hardwood), Window Treatments (Skylight(s), Window Treatments)
- Level: Main
- Area: 483 Square Feet
- Dimensions: 23X21
Laundry
- Level: Main
- Area: 144 Square Feet
- Dimensions: 16X9
Living room
- Features: Flooring (Hardwood), Window Treatments (Curtains/Drapes, Window Treatments)
- Level: Main
- Area: 580 Square Feet
- Dimensions: 29X20
Other
- Level: Basement
- Area: 230 Square Feet
- Dimensions: 23X10
Recreation room
- Features: Flooring (Carpet)
- Level: Basement
- Area: 440 Square Feet
- Dimensions: 22X20
Other
- Level: Basement
- Area: 3002 Square Feet
- Dimensions: 79X38
Walk in closet
- Level: Main
- Area: 135 Square Feet
- Dimensions: 15X9
Other
- Level: Basement
- Area: 506 Square Feet
- Dimensions: 23X22
Heating
- Natural Gas, Forced Air
Cooling
- Central Air
Appliances
- Included: Double Oven, Microwave, Dishwasher, Refrigerator, High End Refrigerator, Freezer, Washer, Dryer, Disposal, Trash Compactor, Stainless Steel Appliance(s), Cooktop, Oven, Humidifier, Multiple Water Heaters
- Laundry: Main Level, In Unit, Sink
Features
- Vaulted Ceiling(s), Cathedral Ceiling(s), Wet Bar, 1st Floor Bedroom, 1st Floor Full Bath, Built-in Features, Walk-In Closet(s), Bookcases, High Ceilings, Center Hall Plan, Coffered Ceiling(s), Open Floorplan, Special Millwork, Granite Counters
- Flooring: Hardwood, Carpet, Wood
- Windows: Screens, Skylight(s), Window Treatments
- Basement: Partially Finished,Full
- Attic: Unfinished
- Number of fireplaces: 2
- Fireplace features: Double Sided, Attached Fireplace Doors/Screen, Includes Accessories, Other
Interior area
- Total structure area: 4,575
- Total interior livable area: 4,575 sqft
Property
Parking
- Total spaces: 6
- Parking features: Asphalt, Circular Driveway, Garage Door Opener, Heated Garage, Garage, Yes, Garage Owned, Attached, Off Street, Guest, Valet, Driveway, Additional Parking, Owned
- Attached garage spaces: 3
- Has uncovered spaces: Yes
Accessibility
- Accessibility features: Accessible Hallway(s), No Disability Access
Features
- Stories: 1
- Patio & porch: Deck
- Exterior features: Outdoor Grill, Lighting
- Fencing: Fenced
Lot
- Dimensions: 85x313.3x50x91x241.5
- Features: Irregular Lot, Landscaped, Wooded, Mature Trees
Details
- Parcel number: 16254040410000
- Special conditions: List Broker Must Accompany
- Other equipment: Sump Pump, Sprinkler-Lawn, Air Purifier, Generator, Electronic Air Filters
Construction
Type & style
- Home type: SingleFamily
- Architectural style: Contemporary
- Property subtype: Single Family Residence
Materials
- Brick
- Foundation: Concrete Perimeter
- Roof: Asphalt
Condition
- New construction: No
- Year built: 1983
Utilities & green energy
- Electric: Circuit Breakers
- Sewer: Public Sewer, Storm Sewer
- Water: Lake Michigan
Community & HOA
Community
- Features: Curbs, Street Lights, Street Paved
- Security: Security System, Carbon Monoxide Detector(s), Closed Circuit Camera(s)
HOA
- Services included: None
Location
- Region: Highland Park
Financial & listing details
- Price per square foot: $443/sqft
- Tax assessed value: $1,392,886
- Annual tax amount: $38,389
- Date on market: 5/15/2026
- Listing terms: Cash
- Ownership: Fee Simple
Price history
| Date | Event | Price |
|---|---|---|
| 8/18/2026 | Sold | $2,025,000-12%$443/sqft |
Source:  MRED as distributed by MLS GRID #12649611 Report a problem MRED as distributed by MLS GRID #12649611 Report a problem | ||
| 7/19/2026 | Pending sale | $2,300,000$503/sqft |
Source: MRED as distributed by MLS GRID #12649611 Report a problem | ||
| 6/14/2026 | Contingent | $2,300,000$503/sqft |
Source: MRED as distributed by MLS GRID #12649611 Report a problem | ||
| 5/15/2026 | Price change | $2,300,000-8%$503/sqft |
Source: MRED as distributed by MLS GRID #12649611 Report a problem | ||
| 4/3/2026 | Listed for sale | $2,500,000+34.8%$546/sqft |
Source: MRED as distributed by MLS GRID #12471125 Report a problem | ||
| 4/16/2007 | Sold | $1,855,000$405/sqft |
Source: Public Record Report a problem | ||
Public tax history
| Year | Property taxes | Tax assessment |
|---|---|---|
| 2024 | $38,390 +6.6% | $492,429 +6.1% |
| 2023 | $36,008 +7.3% | $464,249 +10.9% |
| 2022 | $33,570 +8.4% | $418,469 +10.5% |
| 2021 | $30,956 +3.3% | $378,784 +3.5% |
| 2020 | $29,954 +3.5% | $366,151 +0.5% |
| 2019 | $28,942 -8.2% | $364,438 -14.5% |
| 2018 | $31,527 | $426,355 +0.6% |
| 2017 | $31,527 +6.9% | $423,897 +5% |
| 2016 | $29,498 -2.4% | $403,558 +7.6% |
| 2015 | $30,228 +1.6% | $374,949 +1.6% |
| 2014 | $29,739 +2.9% | $369,191 -0.6% |
| 2012 | $28,911 -4.1% | $371,345 -15.4% |
| 2011 | $30,146 -8.8% | $439,020 -13.7% |
| 2010 | $33,060 +2.7% | $508,830 -5.6% |
| 2009 | $32,197 +3% | $539,244 -1% |
| 2008 | $31,246 +6% | $544,691 +4.8% |
| 2006 | $29,489 +5.5% | $519,991 |
| 2005 | $27,948 +16.1% | -- |
| 2004 | $24,075 +6% | -- |
| 2003 | $22,718 -2.5% | -- |
| 2002 | $23,293 +0.1% | -- |
| 2001 | $23,268 +4.8% | $341,064 +11.2% |
| 2000 | $22,201 | $306,714 |
Find assessor info on the county website
Neighborhood: 60035
Nearby homes
- $959,1004 bd2 ba2.6k sqft1000 Sheridan Rd, Highland Park, IL 60035Off Market
- $572,0940.3 acres1002 Sheridan Rd, Highland Park, IL 60035Off Market
- $2,238,600-- bd3 ba7.9k sqft960 Sheridan Rd, Highland Park, IL 60035Off Market
- $882,6003 bd2 ba2k sqft1004 Sheridan Rd, Highland Park, IL 60035Off Market
- $3,144,0007 bd7 ba11k sqft970 Sheridan Rd, Highland Park, IL 60035Off Market
- $2,321,9004 bd7 ba4.8k sqft1008 Sheridan Rd, Highland Park, IL 60035Off Market
- $3,956,4005 bd7 ba6.7k sqft1010 Sheridan Rd, Highland Park, IL 60035Off Market
- $2,476,9915 bd5 ba5.6k sqft999 Sheridan Rd, Highland Park, IL 60035Off Market
Nearby schools
GreatSchools rating
- 9/10Ravinia Elementary SchoolGrades: K-5Distance: 2 mi
- 9/10Edgewood Middle SchoolGrades: 6-8Distance: 1.1 mi
- 9/10Highland Park High SchoolGrades: 9-12Distance: 2.1 mi
Schools provided by the listing agent
- Elementary: Ravinia Elementary School
- Middle: Edgewood Middle School
- High: Highland Park High School
- District: 112
Source: MRED as distributed by MLS GRID. This data may not be complete. We recommend contacting the local school district to confirm school assignments for this home.
Get a cash offer in 3 minutes
Find out how much your home could sell for in as little as 3 minutes with a no-obligation cash offer.
Estimated market value
$2,033,000
Get a cash offer in 3 minutes
Find out how much your home could sell for in as little as 3 minutes with a no-obligation cash offer.
Estimated market value
$2,033,000
- Illinois
- Lake County
- Highland Park
- 60035
- 990 Sheridan Rd
