Skip main navigation
Sold
  • Price Unknown

    990 Stanford Ave APT 411, Baton Rouge, LA 70808

    2beds
    1,744sqft
    Single Family Residence, Condominium, Residential
    Built in 2008
    -- sqft lot
    $531,600 Zestimate®
    $--/sqft
    $2,615 Estimated rent

    Home value

    $531,600

    $500,000 - $569,000

    $2,615/mo

    Zestimate® history
    Loading
    Loading...

    Owner options

    List your home for rent

    $2,615/mo

    Rent Zestimate®

    Find your next renter with Zillow Rental Manager. Plus, with online applications, you can quickly screen prospective tenants – for free.

    Learn more

    $2,615/mo

    Rent Zestimate®

    Refinance and save

    $9,132/mo

    Est. payment

    Refinancing to a lower rate could help reduce your monthly payments and save thousands over the life of the loan.

    See today's rates

    $9,132/mo

    Est. payment

    Explore your selling options

    Work with a Zillow partner agent

    Leverage their expertise and Zillow's premium Showcase listings to get your home seen by more buyers.

    Get started

    List with your own agent

    Get your home in front of millions of buyers by listing it on Zillow.

    Learn how to do it

    Sell it yourself

    Take full control of how buyers see your home on Zillow by listing For Sale by Owner (FSBO).

    List your home

    What's special

    Resort style heated poolSmall private lakeLsu campusMaintenance staffSubzero fridgeGranite slab countertopsWood flooring
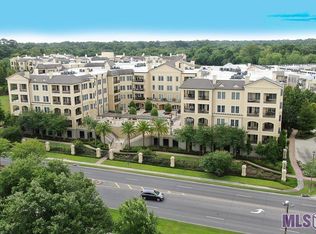
    In the heart of the city, this premier condominium development is a luxury mid-rise residence. Offering spectacular views of University Lakes, the downtown skyline, and LSU Campus, The Crescent is truly a unique opportunity for elegant and easy living at its best. This unit has two bedrooms and two baths plus a spacious study that could also serve as a small bedroom. Interior features include 10' ceilings, travertine stone and wood flooring, granite slab countertops, top of line stainless steel appliances including Wolf range and Subzero fridge, and custom his and hers closets enclosed in a private dressing area that adjoins the master bath but offers privacy from the bedroom.There is a gas fireplace with stone surround and a private balcony with gas grill. This unit has a view of the University Lake as well as a small private lake on the property and overlooks small side patio. In addition, the seller has upgraded the lighting with all LED bulbs and added soundproofing insulation in the ceiling. Great location in the building, over the quiet courtyard. Located on 20 acres of lush lake front property, The Crescent offers 15 acres of recreational nature preserve with private 8 acre lake, jogging trail, and resort style heated pool and spa. The 3500 square foot clubhouse contains a card & library room with high tech media, state of the art fitness center, elegant hospitality lounge with catering kitchen, and private meeting room. Services onsite include full time property management/concierge service, maintenance staff, onsite dry cleaning drop off, and courtesy officer in the evenings, controlled gated access, trash chutes on each floor, first floor garage with 2 assigned parking spaces, assigned storage unit on the floor near elevator.

    Zillow last checked:

    Listing updated:

    Listed by:

    Lisa Landers,

    RE/MAX Professional

    Bought with:

    Melissa Landers, 0912124958

    RE/MAX Professional

    Source: ROAM MLS,MLS#: 2023007932MLS Logo

    Facts & features

    Interior

    Bedrooms & bathrooms
    • Bedrooms: 2
    • Bathrooms: 2
    • Full bathrooms: 2
    Primary bedroom
    • Features: En Suite Bath, Walk-In Closet(s)
    • Level: First
    • Area: 246.6
    • Dimensions: 18 x 13.7
    Bedroom 1
    • Level: First
    • Area: 201.6
    • Dimensions: 14 x 14.4
    Dining room
    • Level: First
    • Area: 134
    • Length: 10
    Kitchen
    • Level: First
    • Area: 156.55
    Living room
    • Level: First
    • Area: 244.28
    Heating
    • Central
    Cooling
    • Central Air
    Appliances
    • Included: Gas Cooktop, Dishwasher, Disposal, Freezer, Microwave, Range/Oven, Refrigerator, Oven
    • Laundry: Electric Dryer Hookup, Washer Hookup
    Features
    • Ceiling 9'+, Crown Molding
    • Flooring: Carpet, Marble, Wood
    • Number of fireplaces: 1
    • Fireplace features: Gas Log, Ventless
    Interior area
    • Total structure area: 1,889
    • Total interior livable area: 1,744 sqft

    Property

    Parking
    • Total spaces: 2
    • Parking features: 2 Cars Park, Assigned
    Features
    • Stories: 1
    • Patio & porch: Covered
    • Exterior features: Balcony, Outdoor Grill, Lighting
    • Has spa: Yes
    • Spa features: Bath
    • Fencing: Privacy
    • Has view: Yes
    • View description: Water
    • Has water view: Yes
    • Water view: Water
    • Waterfront features: Waterfront, Lake Front
    Lot
    • Features: Landscaped
    Details
    • Parcel number: 02710072

    Construction

    Type & style
    • Home type: Condo
    • Architectural style: Other
    • Property subtype: Single Family Residence, Condominium, Residential
    • Attached to another structure: Yes
    Materials
    • Stucco Siding, Frame
    • Foundation: Pillar/Post/Pier
    • Roof: Tile
    Condition
    • New construction: No
    • Year built: 2008

    Utilities & green energy

    • Gas: Entergy
    • Sewer: Public Sewer
    • Water: Public

    Community & neighborhood

    Security
    • Security features: Security System, Smoke Detector(s), Gated Community
    Community
    • Community features: Clubhouse, Pool, Elevator, Health Club, Park, Playground
    Location
    • Region: Baton Rouge
    • Subdivision: Crescent At University Lake

    HOA & financial

    HOA
    • Has HOA: Yes
    • HOA fee: $9,132 annually
    • Services included: Accounting, Maintenance Grounds, Management, Other Utilities, Pest Control, Pool HOA, Rec Facilities, Repairs/Maintenance, Services HOA, Trash

    Other

    Other facts
    • Listing terms: Cash,Conventional

    Price history

    DateEventPrice
    9/22/2023Sold--
    Source: ROAM MLS #2023007932 Report a problem
    8/24/2023Pending sale$560,000$321/sqft
    Source: ROAM MLS #2023007932 Report a problem
    6/27/2023Listed for sale$560,000$321/sqft
    Source: ROAM MLS #2023007932 Report a problem
    6/17/2023Pending sale$560,000$321/sqft
    Source: ROAM MLS #2023007932 Report a problem
    5/18/2023Listed for sale$560,000+19.7%$321/sqft
    Source: ROAM MLS #2023007932 Report a problem
    11/22/2019Listing removed$468,000$268/sqft
    Source: RE/MAX Professional #2019009069 Report a problem
    11/22/2019Listed for sale$468,000$268/sqft
    Source: RE/MAX Professional #2019009069 Report a problem
    11/21/2019Sold--
    Source: ROAM MLS #2019009069 Report a problem
    11/13/2019Pending sale$468,000$268/sqft
    Source: RE/MAX Professional #2019009069 Report a problem
    7/11/2019Listed for sale$468,000$268/sqft
    Source: RE/MAX Professional #2019009069 Report a problem
    6/6/2019Listing removed$2,800$2/sqft
    Source: RE/MAX Professional #2019009068 Report a problem
    6/5/2019Listed for rent$2,800$2/sqft
    Source: RE/MAX Professional #2019009068 Report a problem
    6/2/2019Pending sale$468,000$268/sqft
    Source: RE/MAX Professional #2019009069 Report a problem
    5/28/2019Listed for sale$468,000-0.1%$268/sqft
    Source: RE/MAX Professional #2019009069 Report a problem
    4/28/2018Listing removed$2,800$2/sqft
    Source: RE/MAX Professional #2018002457 Report a problem
    4/27/2018Listing removed$468,500$269/sqft
    Source: RE/MAX Professional #2017016272 Report a problem
    2/23/2018Listed for rent$2,800$2/sqft
    Source: RE/MAX Professional #2018002457 Report a problem
    7/26/2017Price change$468,500-2.2%$269/sqft
    Source: Yrealty #2017011577 Report a problem
    2/2/2017Listed for sale$479,000$275/sqft
    Source: Great Realty Inc. #2016001975 Report a problem

    Public tax history

    YearProperty taxesTax assessment
    2025$5,355 +5.5%$50,080
    2024$5,077 +27.6%$50,080 +24.9%
    2023$3,979 -16.9%$40,110
    2022$4,789 +2.3%$40,110
    2021$4,679 +0.2%$40,110
    2020$4,670 +64.4%$40,110 +71%
    2019$2,840 +1.3%$23,450
    2018$2,805 +39.9%$23,450
    2017$2,005 $23,450
    2016$2,005 +2.4%$23,450 +30.6%
    2015$1,957 +49%$17,950
    2014$1,314 $17,950
    2013$1,314 -37.1%$17,950
    2012$2,088 +8.8%$17,950
    2011$1,919 +0%$17,950
    2010$1,919 $17,950

    Find assessor info on the county website

    Neighborhood: Southside

    Nearby schools

    GreatSchools rating
    Schools provided by the listing agent
    • District: East Baton Rouge

    Source: ROAM MLS. This data may not be complete. We recommend contacting the local school district to confirm school assignments for this home.

    Get a cash offer in 3 minutes
    Find out how much your home could sell for in as little as 3 minutes with a no-obligation cash offer.
    Estimated market value
    $531,600
    Get a cash offer in 3 minutes
    Find out how much your home could sell for in as little as 3 minutes with a no-obligation cash offer.
    Estimated market value
    $531,600