Beautifully updated and extensively renovated duplex home in the highly desirable Casey Farm community! Offering 2,074 sq ft with 3 bedrooms and 2.5 bathrooms, plus approximately 1,000 sq ft of beautifully finished basement space, this meticulously maintained home combines the comfort of single-family-style living with the convenience of maintenance-free exterior care and snow removal. Step inside to soaring two-story vaulted ceilings, abundant natural light, and thoughtfully updated living spaces throughout. The fully renovated kitchen features granite countertops, white cabinetry, brand-new stainless steel appliances, and separate breakfast and formal dining areas. The inviting family room includes a cozy gas fireplace and direct access to a spacious deck, professionally stained in 2023, perfect for relaxing or entertaining. One of the most extensively updated homes in the community, this move-in ready residence includes all stainless steel appliances, including the washer and dryer, replaced in 2023. Every window in the home has been updated, including 11 brand-new windows installed in 2023. A brand-new Carrier HVAC system was installed in 2024 for added comfort and peace of mind. The newly finished basement adds exceptional additional living space with recessed lighting, a workout area, and a versatile bonus room ideal for an office, playroom, or hobby space. Additional highlights include updated bathrooms, new carpet, new paint, new lighting fixtures along with the fans throughout, and EV charging in the garage. Ideally located just minutes from Costco, Whole Foods, Trader Joe's, Mariano's, parks, shopping, and dining. Impeccably maintained, and completely turnkey - nothing to do but move in and enjoy!
Closed
$515,000
990 Sweetflower Dr, Hoffman Estates, IL 60169
3beds
2,074sqft
Townhouse, Duplex, Single Family Residence
Built in 1992
2,560 Square Feet Lot
$517,000 Zestimate®
$248/sqft
$3,184 Estimated rent
Home value
$517,000
$470,000 - $569,000
$3,184/mo
Zestimate® history
Owner options
List your home for rent
$3,184/mo
Rent Zestimate®
Find your next renter with Zillow Rental Manager. Plus, with online applications, you can quickly screen prospective tenants – for free.
$3,184/mo
Rent Zestimate®
Refinance and save
$3,938/mo
Est. payment
Refinancing to a lower rate could help reduce your monthly payments and save thousands over the life of the loan.
$3,938/mo
Est. payment
Explore your selling options
Work with a Zillow partner agent
Leverage their expertise and Zillow's premium Showcase listings to get your home seen by more buyers.
Get startedList with your own agent
Get your home in front of millions of buyers by listing it on Zillow.
Learn how to do itSell it yourself
Take full control of how buyers see your home on Zillow by listing For Sale by Owner (FSBO).
List your homeWhat's special
Cozy gas fireplaceUpdated bathroomsAbundant natural lightFully renovated kitchenNew carpetInviting family roomWhite cabinetry
Zillow last checked:
Listing updated:
Listed by:
Iris Song 847-630-7077,
Utopia Real Estate Inc.
Bought with:
Zofia Grabowski
KOMAR
Source: MRED as distributed by MLS GRID,MLS#: 12657173
Facts & features
Interior
Bedrooms & bathrooms
- Bedrooms: 3
- Bathrooms: 3
- Full bathrooms: 2
- 1/2 bathrooms: 1
Rooms
- Room types: No additional rooms
Primary bedroom
- Features: Flooring (Carpet), Window Treatments (Blinds, Window Treatments), Bathroom (Full, Double Sink)
- Level: Second
- Area: 204 Square Feet
- Dimensions: 17X12
Bedroom 2
- Features: Flooring (Carpet), Window Treatments (Blinds, Window Treatments)
- Level: Second
- Area: 180 Square Feet
- Dimensions: 15X12
Bedroom 3
- Features: Flooring (Carpet), Window Treatments (Blinds)
- Level: Second
- Area: 210 Square Feet
- Dimensions: 15X14
Dining room
- Features: Flooring (Wood Laminate), Window Treatments (Blinds, Window Treatments)
- Level: Main
- Area: 132 Square Feet
- Dimensions: 12X11
Kitchen
- Features: Kitchen (Granite Counters, Updated Kitchen), Flooring (Wood Laminate), Window Treatments (Blinds, Window Treatments)
- Level: Main
- Area: 160 Square Feet
- Dimensions: 16X10
Laundry
- Features: Flooring (Tile)
- Level: Main
- Area: 32 Square Feet
- Dimensions: 8X4
Living room
- Features: Flooring (Wood Laminate), Window Treatments (Window Treatments)
- Level: Main
- Area: 204 Square Feet
- Dimensions: 17X12
Heating
- Natural Gas, Forced Air
Cooling
- Central Air
Appliances
- Included: Range, Microwave, Dishwasher, Refrigerator
- Laundry: Main Level
Features
- Vaulted Ceiling(s), Storage
- Flooring: Laminate
- Doors: Storm Door(s)
- Windows: Screens, Blinds, Window Treatments
- Basement: Finished,Full
- Number of fireplaces: 1
- Fireplace features: Living Room
- Common walls with other units/homes: End Unit
Interior area
- Total structure area: 0
- Total interior livable area: 2,074 sqft
Property
Parking
- Total spaces: 2
- Parking features: Asphalt, Garage Door Opener, Electric Vehicle Charging Station(s), Yes, Attached, Garage
- Attached garage spaces: 2
- Has uncovered spaces: Yes
Accessibility
- Accessibility features: No Disability Access
Features
- Patio & porch: Deck
Lot
- Size: 2,560 Square Feet
- Dimensions: 32X80
Details
- Parcel number: 07171110190000
- Special conditions: None
Construction
Type & style
- Home type: Townhouse
- Property subtype: Townhouse, Duplex, Single Family Residence
Materials
- Vinyl Siding, Brick
- Foundation: Concrete Perimeter
Condition
- New construction: No
- Year built: 1992
- Major remodel year: 2023
Utilities & green energy
- Electric: Circuit Breakers
- Sewer: Public Sewer
- Water: Lake Michigan
Community & HOA
HOA
- Has HOA: Yes
- Services included: Insurance, Exterior Maintenance, Lawn Care, Snow Removal
- HOA fee: $275 monthly
Location
- Region: Hoffman Estates
Financial & listing details
- Price per square foot: $248/sqft
- Tax assessed value: $300,000
- Annual tax amount: $8,620
- Date on market: 5/27/2026
- Listing terms: Cash
- Ownership: Fee Simple w/ HO Assn.
Price history
| Date | Event | Price |
|---|---|---|
| 7/2/2026 | Sold | $515,000+3.2%$248/sqft |
Source:  MRED as distributed by MLS GRID #12657173 Report a problem MRED as distributed by MLS GRID #12657173 Report a problem | ||
| 6/1/2026 | Contingent | $499,000$241/sqft |
Source: MRED as distributed by MLS GRID #12657173 Report a problem | ||
| 5/27/2026 | Listed for sale | $499,000+51.7%$241/sqft |
Source: MRED as distributed by MLS GRID #12657173 Report a problem | ||
| 8/9/2019 | Listing removed | $2,500$1/sqft |
Source: Utopia Real Estate Inc. #10464998 Report a problem | ||
| 7/28/2019 | Listed for rent | $2,500$1/sqft |
Source: Utopia Real Estate Inc. #10464998 Report a problem | ||
| 7/26/2019 | Listing removed | $329,000$159/sqft |
Source: Utopia Real Estate Inc. #10449921 Report a problem | ||
| 7/13/2019 | Listed for sale | $329,000+15.8%$159/sqft |
Source: Utopia Real Estate Inc. #10449921 Report a problem | ||
| 6/21/2002 | Sold | $284,000+33.6%$137/sqft |
Source: Public Record Report a problem | ||
| 6/21/1994 | Sold | $212,500$102/sqft |
Source: Public Record Report a problem | ||
Public tax history
| Year | Property taxes | Tax assessment |
|---|---|---|
| 2024 | $8,620 +5.3% | $30,000 +0% |
| 2023 | $8,189 +3.7% | $29,999 |
| 2022 | $7,894 +0.1% | $29,999 +11.7% |
| 2021 | $7,884 +1.4% | $26,862 |
| 2020 | $7,774 +0.5% | $26,862 -10% |
| 2019 | $7,734 -9.8% | $29,847 +0.4% |
| 2018 | $8,575 +1.6% | $29,734 |
| 2017 | $8,442 +4% | $29,734 |
| 2016 | $8,114 +4.3% | $29,734 +10.8% |
| 2015 | $7,777 +1.6% | $26,838 |
| 2014 | $7,657 +2.9% | $26,838 |
| 2013 | $7,443 -3.1% | $26,838 -10.3% |
| 2012 | $7,679 +3.2% | $29,933 |
| 2011 | $7,438 +8.6% | $29,933 |
| 2010 | $6,849 +9.9% | $29,933 -5.9% |
| 2009 | $6,232 +19.9% | $31,796 -4% |
| 2008 | $5,199 +5% | $33,120 |
| 2007 | $4,952 -7.3% | $33,120 +16.5% |
| 2006 | $5,340 +8.6% | $28,433 |
| 2005 | $4,919 +4.4% | $28,433 |
| 2004 | $4,713 -0.2% | $28,433 +22.5% |
| 2003 | $4,722 +5.1% | $23,215 |
| 2002 | $4,495 -6.4% | $23,215 |
| 2001 | $4,803 +12.6% | $23,215 +8.3% |
| 2000 | $4,266 +0.7% | $21,445 |
| 1999 | $4,235 | $21,445 |
Find assessor info on the county website
Neighborhood: 60169
Nearby homes
- $434,5003 bd4 ba1.7k sqft994 Sweetflower Dr, Hoffman Estates, IL 60169Off Market
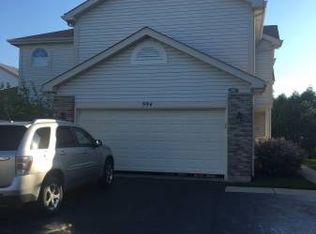
- $442,0003 bd2 ba1.8k sqft984 Sweetflower Dr, Hoffman Estates, IL 60169Off Market
- $477,3003 bd2 ba2.1k sqft1000 Sweetflower Dr, Hoffman Estates, IL 60169Off Market

- $455,4003 bd2 ba2.2k sqft980 Sweetflower Dr, Hoffman Estates, IL 60169Off Market
- $444,1003 bd2 ba2.1k sqft1004 Sweetflower Dr, Hoffman Estates, IL 60169Off Market
- $461,1003 bd3 ba2.1k sqft1015 Southbridge Ln, Schaumburg, IL 60194Off Market
- $374,4003 bd1 ba1.3k sqft1019 Southbridge Ln, Schaumburg, IL 60194Off Market
- $421,3003 bd2 ba1.8k sqft974 Sweetflower Dr, Hoffman Estates, IL 60169Off Market
Nearby schools
GreatSchools rating
- 9/10Hoover Math And Science AcademyGrades: K-6Distance: 0.9 mi
- 8/10Helen Keller Junior High SchoolGrades: 6-8Distance: 1.1 mi
- 10/10Hoffman Estates High SchoolGrades: 9-12Distance: 0.9 mi
Schools provided by the listing agent
- Elementary: Hoover Math & Science Academy
- Middle: Keller Junior High School
- High: Hoffman Estates High School
- District: 54
Source: MRED as distributed by MLS GRID. This data may not be complete. We recommend contacting the local school district to confirm school assignments for this home.
Get a cash offer in 3 minutes
Find out how much your home could sell for in as little as 3 minutes with a no-obligation cash offer.
Estimated market value
$517,000
Get a cash offer in 3 minutes
Find out how much your home could sell for in as little as 3 minutes with a no-obligation cash offer.
Estimated market value
$517,000
- Illinois
- Cook County
- Hoffman Estates
- 60169
- 990 Sweetflower Dr
Nearby cities
Nearby neighborhoods
Nearby zip codes
Other Hoffman Estates Topics
