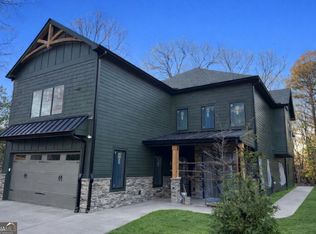
This beautiful, new construction home, just a short stroll to downtown Decatur will be ready to move in July 2026. Schedule your site-visit today...you don't want to miss this stunning property. Discover this exquisite new construction home that perfectly blends timeless design with modern luxury. Situated on a spacious half-acre lot in one of Decatur's most desirable neighborhoods, this nearly 5,000-square-foot residence offers every feature today's discerning buyer could want - and more. From the welcoming front porch, step inside to an open-concept layout filled with natural light and sophisticated finishes. The gourmet kitchen is a chef's dream, complete with high-end appliances, a back kitchen, 10' double sided island, and a butler's pantry for effortless entertaining. The expansive living room is a cozy space to gather with built in bookshelves and stone fireplace. The large dining space with tons of natural light includes a built-in bar/beverage center. The living space flows seamlessly a large double covered deck, ideal for year-round gatherings and relaxation. The home boasts six spacious bedrooms, each with its own private en-suite bath, providing the ultimate comfort and privacy for family and guests. The luxurious and expansive primary suite offers a spa-like bathroom with dual vanities, double glass enclosed shower, and a large soaker tub. A boutique style custom walk-in closet, with lighted shelving, is the perfect compliment to this gorgeous en-suite. Completing the primary suite is a private covered deck that offers a perfect retreat at the end of the day. There is a private office on the main level with attached full bathroom that can serve as an additional bedroom. The full in-law apartment with a complete kitchen and separate living area provides flexibility for multi-generational living, guests, or potential rental income. The home has been designed to accommodate an elevator- the shaft and control room are prepared and ready for your private installation. There is a two-car garage and a large driveway- plenty of room for your guests. The nearly 1/2 acre lot provides privacy and affords future expansion including a pool and/or ADU. Thoughtfully designed, and ideally located, this property provides walkable access to shopping, restaurants and more. Schedule your showing today....while customization still possible!
Closed
Zillow last checked:
Listing updated:
Bought with:
Christina Dan, 356752
HomeSmart
Source: GAMLS,MLS#: 10661590
Price history
| Date | Event | Price |
|---|---|---|
| 8/6/2026 | Sold | $1,745,000+1.5% |
Source:  GAMLS #10661590 Report a problem GAMLS #10661590 Report a problem | ||
| 4/12/2026 | Pending sale | $1,720,000 |
Source:  FMLS GA #7686412 Report a problem FMLS GA #7686412 Report a problem | ||
| 12/26/2025 | Listed for sale | $1,720,000 |
Source: FMLS GA #7686412 Report a problem | ||
| 9/9/2024 | Listing removed | $1,700 |
Source: FMLS GA #7450938 Report a problem | ||
| 9/5/2024 | Listed for rent | $1,700 |
Source: FMLS GA #7450938 Report a problem | ||
| 4/19/2024 | Listing removed | -- |
Source: FMLS GA #7359344 Report a problem | ||
| 3/28/2024 | Listed for rent | $1,700+6.3% |
Source: FMLS GA #7359344 Report a problem | ||
| 1/4/2023 | Listing removed | -- |
Source: FMLS GA Report a problem | ||
| 12/13/2022 | Listed for rent | $1,600+39.1% |
Source: FMLS GA Report a problem | ||
| 4/16/2015 | Listing removed | $1,150 |
Source: REALTY ASSOCIATES OF ATLANTA #07432636 Report a problem | ||
| 4/9/2015 | Listed for rent | $1,150+4.5% |
Source: REALTY ASSOCIATES OF ATLANTA #07432636 Report a problem | ||
| 12/20/2013 | Listing removed | $1,100 |
Source: REALTY ASSOCIATES OF ATLANTA LLC #5210500 Report a problem | ||
| 10/19/2013 | Listed for rent | $1,100 |
Source: REALTY ASSOCIATES OF ATLANTA LLC #5210500 Report a problem | ||

Get a cash offer in 3 minutes
Find out how much your home could sell for in as little as 3 minutes with a no-obligation cash offer.
Estimated market value
$1,744,700
