Skip main navigation
Closed
  • $520,000

    990 Trillium Ct, Eagan, MN 55123

    4beds
    2,528sqft
    Single Family Residence
    Built in 1994
    10,193.04 Square Feet Lot
    $531,200 Zestimate®
    $206/sqft
    $3,053 Estimated rent

    Home value

    $531,200

    $489,000 - $574,000

    $3,053/mo

    Zestimate® history
    Loading
    Loading...

    Owner options

    List your home for rent

    $3,053/mo

    Rent Zestimate®

    Find your next renter with Zillow Rental Manager. Plus, with online applications, you can quickly screen prospective tenants – for free.

    Learn more

    $3,053/mo

    Rent Zestimate®

    Refinance and save

    $3,399/mo

    Est. payment

    Refinancing to a lower rate could help reduce your monthly payments and save thousands over the life of the loan.

    See today's rates

    $3,399/mo

    Est. payment

    Explore your selling options

    Work with a Zillow partner agent

    Leverage their expertise and Zillow's premium Showcase listings to get your home seen by more buyers.

    Get started

    List with your own agent

    Get your home in front of millions of buyers by listing it on Zillow.

    Learn how to do it

    Sell it yourself

    Take full control of how buyers see your home on Zillow by listing For Sale by Owner (FSBO).

    List your home

    What's special

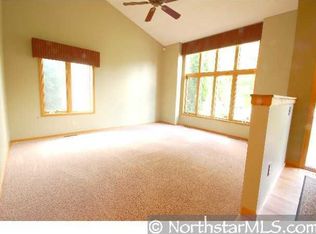
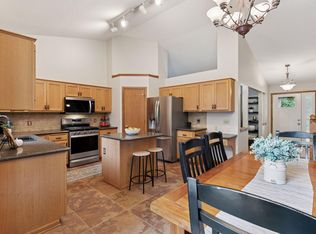
    Large center island kitchenOpen style floor planDeck overlooking picturesque backyardPicture windowPrimary suiteSmart lg kitchen appliancesCeramic tile backsplash
    Fabulous modified 2 story in desirable Wildflower, homes rarely come on the market in this neighborhood, schedule your showing today! This beautiful house features an open style floor plan with large center island kitchen that flows to dining area and 2 steps down to family room. Dining area walks out to deck overlooking picturesque backyard; pretty living room w/picture window, bedroom, bath and laundry/mudroom complete this level. Upstairs you will find 2 bedrooms including primary suite which features newer bath and walk-in closet; 2 other bedrooms and full bath on this level. The lower level boasts generous sized amusement room that could be 5th bedroom, has egress window and walk-in closet. This home has been carefully maintained inside and out and has a long list of updates and amenities: gas fireplace with newer stone surround; newer roof, siding, mechanicals; smart LG kitchen appliances, 2 years old and newer ceramic tile backsplash; newer maintenance free deck, 3 years old; windows have been replaced with Anderson windows and have matching shades; 3 car garage, concrete driveway plus much more. Pride of ownership, true move-in condition, tasteful décor, beautiful landscaping-a great value in today's market!!

    Zillow last checked:

    Listing updated:

    Listed by:

    Mary Jo Sandvik 612-849-7161,

    Edina Realty, Inc.

    Bought with:

    Mary Jo Sandvik

    Edina Realty, Inc.

    Source: NorthstarMLS as distributed by MLS GRID,MLS#: 6607833MLS Logo

    Facts & features

    Interior

    Bedrooms & bathrooms
    • Bedrooms: 4
    • Bathrooms: 3
    • Full bathrooms: 1
    • 3/4 bathrooms: 2
    Bedroom
    • Level: Upper
    • Area: 202.5 Square Feet
    • Dimensions: 15x13.5
    Bedroom 2
    • Level: Upper
    • Area: 115.5 Square Feet
    • Dimensions: 11x10.5
    Bedroom 3
    • Level: Upper
    • Area: 110 Square Feet
    • Dimensions: 11x10
    Bedroom 4
    • Level: Main
    • Area: 149.5 Square Feet
    • Dimensions: 13x11.5
    Other
    • Level: Lower
    • Area: 275 Square Feet
    • Dimensions: 22x12.5
    Deck
    • Level: Main
    • Area: 263.25 Square Feet
    • Dimensions: 13.5x19.5
    Dining room
    • Level: Main
    • Area: 135 Square Feet
    • Dimensions: 13.5x10
    Family room
    • Level: Main
    • Area: 310.5 Square Feet
    • Dimensions: 23x13.5
    Kitchen
    • Level: Main
    • Area: 168 Square Feet
    • Dimensions: 16x10.5
    Laundry
    • Level: Main
    • Area: 84 Square Feet
    • Dimensions: 12x7
    Living room
    • Level: Main
    • Area: 160 Square Feet
    • Dimensions: 16x10
    Heating
    • Forced Air
    Cooling
    • Central Air
    Appliances
    • Included: Central Vacuum, Dishwasher, Disposal, Dryer, Gas Water Heater, Microwave, Range, Refrigerator, Stainless Steel Appliance(s), Washer
    • Laundry: Laundry Room, Main Level, Sink
    Features
    • Central Vacuum
    • Basement: Egress Window(s),Finished
    • Number of fireplaces: 1
    • Fireplace features: Family Room, Gas
    Interior area
    • Total structure area: 2,528
    • Total interior livable area: 2,528 sqft
    • Finished area above ground: 2,096
    • Finished area below ground: 432

    Property

    Parking
    • Total spaces: 3
    • Parking features: Attached, Concrete
    • Attached garage spaces: 3
    • Details: Garage Dimensions (24x32)
    Accessibility
    • Accessibility features: Grab Bars In Bathroom, Door Lever Handles, Other
    Features
    • Levels: Modified Two Story
    • Stories: 2
    • Patio & porch: Awning(s), Composite Decking
    • Pool features: None
    • Fencing: Invisible
    Lot
    • Size: 10,193 sqft
    • Dimensions: 140 x 73
    • Features: Tree Coverage - Medium
    Details
    • Foundation area: 1341
    • Parcel number: 104509401040
    • Zoning description: Residential-Single Family

    Construction

    Type & style
    • Home type: SingleFamily
    • Property subtype: Single Family Residence
    Materials
    • Block
    • Roof: Age Over 8 Years,Asphalt
    Condition
    • New construction: No
    • Year built: 1994

    Utilities & green energy

    • Electric: Circuit Breakers, 150 Amp Service
    • Gas: Natural Gas
    • Sewer: City Sewer/Connected
    • Water: City Water/Connected

    Community & neighborhood

    Location
    • Region: Eagan
    • Subdivision: Lexington Pointe 10th Add

    HOA & financial

    HOA
    • Has HOA: Yes
    • HOA fee: $170 annually
    • Services included: Other
    • Association name: Wildflower HOA
    • Association phone: 612-414-5011

    Price history

    DateEventPrice
    2/4/2025Sold$520,000-1.9%$206/sqft
    Source: NorthstarMLS as distributed by MLS GRID #6607833 Report a problem
    12/17/2024Pending sale$529,900$210/sqft
    Source: NorthstarMLS as distributed by MLS GRID #6607833 Report a problem
    10/9/2024Listed for sale$529,900+82.1%$210/sqft
    Source: NorthstarMLS as distributed by MLS GRID #6607833 Report a problem
    8/21/2002Sold$291,000$115/sqft
    Source: Public Record Report a problem

    Public tax history

    YearProperty taxesTax assessment
    2024$5,482 +1.5%$497,800 +0.1%
    2023$5,400 +4.7%$497,300 -0.7%
    2022$5,156 +3.9%$500,600 +13.4%
    2021$4,962 +4.9%$441,300 +7.6%
    2020$4,730 -0.8%$410,314 +1.7%
    2019$4,770 $403,400 +5.2%
    2018$4,770 +11.2%$383,600 +9.7%
    2017$4,291 +6.8%$349,800 +6.7%
    2016$4,016 +2.3%$327,700 +4.6%
    2015$3,927 +1.2%$313,304 +1.1%
    2014$3,880 +2.8%$309,925 +19%
    2013$3,774 +17.7%$260,439
    2012$3,206 -2.2%--
    2011$3,277 +2.7%--
    2010$3,192 +2.7%--
    2009$3,108 -2%--
    2008$3,170 -0.8%--
    2007$3,195 -3.4%--
    2006$3,306 +29.9%--
    2004$2,544 +6.8%--
    2003$2,383 +6.4%--
    2002$2,240 -13.5%--
    2001$2,590 --

    Find assessor info on the county website

    Neighborhood: 55123

    Nearby schools

    GreatSchools rating
    Get a cash offer in 3 minutes
    Find out how much your home could sell for in as little as 3 minutes with a no-obligation cash offer.
    Estimated market value
    $531,200
    Get a cash offer in 3 minutes
    Find out how much your home could sell for in as little as 3 minutes with a no-obligation cash offer.
    Estimated market value
    $531,200