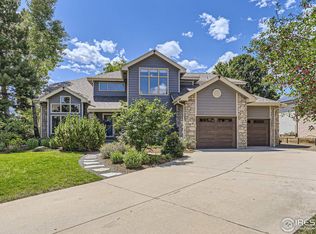
Tucked away on a peaceful cul-de-sac and backing directly onto Boulder County open space, this exceptional property captures the perfect blend of sophistication, comfort, and natural surroundings. With sweeping, unobstructed views of the Flatirons and foothills, it’s a rare find in one of Boulder’s most sought-after neighborhoods. Set on an expansive 11,599 sq ft lot, the home is designed to maximize both everyday living and entertaining. The open floor plan features spacious, light-filled living areas that showcase the panoramic mountain and Wonderland Lake views. Step out onto the oversized deck—complete with retractable awnings—for seamless indoor-outdoor living and unforgettable sunsets. A flexible in-law suite on the main level—with its own entrance, kitchenette, and gas fireplace—offers ideal accommodations for guests and multigenerational living. Inside, the living and dining areas are enhanced by soaring two-story ceilings and dramatic windows that bring in abundant natural light. The chef’s Viking kitchen is thoughtfully appointed with high-end appliances, granite countertops, custom cabinetry, and a generous island. Upstairs, the luxurious primary suite serves as a tranquil escape, featuring sweeping views, a spa-like bathroom with radiant floor heating, and a spacious walk-in closet. Additional oversized bedrooms offer space and flexibility, while a dedicated office with built-ins provides an ideal work-from-home setup. The finished lower level includes a home theater, fitness space, and wet bar, creating the ultimate environment for entertainment or relaxation. Solar panels help reduce energy costs, and the spacious three-car garage is equipped with EV charging stations and plenty of storage. All of this just a short walk to local shops, dining, art galleries, and Boulder’s newest library—plus direct access to the Wonderland Lake trail system right out your back door.
Sold for $2,800,000
Zillow last checked:
Listing updated:
Bought with:
Anna Gayer, 100015867
RE/MAX Alliance-Boulder
Source: REcolorado as distributed by MLS GRID,MLS#: 3805023
Price history
| Date | Event | Price |
|---|---|---|
| 11/4/2025 | Listing removed | $10,495$2/sqft |
Source: Zillow Rentals Report a problem | ||
| 10/28/2025 | Sold | $2,800,000-6.5%$541/sqft |
Source:  REcolorado as distributed by MLS GRID #3805023 Report a problem REcolorado as distributed by MLS GRID #3805023 Report a problem | ||
| 10/15/2025 | Pending sale | $2,995,000$578/sqft |
Source: REcolorado as distributed by MLS GRID #3805023 Report a problem | ||
| 8/28/2025 | Listed for sale | $2,995,000$578/sqft |
Source: REcolorado as distributed by MLS GRID #3805023 Report a problem | ||
| 8/19/2025 | Price change | $10,495-10.3%$2/sqft |
Source: Zillow Rentals Report a problem | ||
| 8/13/2025 | Price change | $11,695-2.5%$2/sqft |
Source: Zillow Rentals Report a problem | ||
| 8/7/2025 | Listing removed | $2,995,000$578/sqft |
Source:  IRES as distributed by MLS GRID #1034404 Report a problem IRES as distributed by MLS GRID #1034404 Report a problem | ||
| 7/30/2025 | Listed for rent | $11,995$2/sqft |
Source: Zillow Rentals Report a problem | ||
| 5/17/2025 | Listed for sale | $2,995,000-14.3%$578/sqft |
Source: IRES as distributed by MLS GRID #1034404 Report a problem | ||
| 5/17/2025 | Listing removed | $3,495,000$675/sqft |
Source: IRES as distributed by MLS GRID #1026642 Report a problem | ||
| 4/8/2025 | Price change | $3,495,000-7.9%$675/sqft |
Source: IRES as distributed by MLS GRID #1026642 Report a problem | ||
| 4/5/2025 | Listed for sale | $3,795,000$733/sqft |
Source: IRES as distributed by MLS GRID #1026642 Report a problem | ||
Get a cash offer in 3 minutes
Find out how much your home could sell for in as little as 3 minutes with a no-obligation cash offer.
Estimated market value
$2,755,700
