Beautiful and well-maintained home (4) Bedrooms (1 Bedroom is a flex space), (2) bathrooms, Office/Den, Formal Dining room, Great Room with Breakfast Bar, Screen enclosure Pool & Hot Tub, and Solar Panels provide power for home and pool. Roof 2022,Exterior painted 2022,Soalr system installed 2020,reinstaled after new roof 2022 with transferable warranty, Average monthly cost $35(connection fee to FPL- NO onsite battery system.HVAC system 2018 maintained and inspected annually(June 2025),Water softener 2016, Maintained and Inspected annually January 2025,Hot Water Heater 2017,Garage doors 2025,Storm-Buster Hurricane Shutters 2025 transparent, lightweight & quick mount using pre-installed anchors-Hyve Smart Sprinkler system(App Controlled 2024),All brand new Stainless Kitchen Appliances October 2025,Corian Vanities & Custom Cabinets- Master Bathroom 2022,Laminate flooring installed 2023-2025,Washer-Dryer 2017,Corian Kitchen Counter Tops 2004,Home Generator Connection-Plug-in Ready.. Gas Generator included.Home is wired with ADT protection & has a built in-alarm for pool safety at both pool deck doors. Blink Exterior Security Cameras(4) installed in 2024( Pool Deck, Garage, Side Yard, Back Yard), Cat5 Wiring for connectivity throughout the home including the garage,Over the Air Antenna located in Attic,Pre-wired sound system in Great room,Wireless MQ Chamberlain Garage door System 2016-2025,Ceiling fans with wall mounted remotes,Plantation shutters 2004,Termite Bond maintained and inspected annually(November 2025),Lawn and Interior Insect Protection maintained & Inspected Monthly, Sun Tunnels re-Installed with new roof 2022,10 Foot Ceilings in Great room, Formal Dining Room, Office/Den & Living Room, Tray Ceiling in Master Bedroom, Kitchen has double Pantry-Food & Pots/Pans/Appliances. White Aluminum Screen-Enclosure Swimming Pool & Hot Tub (Approx. 10,000 gallons- (2) Exterior & (2) Interior door entrances with a custom built-in doggie door to the fenced area, (Lockable). Variable-Speed Pool Pump(2020) maintained by CM Custom Pool System Monthly, Pool Heat Pump 2020, Exterior Mounted TV 2021, 3 Car Garage, Two Sheds, Vinyl Fenced Area. Property backs up to the HOA Conservation & to the City of Port Orange Conservation Easement. Behind the fence/Jasmine bushes is the Spruce Creek High School Conservation Easement. Garage Fridge/Freezer and Garage Cabinets included.
Closed
$550,000
990 Waterford Point Dr, Port Orange, FL 32127
4beds
2,426sqft
Single Family Residence, Residential
Built in 2004
9,583 Square Feet Lot
$543,800 Zestimate®
$227/sqft
$3,601 Estimated rent
Home value
$543,800
$495,000 - $598,000
$3,601/mo
Zestimate® history
Owner options
List your home for rent
$3,601/mo
Rent Zestimate®
Find your next renter with Zillow Rental Manager. Plus, with online applications, you can quickly screen prospective tenants – for free.
$3,601/mo
Rent Zestimate®
Refinance and save
$4,222/mo
Est. payment
Refinancing to a lower rate could help reduce your monthly payments and save thousands over the life of the loan.
$4,222/mo
Est. payment
Explore your selling options
Work with a Zillow partner agent
Leverage their expertise and Zillow's premium Showcase listings to get your home seen by more buyers.
Get startedList with your own agent
Get your home in front of millions of buyers by listing it on Zillow.
Learn how to do itSell it yourself
Take full control of how buyers see your home on Zillow by listing For Sale by Owner (FSBO).
List your homeWhat's special
Two shedsVinyl fenced areaFormal dining room
Zillow last checked:
Listing updated:
Listed by:
Mike Khorassani 386-334-2226,
FAME Real Estate LLC
Bought with:
Mike Khorassani, 3206740
FAME Real Estate LLC
Source: DBAMLS,MLS#: 1219413
Facts & features
Interior
Bedrooms & bathrooms
- Bedrooms: 4
- Bathrooms: 2
- Full bathrooms: 2
Bedroom 1
- Description: Master
- Level: Main
- Area: 213.2 Square Feet
- Dimensions: 16.40 x 13.00
Bathroom 2
- Area: 140.08 Square Feet
- Dimensions: 13.60 x 10.30
Bathroom 3
- Area: 159.12 Square Feet
- Dimensions: 13.60 x 11.70
Bathroom 4
- Area: 113.23 Square Feet
- Dimensions: 11.20 x 10.11
Den
- Area: 90.48 Square Feet
- Dimensions: 8.70 x 10.40
Dining room
- Area: 120.84 Square Feet
- Dimensions: 11.40 x 10.60
Family room
- Area: 260.3 Square Feet
- Dimensions: 19.00 x 13.70
Kitchen
- Level: Main
- Area: 160 Square Feet
- Dimensions: 16.00 x 10.00
Laundry
- Area: 36 Square Feet
- Dimensions: 8.00 x 4.50
Living room
- Area: 306 Square Feet
- Dimensions: 25.50 x 12.00
Heating
- Heat Pump
Cooling
- Central Air, Electric
Appliances
- Included: Water Softener Owned, Washer/Dryer Stacked, Refrigerator, Microwave, Electric Water Heater, Electric Oven, Disposal, Dishwasher
- Laundry: Electric Dryer Hookup, In Unit, Washer Hookup
Features
- Breakfast Bar, Breakfast Nook, Ceiling Fan(s), Eat-in Kitchen, Entrance Foyer, His and Hers Closets, Pantry, Solar Tube(s), Split Bedrooms, Vaulted Ceiling(s), Walk-In Closet(s)
- Flooring: Carpet, Laminate, Tile
- Windows: Storm Shutters
Interior area
- Total structure area: 2,904
- Total interior livable area: 2,426 sqft
Property
Parking
- Total spaces: 3
- Parking features: Attached, Garage
- Attached garage spaces: 3
Features
- Levels: One
- Stories: 1
- Patio & porch: Deck, Screened
- Pool features: In Ground, Electric Heat, Fenced, Screen Enclosure
- Spa features: Heated, In Ground
- Fencing: Back Yard,Vinyl
- Has view: Yes
- View description: Protected Preserve
Lot
- Size: 9,583 Square Feet
- Dimensions: 80.0 ft x 121.0 ft
- Features: Dead End Street
Details
- Additional structures: Shed(s)
- Parcel number: 631731000160
- Zoning description: Single Family
Construction
Type & style
- Home type: SingleFamily
- Architectural style: Traditional
- Property subtype: Single Family Residence, Residential
Materials
- Block, Stucco
- Foundation: Slab
- Roof: Shingle
Condition
- New construction: No
- Year built: 2004
Utilities & green energy
- Sewer: Public Sewer
- Water: Public
- Utilities for property: Cable Available, Electricity Available, Electricity Connected, Sewer Available, Sewer Connected, Water Available, Water Connected
Community & HOA
Community
- Security: Carbon Monoxide Detector(s), Closed Circuit Camera(s), Security Lights, Smoke Detector(s)
- Subdivision: Unatin
HOA
- Has HOA: Yes
- Amenities included: None
- HOA fee: $440 annually
- HOA name: Lake Victoria of Port Orange HOA, Inc.
- HOA phone: 386-256-5770
Location
- Region: Port Orange
Financial & listing details
- Price per square foot: $227/sqft
- Tax assessed value: $350,298
- Annual tax amount: $3,810
- Date on market: 10/29/2025
- Listing terms: Cash,Conventional,FHA,VA Loan
- Electric utility on property: Yes
- Road surface type: Asphalt
Price history
| Date | Event | Price |
|---|---|---|
| 1/21/2026 | Sold | $550,000-6.6%$227/sqft |
Source:  DBAMLS #1219413 Report a problem DBAMLS #1219413 Report a problem | ||
| 12/21/2025 | Pending sale | $589,000$243/sqft |
Source: DBAMLS #1219413 Report a problem | ||
| 10/29/2025 | Listed for sale | $589,000+85.8%$243/sqft |
Source: DBAMLS #1219413 Report a problem | ||
| 6/29/2016 | Sold | $317,000$131/sqft |
Source: Public Record Report a problem | ||
Public tax history
| Year | Property taxes | Tax assessment |
|---|---|---|
| 2025 | $3,928 +3.1% | $262,897 +2.9% |
| 2024 | $3,810 +2.1% | $255,488 +3% |
| 2023 | $3,733 +3.3% | $248,047 +3% |
| 2022 | $3,613 | $240,822 +3% |
| 2021 | -- | $233,808 +1.4% |
| 2020 | $3,601 | $230,580 +2.3% |
| 2019 | $3,601 +3.4% | $225,396 +1.9% |
| 2018 | $3,482 -0.1% | $221,193 -5.1% |
| 2017 | $3,486 -24.6% | $233,095 +44.6% |
| 2016 | $4,623 | $161,194 |
Find assessor info on the county website
Neighborhood: 32127
Nearby homes
- $438,9003 bd2 ba2.3k sqft992 Waterford Point Dr, Port Orange, FL 32127Off Market
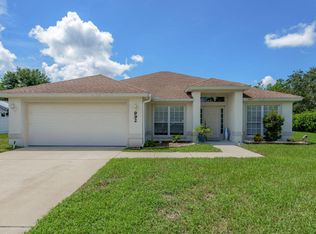
- $483,2004 bd2 ba2.4k sqft988 Waterford Point Dr, Port Orange, FL 32127Off Market
- $480,3004 bd2 ba2.4k sqft986 Waterford Point Dr, Port Orange, FL 32127Off Market
- $370,8003 bd2 ba1.8k sqft987 Waterford Point Dr, Port Orange, FL 32127Off Market
- $530,2004 bd2 ba3.3k sqft5925 Springview Dr, Port Orange, FL 32127Off Market
- $701,7006 bd5 ba4k sqft994 Waterford Point Dr, Port Orange, FL 32127Off Market
- $450,0003 bd2 ba1.8k sqft985 Waterford Point Dr, Pt Orange, FL 32127Sold
- $444,2004 bd2 ba2.1k sqft984 Waterford Point Dr, Port Orange, FL 32127Off Market
Nearby schools
GreatSchools rating
- 9/10Sweetwater Elementary SchoolGrades: PK-5Distance: 0.2 mi
- 8/10Creekside Middle SchoolGrades: 6-8Distance: 3.7 mi
- 6/10Spruce Creek High SchoolGrades: 9-12Distance: 0.3 mi
Schools provided by the listing agent
- Elementary: Sweetwater
- Middle: Creekside
- High: Spruce Creek
Source: DBAMLS. This data may not be complete. We recommend contacting the local school district to confirm school assignments for this home.
Get a cash offer in 3 minutes
Find out how much your home could sell for in as little as 3 minutes with a no-obligation cash offer.
Estimated market value
$543,800
Get a cash offer in 3 minutes
Find out how much your home could sell for in as little as 3 minutes with a no-obligation cash offer.
Estimated market value
$543,800
- Florida
- Volusia County
- Port Orange
- 32127
- 990 Waterford Point Dr
Nearby cities
Nearby neighborhoods
Nearby zip codes
Other Port Orange Topics
