Skip main navigation
Sold for $258,000
  • $258,000

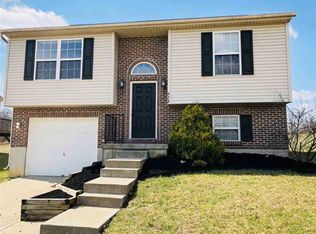
    990 Wermeling Ln, Elsmere, KY 41018

    3beds
    931sqft
    Single Family Residence, Residential
    Built in 2009
    6,534 Square Feet Lot
    $277,800 Zestimate®
    $277/sqft
    $1,829 Estimated rent

    Home value

    $277,800

    $264,000 - $292,000

    $1,829/mo

    Zestimate® history
    Loading
    Loading...

    Owner options

    List your home for rent

    $1,829/mo

    Rent Zestimate®

    Find your next renter with Zillow Rental Manager. Plus, with online applications, you can quickly screen prospective tenants – for free.

    Learn more

    $1,829/mo

    Rent Zestimate®

    Refinance and save

    $1,603/mo

    Est. payment

    Refinancing to a lower rate could help reduce your monthly payments and save thousands over the life of the loan.

    See today's rates

    $1,603/mo

    Est. payment

    Explore your selling options

    Work with a Zillow partner agent

    Leverage their expertise and Zillow's premium Showcase listings to get your home seen by more buyers.

    Get started

    List with your own agent

    Get your home in front of millions of buyers by listing it on Zillow.

    Learn how to do it

    Sell it yourself

    Take full control of how buyers see your home on Zillow by listing For Sale by Owner (FSBO).

    List your home

    What's special

    Close to everythingFully equipped kitchenOpen floor planCathedral ceilingsPrivate bathroomIsland counter barLarge primary bedroom
    Look no further! Enjoy this beautiful and well-maintained home with an open floor plan, cathedral ceilings, a fully equipped kitchen (all appliances included), an island counter bar for additional workspace or eating area, a spacious living room, two bedrooms, and a full bathroom on the upper level. The lower level features a large primary bedroom with a private bathroom and a walk-in closet in the l or use as a family room if desired. Very nice flack backyard with a refinished deck 2024! The oversized one-car garage provides additional storage space. Located on a quiet cul-de-sac street and close to everything - highways, shopping, and dining. Move In Ready! HSA Home Warranty offered by seller.

    Zillow last checked:

    Listing updated:

    Listed by:

    Marie Cook 859-816-1192,

    Huff Realty - Ft. Mitchell

    Bought with:

    Sherri Chamberlain, 193205

    Coldwell Banker Realty FM

    Source: NKMLS,MLS#: 621311MLS Logo

    Facts & features

    Interior

    Bedrooms & bathrooms
    • Bedrooms: 3
    • Bathrooms: 2
    • Full bathrooms: 2
    Primary bedroom
    • Features: Carpet Flooring, Window Treatments, Walk-In Closet(s), Dressing Area
    • Level: Lower
    • Area: 221
    • Dimensions: 17 x 13
    Bedroom 2
    • Features: Carpet Flooring, Window Treatments
    • Level: First
    • Area: 132
    • Dimensions: 12 x 11
    Bedroom 3
    • Features: Carpet Flooring
    • Level: First
    • Area: 156
    • Dimensions: 13 x 12
    Kitchen
    • Features: Walk-Out Access, Window Treatments, Kitchen Island, Eat-in Kitchen, Pantry, Wood Cabinets, Luxury Vinyl Flooring
    • Level: First
    • Area: 176
    • Dimensions: 16 x 11
    Living room
    • Features: Carpet Flooring, Ceiling Fan(s)
    • Level: First
    • Area: 195
    • Dimensions: 15 x 13
    Heating
    • Electric
    Cooling
    • Central Air
    Appliances
    • Included: Electric Cooktop, Electric Oven, Electric Range, Dishwasher, Dryer, Microwave, Refrigerator, Washer
    • Laundry: Electric Dryer Hookup, In Basement, Laundry Room, Lower Level, Washer Hookup
    Features
    • Kitchen Island, Walk-In Closet(s), Open Floorplan, Eat-in Kitchen, Chandelier, Cathedral Ceiling(s)
    • Windows: Vinyl Frames
    • Basement: Partial
    • Attic: Storage
    Interior area
    • Total structure area: 931
    • Total interior livable area: 931 sqft

    Property

    Parking
    • Total spaces: 1
    • Parking features: Attached, Driveway, Garage, Garage Door Opener, Garage Faces Front, Off Street
    • Attached garage spaces: 1
    • Has uncovered spaces: Yes
    Features
    • Levels: Bi-Level
    • Patio & porch: Deck
    • Has view: Yes
    • View description: Neighborhood
    Lot
    • Size: 6,534 sqft
    • Features: Cleared, Cul-De-Sac, Level
    Details
    • Parcel number: 0161002358.00
    • Zoning description: Residential

    Construction

    Type & style
    • Home type: SingleFamily
    • Architectural style: Contemporary
    • Property subtype: Single Family Residence, Residential
    Materials
    • Brick, Vinyl Siding
    • Foundation: Poured Concrete
    • Roof: Shingle
    Condition
    • Existing Structure
    • New construction: No
    • Year built: 2009

    Utilities & green energy

    • Sewer: Public Sewer
    • Water: Public
    • Utilities for property: Cable Available

    Community & neighborhood

    Location
    • Region: Elsmere

    Other

    Other facts
    • Road surface type: Paved

    Price history

    DateEventPrice
    4/19/2024Sold$258,000+7.6%$277/sqft
    Source: NKMLS #621311 Report a problem
    3/21/2024Pending sale$239,800$258/sqft
    Source: NKMLS #621311 Report a problem
    3/19/2024Listed for sale$239,800+57.8%$258/sqft
    Source: NKMLS #621311 Report a problem
    4/2/2020Sold$152,000-1.9%$163/sqft
    Source: Public Record Report a problem
    2/10/2020Pending sale$154,900$166/sqft
    Source: Star One REALTORS #534430 Report a problem
    1/19/2020Listed for sale$154,900+10.6%$166/sqft
    Source: Star One REALTORS #534430 Report a problem
    10/3/2018Sold$140,000+3.7%$150/sqft
    Source: Public Record Report a problem
    8/17/2018Pending sale$135,000$145/sqft
    Source: Keller Williams Realty Services #519006 Report a problem
    8/16/2018Listed for sale$135,000+6.1%$145/sqft
    Source: Keller Williams Realty Services #519006 Report a problem
    1/22/2010Sold$127,200$137/sqft
    Source: Public Record Report a problem

    Public tax history

    YearProperty taxesTax assessment
    2024$2,548 +2.4%$166,000
    2023$2,488 -0.5%$166,000 +9.2%
    2022$2,502 -1.3%$152,000
    2021$2,535 -11.6%$152,000 +8.6%
    2020$2,867 $140,000
    2019$2,867 +10%$140,000 +10.1%
    2018$2,606 $127,200
    2017$2,606 +8.7%$127,200
    2015$2,397 +2.2%$127,200
    2014$2,345 $127,200
    2013$2,345 $127,200
    2012-- $127,200
    2011-- $127,200
    2010-- $127,200 +324%
    2009-- $30,000

    Find assessor info on the county website

    Neighborhood: 41018

    Nearby schools

    GreatSchools rating
    Schools provided by the listing agent
    • Elementary: Howell Elementary
    • Middle: Tichenor Middle School
    • High: Lloyd High

    Source: NKMLS. This data may not be complete. We recommend contacting the local school district to confirm school assignments for this home.

    Get a cash offer in 3 minutes
    Find out how much your home could sell for in as little as 3 minutes with a no-obligation cash offer.
    Estimated market value
    $277,800
    Get a cash offer in 3 minutes
    Find out how much your home could sell for in as little as 3 minutes with a no-obligation cash offer.
    Estimated market value
    $277,800