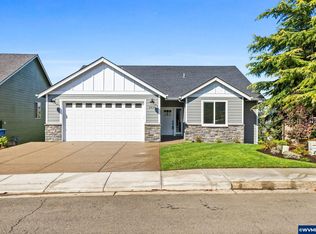
Now offering a lender credit or Rate buy down to make this beautiful home even more affordable! Ask for details! Also offering an Assumable VA loan with 2.375% rate! Beautifully maintained home offering space, light, and flexibility across thoughtfully designed levels. Built in 2006 and offering 2,700 square feet, this home features 4 bedrooms, 2.5 baths, a dedicated office, and a versatile flex space downstairs, providing room for everyone and endless possibilities for modern living.
Sold for $472,000
Zillow last checked:
Listing updated:
Bought with:
MACKENZIE HILL
Reger Homes, Llc
Source: WVMLS,MLS#: 838647
Price history
| Date | Event | Price |
|---|---|---|
| 10/6/2026 | Sold | $472,000-5.4%$175/sqft |
Source:  WVMLS #838647 Report a problem WVMLS #838647 Report a problem | ||
| 8/5/2026 | Pending sale | $499,000$185/sqft |
Source:  RMLS (OR) #692278198 Report a problem RMLS (OR) #692278198 Report a problem | ||
| 7/21/2026 | Price change | $499,000-3.5%$185/sqft |
Source: WVMLS #838647 Report a problem | ||
| 6/23/2026 | Price change | $517,000-3.2%$191/sqft |
Source: WVMLS #838647 Report a problem | ||
| 5/21/2026 | Price change | $534,000-2.9%$198/sqft |
Source: WVMLS #838647 Report a problem | ||
| 3/16/2026 | Listed for sale | $550,000+93%$204/sqft |
Source: WVMLS #838647 Report a problem | ||
| 3/24/2021 | Listing removed | -- |
Source: Owner Report a problem | ||
| 2/28/2020 | Listing removed | $2,450$1/sqft |
Source: Owner Report a problem | ||
| 2/11/2020 | Price change | $2,450-2%$1/sqft |
Source: Owner Report a problem | ||
| 2/8/2020 | Listed for rent | $2,500$1/sqft |
Source: Owner Report a problem | ||
| 5/5/2015 | Sold | $285,000-5%$106/sqft |
Source: Public Record Report a problem | ||
| 8/15/2013 | Listing removed | $299,900$111/sqft |
Source: Crown Real Estate Group, LLC #658136 Report a problem | ||
| 10/27/2012 | Listed for sale | $299,900+274.9%$111/sqft |
Source: Crown Real Estate Group, LLC #658136 Report a problem | ||
| 4/26/2006 | Sold | $80,000$30/sqft |
Source: Public Record Report a problem | ||
Get a cash offer in 3 minutes
Find out how much your home could sell for in as little as 3 minutes with a no-obligation cash offer.
Estimated market value
$471,900
