Escape to your own private sanctuary on this stunning 1.55-acre wooded retreat! This thoughtfully designed four-bedroom, three-and-a-half-bathroom home offers nearly 2,800 square feet of comfortable living space that seamlessly blends the appeal of a classic home with the serenity of forest surroundings.
Step inside to discover beautiful hardwood floors that grace the welcoming foyer, elegant dining room, and well-appointed kitchen, creating a warm foundation throughout the main gathering spaces. The main floor features a traditional layout with a modern feel. You'll love the inviting breakfast room, the beautiful kitchen with walk in pantry and the spacious great room. The second floor features a primary bedroom suite alongside three additional bedrooms that can adapt to your family's changing needs.
The finished lower level expands your living area with daylight windows that keep the space bright and inviting. This versatile area includes a full bathroom and an additional room perfect as a bedroom, home office, or craft room. Whether you're working from home or hosting overnight guests, this space delivers flexibility with style.
Your three-car garage provides ample storage for vehicles, seasonal gear, and all those weekend project supplies. The wooded setting offers endless opportunities for outdoor enjoyment while maintaining the perfect balance of seclusion and accessibility.
Located within the highly regarded Aurora school district, this home positions your family for educational excellence. You'll appreciate the rural feel with easy access to shopping, schools, and all the wonderful Aurora amenities.
A HOME WARRANTY is included for your peace of mind.
This property represents more than just a house – it's your gateway to a lifestyle where morning coffee comes with birdsong, evening walks meander through your own woodland paths, and the stresses of daily life naturally fade among the trees. Ready to make this wooded haven your forever home?
Closed
$572,000
990 Whisperwood Ln, Aurora, OH 44202
4beds
3,923sqft
Single Family Residence
Built in 2000
1.55 Acres Lot
$605,400 Zestimate®
$146/sqft
$4,652 Estimated rent
Home value
$605,400
$496,000 - $733,000
$4,652/mo
Zestimate® history
Owner options
List your home for rent
$4,652/mo
Rent Zestimate®
Find your next renter with Zillow Rental Manager. Plus, with online applications, you can quickly screen prospective tenants – for free.
$4,652/mo
Rent Zestimate®
Refinance and save
$3,050/mo
Est. payment
Refinancing to a lower rate could help reduce your monthly payments and save thousands over the life of the loan.
$3,050/mo
Est. payment
Explore your selling options
Work with a Zillow partner agent
Leverage their expertise and Zillow's premium Showcase listings to get your home seen by more buyers.
Get startedList with your own agent
Get your home in front of millions of buyers by listing it on Zillow.
Learn how to do itSell it yourself
Take full control of how buyers see your home on Zillow by listing For Sale by Owner (FSBO).
List your homeWhat's special
Wooded settingFinished lower levelWelcoming foyerWell-appointed kitchenPrimary bedroom suiteBeautiful hardwood floorsPrivate sanctuary
Zillow last checked:
Listing updated:
Listed by:
Lois Byrne 216-347-9950 loisbyrne@ameritech.net,
Coldwell Banker Schmidt Realty
Bought with:
Kristen Zawitz, 2018001808
The Agency Cleveland Northcoast
Source: MLS Now,MLS#: 5152066 Originating MLS: Akron Cleveland Association of REALTORS
Originating MLS: Akron Cleveland Association of REALTORSFacts & features
Interior
Bedrooms & bathrooms
- Bedrooms: 4
- Bathrooms: 4
- Full bathrooms: 3
- 1/2 bathrooms: 1
- Main level bathrooms: 1
Heating
- Forced Air, Gas
Cooling
- Central Air
Appliances
- Included: Dryer, Dishwasher, Disposal, Microwave, Range, Refrigerator, Washer
- Laundry: Laundry Room
Features
- Basement: Full,Finished
- Number of fireplaces: 1
Interior area
- Total structure area: 3,923
- Total interior livable area: 3,923 sqft
- Finished area above ground: 2,761
- Finished area below ground: 1,162
Property
Parking
- Total spaces: 3
- Parking features: Attached, Garage
- Attached garage spaces: 3
Features
- Levels: Two
- Stories: 2
- Patio & porch: Deck, Patio
- Has view: Yes
- View description: Trees/Woods
Lot
- Size: 1.55 Acres
- Features: Wooded
Details
- Parcel number: 030360000049039
Construction
Type & style
- Home type: SingleFamily
- Architectural style: Colonial
- Property subtype: Single Family Residence
Materials
- Vinyl Siding
- Roof: Asphalt,Fiberglass
Condition
- Year built: 2000
Details
- Warranty included: Yes
Utilities & green energy
- Sewer: Septic Tank
- Water: Well
Community & HOA
Community
- Subdivision: Wood Thrush Pond
HOA
- Has HOA: Yes
- HOA fee: $65 annually
- HOA name: Wood Thrush Hoa
Location
- Region: Aurora
Financial & listing details
- Price per square foot: $146/sqft
- Tax assessed value: $532,300
- Annual tax amount: $8,328
- Date on market: 8/28/2025
- Cumulative days on market: 68 days
Price history
| Date | Event | Price |
|---|---|---|
| 12/16/2025 | Sold | $572,000-4.5%$146/sqft |
Source:  MLS Now #5152066 Report a problem MLS Now #5152066 Report a problem | ||
| 11/5/2025 | Pending sale | $599,000$153/sqft |
Source: MLS Now #5152066 Report a problem | ||
| 10/17/2025 | Price change | $599,000-1.8%$153/sqft |
Source: MLS Now #5152066 Report a problem | ||
| 10/3/2025 | Price change | $610,000-3.9%$155/sqft |
Source: MLS Now #5152066 Report a problem | ||
| 8/28/2025 | Listed for sale | $635,000+48.7%$162/sqft |
Source: MLS Now #5152066 Report a problem | ||
| 3/24/2021 | Listing removed | -- |
Source: Owner Report a problem | ||
| 4/1/2018 | Listing removed | $426,900$109/sqft |
Source: Owner Report a problem | ||
| 4/1/2018 | Listed for sale | $426,900+3.1%$109/sqft |
Source: Owner Report a problem | ||
| 3/29/2018 | Sold | $414,000-3%$106/sqft |
Source: Public Record Report a problem | ||
| 2/18/2018 | Pending sale | $426,900$109/sqft |
Source: Owner Report a problem | ||
| 2/5/2018 | Listed for sale | $426,900+636%$109/sqft |
Source: Owner Report a problem | ||
| 6/1/2000 | Sold | $58,000$15/sqft |
Source: Public Record Report a problem | ||
Public tax history
| Year | Property taxes | Tax assessment |
|---|---|---|
| 2025 | $8,479 +1.8% | $186,310 |
| 2024 | $8,328 +18.3% | $186,310 +45.3% |
| 2023 | $7,040 +10.3% | $128,210 |
| 2022 | $6,384 -0.9% | $128,210 |
| 2021 | $6,442 -1.2% | $128,210 +5.3% |
| 2020 | $6,522 -0.8% | $121,770 |
| 2019 | $6,574 -5.6% | $121,770 +6.5% |
| 2018 | $6,961 | $114,310 |
| 2017 | $6,961 +10.7% | $114,310 |
| 2016 | $6,290 -2.8% | $114,310 |
| 2015 | $6,468 +5.1% | $114,310 +7.2% |
| 2014 | $6,155 +0.6% | $106,610 |
| 2013 | $6,118 +0.3% | $106,610 |
| 2012 | $6,099 +8.6% | $106,610 -3.7% |
| 2011 | $5,615 +0.1% | $110,740 |
| 2010 | $5,608 +0.3% | $110,740 |
| 2009 | $5,593 | $110,740 |
| 2008 | $5,593 +26.8% | $110,740 |
| 2005 | $4,411 +1.9% | -- |
| 2004 | $4,330 +2.4% | -- |
| 2003 | $4,228 +8.2% | -- |
| 2002 | $3,909 -51.1% | -- |
| 2001 | $7,993 +376.8% | -- |
| 2000 | $1,676 +21.8% | -- |
| 1999 | $1,376 | -- |
Find assessor info on the county website
Neighborhood: 44202
Nearby homes
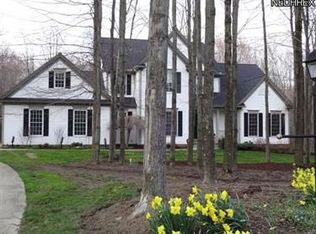
- $678,7004 bd4 ba3.2k sqft1000 Whisperwood Ln, Aurora, OH 44202Off Market
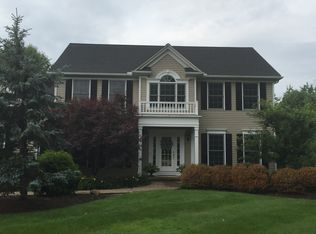
- $588,4004 bd3 ba1.4k sqft980 Whisperwood Ln, Aurora, OH 44202Off Market
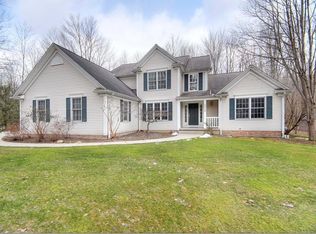
- $588,5004 bd3 ba2.4k sqft1010 Whisperwood Ln, Aurora, OH 44202Off Market
- $605,1004 bd2 ba2.6k sqft970 Whisperwood Ln, Aurora, OH 44202Off Market
- $646,3005 bd3 ba2.5k sqft1020 Whisperwood Ln, Aurora, OH 44202Off Market
- $591,1004 bd2 ba2.6k sqft960 Whisperwood Ln, Aurora, OH 44202Off Market
- $34,000-- bd-- ba-- sqft999 Whisperwood Ln, Aurora, OH 44202Off Market
- $578,7004 bd2 ba2.5k sqft999 Whisperwood Ln, Aurora, OH 44202Off Market
Nearby schools
GreatSchools rating
- NACraddock/Miller Elementary SchoolGrades: 1-2Distance: 2.8 mi
- 9/10Harmon Middle SchoolGrades: 6-8Distance: 3.4 mi
- 9/10Aurora High SchoolGrades: 9-12Distance: 3.4 mi
Schools provided by the listing agent
- District: Aurora CSD - 6701
Source: MLS Now. This data may not be complete. We recommend contacting the local school district to confirm school assignments for this home.
Get a cash offer in 3 minutes
Find out how much your home could sell for in as little as 3 minutes with a no-obligation cash offer.
Estimated market value
$605,400
Get a cash offer in 3 minutes
Find out how much your home could sell for in as little as 3 minutes with a no-obligation cash offer.
Estimated market value
$605,400
- Ohio
- Portage County
- Aurora
- 44202
- 990 Whisperwood Ln
Nearby cities
Nearby zip codes
Other Aurora Topics
