Welcome to 990 Whistling Wind, elevated with custom touches. Offering custom upgrades throughout and optional golf course membership. Enjoy LVP flooring, 9-foot ceilings, energy-efficient LED lighting, double-hung windows that fill the interior with bright, airy natural light. The kitchen features level-2 quartz countertops and soft-close cabinetry. The full laundry room includes built-in cabinetry and utility sink for added convenience. The owner's suite offers private access to the covered rear deck, generously sized walk-in closet, a freestanding soaking tub and a spacious 6-foot tiled shower. Additional highlights include solid wood shelving in all closets, a walk-in crawl space, and a peaceful covered porch overlooking the private, tree-lined backyard. Located within walking distance of the boat dock and just steps from the community saltwater pool, this home offers the perfect blend of comfort, lifestyle, and lakeside living. Enjoy evening sunset walks to the lake and all the amenities this community provides.
Sold for $265,000
$265,000
990 Whistling Wind, Sanford, NC 27332
3beds
1,672sqft
Single Family Residence, Residential
Built in 2025
4,791 Square Feet Lot
$261,700 Zestimate®
$158/sqft
$1,965 Estimated rent
Home value
$261,700
$215,000 - $317,000
$1,965/mo
Zestimate® history
Owner options
List your home for rent
$1,965/mo
Rent Zestimate®
Find your next renter with Zillow Rental Manager. Plus, with online applications, you can quickly screen prospective tenants – for free.
$1,965/mo
Rent Zestimate®
Refinance and save
$2,231/mo
Est. payment
Refinancing to a lower rate could help reduce your monthly payments and save thousands over the life of the loan.
$2,231/mo
Est. payment
Explore your selling options
Work with a Zillow partner agent
Leverage their expertise and Zillow's premium Showcase listings to get your home seen by more buyers.
Get startedList with your own agent
Get your home in front of millions of buyers by listing it on Zillow.
Learn how to do itSell it yourself
Take full control of how buyers see your home on Zillow by listing For Sale by Owner (FSBO).
List your homeWhat's special
Zillow last checked:
Listing updated:
Listed by:
Brandie Carol Oldham 919-618-3708,
Keller Williams Legacy
Bought with:
Brandie Carol Oldham, 303841
Keller Williams Legacy
Source: Doorify MLS,MLS#: 10133065
Facts & features
Interior
Bedrooms & bathrooms
- Bedrooms: 3
- Bathrooms: 2
- Full bathrooms: 2
Heating
- Electric, Forced Air, Heat Pump
Cooling
- Ceiling Fan(s), Central Air, Electric
Appliances
- Included: Dishwasher, Electric Range, Electric Water Heater, Microwave, Plumbed For Ice Maker, Stainless Steel Appliance(s)
- Laundry: Laundry Room, Main Level, Sink
Features
- Bar, Bathtub/Shower Combination, Breakfast Bar, Built-in Features, Ceiling Fan(s), Eat-in Kitchen, High Ceilings, Open Floorplan, Master Downstairs, Quartz Counters, Shower Only, Soaking Tub, Storage, Walk-In Closet(s), Walk-In Shower, Water Closet
- Flooring: Vinyl
- Doors: Sliding Doors
- Windows: Insulated Windows, Screens
Interior area
- Total structure area: 1,672
- Total interior livable area: 1,672 sqft
- Finished area above ground: 1,672
- Finished area below ground: 0
Property
Parking
- Total spaces: 3
- Parking features: Concrete, Parking Pad
- Uncovered spaces: 3
Features
- Levels: One
- Stories: 1
- Patio & porch: Deck, Front Porch, Rear Porch
- Exterior features: Dock, Lighting, Private Yard, Rain Gutters, Storage
- Pool features: Community, Outdoor Pool
- Has view: Yes
- View description: Lake, Trees/Woods
- Has water view: Yes
- Water view: Lake
Lot
- Size: 4,791 Square Feet
- Features: Back Yard, Cleared, Corners Marked, Front Yard, Hardwood Trees, Landscaped, Level, Near Golf Course
Details
- Parcel number: 966092683500
- Special conditions: Standard
Construction
Type & style
- Home type: SingleFamily
- Architectural style: Ranch
- Property subtype: Single Family Residence, Residential
Materials
- Shake Siding, Vinyl Siding
- Foundation: Block
- Roof: Shingle
Condition
- New construction: Yes
- Year built: 2025
- Major remodel year: 2025
Details
- Builder name: BW3 Construction LLC.
Utilities & green energy
- Sewer: Public Sewer
- Water: Public
- Utilities for property: Cable Available, Electricity Connected, Sewer Connected, Water Connected, Underground Utilities
Community & HOA
Community
- Features: Clubhouse, Fishing, Gated, Golf, Lake, Park, Playground, Pool, Street Lights, Tennis Court(s)
- Subdivision: Carolina Trace
HOA
- Has HOA: Yes
- Amenities included: Boat Dock, Gated, Golf Course, Park, Picnic Area, Pool, Tennis Court(s)
- Services included: Road Maintenance
- HOA fee: $635 annually
Location
- Region: Sanford
Financial & listing details
- Price per square foot: $158/sqft
- Tax assessed value: $5,000
- Annual tax amount: $39
- Date on market: 11/14/2025
- Road surface type: Asphalt
Price history
| Date | Event | Price |
|---|---|---|
| 2/20/2026 | Listing removed | $1,600$1/sqft |
Source: Doorify MLS #10146645 Report a problem | ||
| 2/14/2026 | Listed for rent | $1,600$1/sqft |
Source: Doorify MLS #10146645 Report a problem | ||
| 1/27/2026 | Sold | $265,000-5.4%$158/sqft |
Source:  Doorify MLS #10133065 Report a problem Doorify MLS #10133065 Report a problem | ||
| 1/9/2026 | Pending sale | $280,000$167/sqft |
Source: Doorify MLS #10133065 Report a problem | ||
| 12/2/2025 | Price change | $280,000-3.1%$167/sqft |
Source: Doorify MLS #10133065 Report a problem | ||
| 11/14/2025 | Listed for sale | $289,000$173/sqft |
Source: Doorify MLS #10133065 Report a problem | ||
| 11/12/2025 | Listing removed | $289,000$173/sqft |
Source: Doorify MLS #10116357 Report a problem | ||
| 11/8/2025 | Price change | $289,000-2%$173/sqft |
Source: Doorify MLS #10116357 Report a problem | ||
| 9/19/2025 | Pending sale | $295,000$176/sqft |
Source: Doorify MLS #10116357 Report a problem | ||
| 9/8/2025 | Price change | $295,000-1.3%$176/sqft |
Source: Doorify MLS #10116357 Report a problem | ||
| 8/16/2025 | Price change | $299,000-5.1%$179/sqft |
Source: Doorify MLS #10116357 Report a problem | ||
| 5/12/2025 | Price change | $315,000+1.6%$188/sqft |
Source: Owner Report a problem | ||
| 4/15/2025 | Listed for sale | $310,000$185/sqft |
Source: Owner Report a problem | ||
Public tax history
| Year | Property taxes | Tax assessment |
|---|---|---|
| 2025 | $40 +1.7% | $5,000 |
| 2024 | $39 +0.4% | $5,000 |
| 2023 | $39 +14.6% | $5,000 +25% |
| 2022 | $34 | $4,000 |
| 2021 | -- | $4,000 |
| 2020 | $36 +1.3% | $4,000 |
| 2019 | $35 | $4,000 -20% |
| 2018 | -- | $5,000 |
| 2017 | -- | $5,000 |
| 2016 | -- | $5,000 |
| 2014 | $45 | $5,000 -16.7% |
| 2012 | -- | $6,000 |
Find assessor info on the county website
Neighborhood: 27332
Nearby homes
- $5,0006,642 Square Feet991 Whistling Wind, Sanford, NC 27332Off Market
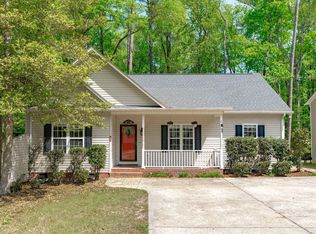
- $262,0003 bd2 ba1.3k sqft989 Whistling Wind, Sanford, NC 27332Sold
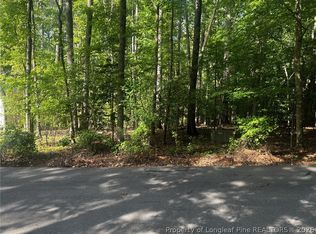
- $34,0004,791.6 Square Feet992 Whistling Wind, Sanford, NC 27332Lot/Land
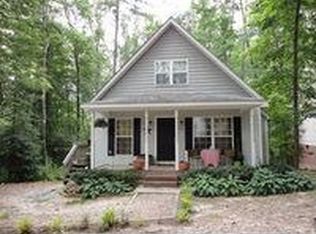
- $212,0003 bd2 ba1.1k sqft988 Whistling Wind, Sanford, NC 27332Off Market
- $260,1003 bd2 ba1.4k sqft979 High Hbr, Sanford, NC 27332Off Market
- $231,5002 bd2 ba1.1k sqft972 High Hbr, Sanford, NC 27332Sold
- $219,0002 bd2 ba1.1k sqft972 High Harbor Rd, Sanford, NC 27332Sold
- $5,0004,870 Square Feet993 Whistling Wind, Sanford, NC 27332Off Market
Nearby schools
GreatSchools rating
- 8/10J Glenn Edwards Elementary SchoolGrades: K-5Distance: 3.7 mi
- 4/10East Lee Middle SchoolGrades: 6-8Distance: 3.8 mi
- 3/10Lee County High SchoolGrades: 9-12Distance: 5 mi
Schools provided by the listing agent
- Elementary: Lee - J Glenn Edwards
- Middle: Lee - East Lee
- High: Lee - Lee
Source: Doorify MLS. This data may not be complete. We recommend contacting the local school district to confirm school assignments for this home.


Get pre-qualified for a loan
At Zillow Home Loans, we can pre-qualify you in as little as 5 minutes with no impact to your credit score.An equal housing lender. NMLS #10287.
Sell for more on Zillow
Get a Zillow Showcase℠ listing at no additional cost and you could sell for .
$261,700
2% more
+$5,234
With Zillow Showcase(estimated)
$266,934
- North Carolina
- Lee County
- Sanford
- 27332
- 990 Whistling Wind
Nearby cities
Nearby neighborhoods
Nearby zip codes
Other Sanford Topics
