Open House Saturday May 10th 2-4pm! Stunning custom built home with exceptional features! Discover this beautifully maintained 5 bedroom, 3 bathrooms, and 2 half-bath home located in the highly sought after community of Woodhaven on the Lake in Gallatin TN. Step inside to discover an expansive main level featuring rich sand and finished hardwood floors, soaring ceilings, and custom millwork throughout, including built-in bookshelves, crown molding, and board-and-batten accents. The open-concept living area connects to a gourmet kitchen where granite countertops, custom cabinetry, and updated lighting create the perfect setting for everyday meals and lavish entertaining. Custom designed closet in main floor primary suite, updated lighting, new carpet on lower level and remodeled bathroom are just a few of the interior upgrades. Designed to accommodate modern living, the fully finished basement includes two bedrooms and a recently updated full bath, offering tremendous flexibility for private guest quarters or a separate living area. Abundant storage can be found in the basement, attic, and under the new deck—maximizing organization and convenience. With two separate two-car garages, you’ll have ample space for vehicles, tools, and recreational gear. Exterior features include a pet-proofed screened-in porch and a newly built deck that overlooks a privacy wood line and an easily maintained perennial garden. Three-year-old roof, Pentair whole-house water filtration system, whole-house surge protection, and irrigation system. Very motivated seller!
Closed
$890,000
990 Wyndham Dr, Gallatin, TN 37066
5beds
3,804sqft
Single Family Residence, Residential
Built in 2004
0.46 Acres Lot
$885,900 Zestimate®
$234/sqft
$4,006 Estimated rent
Home value
$885,900
$824,000 - $948,000
$4,006/mo
Zestimate® history
Owner options
List your home for rent
$4,006/mo
Rent Zestimate®
Find your next renter with Zillow Rental Manager. Plus, with online applications, you can quickly screen prospective tenants – for free.
$4,006/mo
Rent Zestimate®
Refinance and save
$5,488/mo
Est. payment
Refinancing to a lower rate could help reduce your monthly payments and save thousands over the life of the loan.
$5,488/mo
Est. payment
Explore your selling options
Work with a Zillow partner agent
Leverage their expertise and Zillow's premium Showcase listings to get your home seen by more buyers.
Get startedList with your own agent
Get your home in front of millions of buyers by listing it on Zillow.
Learn how to do itSell it yourself
Take full control of how buyers see your home on Zillow by listing For Sale by Owner (FSBO).
List your homeWhat's special
Fully finished basementPerennial gardenPrivacy wood lineAbundant storageGourmet kitchenPet-proofed screened-in porchNewly built deck
Zillow last checked:
Listing updated:
Listed by:
Morgan Lindt 615-260-4150,
Reliant Realty ERA Powered,
Skylar Palo 615-870-7339,
Reliant Realty ERA Powered
Bought with:
Morgan Lindt, 366214
Reliant Realty ERA Powered
Source: RealTracs MLS as distributed by MLS GRID,MLS#: 2811891
Facts & features
Interior
Bedrooms & bathrooms
- Bedrooms: 5
- Bathrooms: 5
- Full bathrooms: 3
- 1/2 bathrooms: 2
- Main level bedrooms: 3
Bedroom 1
- Area: 266 Square Feet
- Dimensions: 19x14
Bedroom 2
- Features: Extra Large Closet
- Level: Extra Large Closet
- Area: 144 Square Feet
- Dimensions: 12x12
Bedroom 3
- Features: Extra Large Closet
- Level: Extra Large Closet
- Area: 144 Square Feet
- Dimensions: 12x12
Bedroom 4
- Features: Walk-In Closet(s)
- Level: Walk-In Closet(s)
- Area: 140 Square Feet
- Dimensions: 14x10
Bonus room
- Features: Over Garage
- Level: Over Garage
- Area: 462 Square Feet
- Dimensions: 22x21
Den
- Area: 143 Square Feet
- Dimensions: 13x11
Dining room
- Features: Formal
- Level: Formal
- Area: 144 Square Feet
- Dimensions: 12x12
Kitchen
- Features: Pantry
- Level: Pantry
- Area: 255 Square Feet
- Dimensions: 17x15
Living room
- Area: 304 Square Feet
- Dimensions: 19x16
Heating
- Central, Electric
Cooling
- Ceiling Fan(s), Central Air
Appliances
- Included: Double Oven, Dishwasher, Disposal, Microwave
- Laundry: Electric Dryer Hookup, Washer Hookup
Features
- Flooring: Carpet, Wood, Tile
- Basement: Finished
- Number of fireplaces: 2
- Fireplace features: Den, Living Room
Interior area
- Total structure area: 3,804
- Total interior livable area: 3,804 sqft
- Finished area above ground: 3,194
- Finished area below ground: 610
Property
Parking
- Total spaces: 4
- Parking features: Garage Faces Side, Aggregate, Driveway
- Garage spaces: 4
- Has uncovered spaces: Yes
Features
- Levels: Three Or More
- Stories: 3
- Patio & porch: Deck, Patio, Screened
Lot
- Size: 0.46 Acres
- Dimensions: 110 x 175 IRR
Details
- Parcel number: 136E D 02900 000
- Special conditions: Standard
Construction
Type & style
- Home type: SingleFamily
- Architectural style: Contemporary
- Property subtype: Single Family Residence, Residential
Materials
- Brick, Stone
- Roof: Shingle
Condition
- New construction: No
- Year built: 2004
Utilities & green energy
- Sewer: Public Sewer
- Water: Public
- Utilities for property: Water Available
Community & HOA
Community
- Subdivision: Woodhaven On The Lak
HOA
- Has HOA: Yes
- HOA fee: $300 annually
- Second HOA fee: $300 one time
Location
- Region: Gallatin
Financial & listing details
- Price per square foot: $234/sqft
- Tax assessed value: $916,900
- Annual tax amount: $4,471
- Date on market: 4/2/2025
Price history
| Date | Event | Price |
|---|---|---|
| 6/13/2025 | Sold | $890,000-2.2%$234/sqft |
Source:  RealTracs MLS as distributed by MLS GRID #2811891 Report a problem RealTracs MLS as distributed by MLS GRID #2811891 Report a problem | ||
| 5/12/2025 | Contingent | $910,000$239/sqft |
Source: RealTracs MLS as distributed by MLS GRID #2811891 Report a problem | ||
| 5/6/2025 | Price change | $910,000-1.6%$239/sqft |
Source: RealTracs MLS as distributed by MLS GRID #2811891 Report a problem | ||
| 4/5/2025 | Price change | $925,000-4.6%$243/sqft |
Source: RealTracs MLS as distributed by MLS GRID #2811891 Report a problem | ||
| 4/2/2025 | Listed for sale | $969,900+74.8%$255/sqft |
Source: RealTracs MLS as distributed by MLS GRID #2811891 Report a problem | ||
| 2/20/2020 | Sold | $555,000+0.9%$146/sqft |
Source: RealTracs MLS as distributed by MLS GRID #2106217 Report a problem | ||
| 12/10/2019 | Listed for sale | $550,000+26.4%$145/sqft |
Source: Inspired Homes #2106217 Report a problem | ||
| 12/7/2015 | Sold | $435,000$114/sqft |
Source: Public Record Report a problem | ||
Public tax history
| Year | Property taxes | Tax assessment |
|---|---|---|
| 2025 | $4,471 | $229,225 |
| 2024 | $4,471 +19.5% | $229,225 +87% |
| 2023 | $3,742 -0.3% | $122,600 -75% |
| 2022 | $3,754 +35.4% | $490,400 |
| 2021 | $2,773 | $490,400 |
| 2020 | $2,773 -26.1% | $490,400 |
| 2019 | $3,754 +287.9% | $490,400 +25.4% |
| 2018 | $968 -71.6% | $391,000 |
| 2017 | $3,412 | -- |
| 2016 | $3,412 | -- |
| 2015 | $3,412 +11.3% | -- |
| 2014 | $3,064 +49% | -- |
| 2011 | $2,057 -32.9% | $101,784 |
| 2010 | $3,065 -11.4% | $101,784 -11.4% |
| 2009 | $3,460 | $114,916 |
| 2008 | -- | $114,916 +14.7% |
| 2007 | $3,406 | $100,191 |
| 2006 | $3,406 +1.8% | $100,191 +11% |
| 2005 | $3,348 | $90,233 |
| 2004 | $3,348 +702.1% | $90,233 +702.1% |
| 2002 | $417 | $11,250 +25% |
| 2001 | -- | $9,000 -75% |
| 2000 | -- | $36,000 |
Find assessor info on the county website
Neighborhood: 37066
Nearby homes
- $15,0000.46 Acres984 Wyndham Dr, Gallatin, TN 37066Sold
- $1,170,7004 bd4 ba4.6k sqft998 Wyndham Dr, Gallatin, TN 37066Off Market

- $980,1005 bd5 ba4.4k sqft987 Bluejay Way, Gallatin, TN 37066Off Market
- $877,2004 bd5 ba4k sqft991 Bluejay Way, Gallatin, TN 37066Off Market
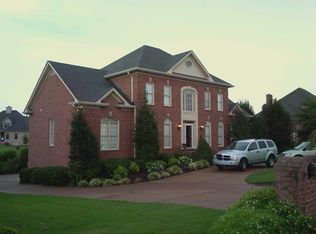
- $801,300-- bd3 ba3.1k sqft2072 Rodman Blvd, Gallatin, TN 37066Off Market
- $853,700-- bd3 ba3.1k sqft980 Wyndham Dr, Gallatin, TN 37066Off Market
- $1,004,0005 bd5 ba4.2k sqft983 Bluejay Way, Gallatin, TN 37066Off Market
- $861,800-- bd5 ba3.2k sqft989 Wyndham Dr, Gallatin, TN 37066Off Market
Nearby schools
GreatSchools rating
- 8/10Howard Elementary SchoolGrades: PK-5Distance: 2 mi
- 5/10Rucker Stewart Middle SchoolGrades: 6-8Distance: 1.4 mi
- 5/10Gallatin Senior High SchoolGrades: 9-12Distance: 1.7 mi
Schools provided by the listing agent
- Elementary: Howard Elementary
- Middle: Rucker Stewart Middle
- High: Gallatin Senior High School
Source: RealTracs MLS as distributed by MLS GRID. This data may not be complete. We recommend contacting the local school district to confirm school assignments for this home.
Get a cash offer in 3 minutes
Find out how much your home could sell for in as little as 3 minutes with a no-obligation cash offer.
Estimated market value
$885,900
Get a cash offer in 3 minutes
Find out how much your home could sell for in as little as 3 minutes with a no-obligation cash offer.
Estimated market value
$885,900
- Tennessee
- Sumner County
- Gallatin
- 37066
- 990 Wyndham Dr
Nearby cities
Nearby zip codes
Other Gallatin Topics
