Skip main navigation
Off market
Street View
  • $1,104,500

    990 Wyndsong Dr, York, PA 17403

    4beds
    5,804sqft
    SingleFamily
    Built in 1999
    1.13 Acres Lot
    $1,104,500 Zestimate®
    $190/sqft
    $3,253 Estimated rent

    Home value

    $1,104,500

    $1.03M - $1.19M

    $3,253/mo

    Zestimate® history
    Loading
    Loading...

    Owner options

    List your home for rent

    $3,253/mo

    Rent Zestimate®

    Find your next renter with Zillow Rental Manager. Plus, with online applications, you can quickly screen prospective tenants – for free.

    Learn more

    $3,253/mo

    Rent Zestimate®

    Refinance and save

    $7,328/mo

    Est. payment

    Refinancing to a lower rate could help reduce your monthly payments and save thousands over the life of the loan.

    See today's rates

    $7,328/mo

    Est. payment

    Explore your selling options

    Work with a Zillow partner agent

    Leverage their expertise and Zillow's premium Showcase listings to get your home seen by more buyers.

    Get started

    List with your own agent

    Get your home in front of millions of buyers by listing it on Zillow.

    Learn how to do it

    Sell it yourself

    Take full control of how buyers see your home on Zillow by listing For Sale by Owner (FSBO).

    List your home

    What's special

    Sitting majestically on a beautifully landscaped lot surrounded by mature tress and seasonal blooming flowers is this lovely custom-built home by E.G. Stoltzfuss. A large center front-to-back hall invites you into this elegant and gracious home . A grand staircase features a beautiful Palladian window which captures all the different seasons . Exquisite custom woodwork throughout enhances the beauty of the rooms in addition to architectural details which give character to the house. This home exudes classic and timeless charm while modern amenities and open layout allow this home to be enjoyed by family and friends by today's standards. But most importantly, you will be embraced by its warmth and comfort. ADDITIONAL FEATURES: ***BASEMENT*** insulated slab; radon remediation (long-term test at 2.1); extra high ceiling height at 9 ft. ; central vac system; 4 zone heat/AC from 2 furnace units - very efficient; 2 gas water heaters. ***FIRST FLOOR ***: gourmet custom kitchen with many built-ins plus kitchen pantry, butler's pantry, commercial-grade range and exhaust fan, sub-zero refrigerator, new dishwasher; 1 switch to turn all the electric window lights on and off; 3 zones of music speakers - great room, dining room, living room; 2 gas fireplaces - great-room fire place can be converted into wood burning; sun room/breakfast room has southern exposure; library/office has built-in shelves and cabinets and wood blinds; dual staircases - front staircase off grand hall, back staircase off kitchen; patio ramp off sun/breakfast room will stay unless buyers want it to be removed; copper portico roof ; high-end epoxy garage floor; * **SECOND FLOOR***: sitting room off master bedroom can be closed off to make nursery room with 2nd access off hallway; 2 large walk-in closets in master bedroom; large walk-in master shower; master bathroom jet tub; 2nd floor laundry can be converted to full bath if finished bonus room over garage is made into a bedroom. * **ATTIC***: blown-in R-38 insulation; joists are full weight-baring 2 x 6 beams which would allow attic to be converted into living space ; ***EXTERIOR***: NEW SHINGLE ROOF TO BE INSTALLED; professionally-designed landscaping; freshly resurfaced driveway; side raised-garden bed has been a very productive vegetable garden; Neighborhood Association maintains park-like lot next to house completing their 25-year maintenance plan and organizes neighborhood parties on this lot. OPTIONS FOR PURCHASE: All furniture and wall art featuring Henkel Harris living room, dining room , and master bedroom pieces. Contact agent for prices.

    This property is not currently displayed as for sale or rent on Zillow. This may be different from what's on other websites or public sources.
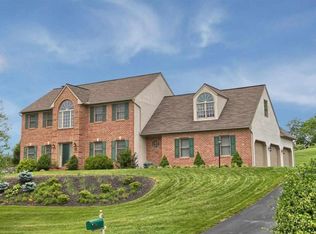
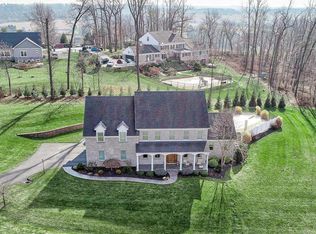
    Facts & features

    Interior

    Bedrooms & bathrooms
    • Bedrooms: 4
    • Bathrooms: 5
    • Full bathrooms: 3
    • 1/2 bathrooms: 2
    Heating
    • Forced air
    Cooling
    • Central
    Appliances
    • Included: Dishwasher, Dryer, Garbage disposal, Microwave, Range / Oven, Refrigerator, Washer
    Features
    • Upgraded Countertops, Floor Plan - Traditional, Floor Plan - Open, Recessed Lighting, Wet/Dry Bar, Double/Dual Staircase, Central Vacuum, Kitchen - Table Space, Kitchen - Gourmet, Family Room Off Kitchen, Kitchen - Island, Butlers Pantry, Stall Shower, Attic, Pantry
    • Has fireplace: Yes
    • Fireplace features: wood stove
    Interior area
    • Total interior livable area: 5,804 sqft

    Property

    Parking
    • Parking features: Garage - Attached
    Accessibility
    • Accessibility features: Doors - Lever Handle(s), Ramp - Main Level, Doors - Swing In
    Features
    • Exterior features: Other
    Lot
    • Size: 1.13 Acres
    Details
    • Parcel number: 54000HI05160000000

    Construction

    Type & style
    • Home type: SingleFamily
    • Architectural style: Colonial
    Condition
    • Year built: 1999

    Community & HOA

    HOA
    • Has HOA: Yes
    • HOA fee: $6 monthly
    Location
    • Region: York

    Financial & listing details

    • Price per square foot: $190/sqft
    • Tax assessed value: $623,950
    • Annual tax amount: $21,418

    Price history

    DateEventPrice
    12/19/2018Sold$800,000-3%$138/sqft
    Source: Public Record Report a problem
    12/1/2018Pending sale$825,000$142/sqft
    Source: Howard Hanna - York #1010014214 Report a problem
    11/19/2018Listed for sale$825,000$142/sqft
    Source: Howard Hanna Real Estate Services-York #1010014214 Report a problem

    Public tax history

    YearProperty taxesTax assessment
    2025$21,418 +0.4%$623,950
    2024$21,337 $623,950
    2023$21,337 +9.7%$623,950
    2022$19,449 -2.9%$623,950
    2021$20,023 +3%$623,950
    2020$19,449 +0.3%$623,950
    2019$19,386 +0.7%$623,950
    2018$19,255 +385.2%$623,950
    2017$3,968 $623,950
    2016-- $623,950
    2015-- $623,950
    2014-- $623,950
    2013-- $623,950
    2012-- $623,950
    2011-- $623,950
    2010-- $623,950
    2009-- $623,950
    2008-- $623,950
    2007-- $623,950
    2006-- $623,950 +20.2%
    2005-- $519,110
    2004-- $519,110
    2003-- $519,110
    2002-- $519,110
    2000-- $519,110
    1999-- $519,110
    Find assessor info on the county website

    Neighborhood: 17403

    Nearby schools

    GreatSchools rating
    Schools provided by the listing agent
    • District: DALLASTOWN AREA

    Source: The MLS. This data may not be complete. We recommend contacting the local school district to confirm school assignments for this home.

    Get pre-qualified for a loan
    At Zillow Home Loans, we can pre-qualify you in as little as 5 minutes with no impact to your credit score.

    An equal housing lender. NMLS #10287.

    Sell for more on Zillow
    Get a Zillow Showcase℠ listing at no additional cost and you could sell for .
    $1,104,500
    2% more
    +$22,090
    With Zillow Showcase(estimated)
    $1,126,590
