Skip main navigation
Off market
Street View
  • $395,200

    9900 Belle Dr, St Francisville, LA 70775

    3beds
    2,080sqft
    SingleFamily
    Built in 2015
    -- sqft lot
    $395,200 Zestimate®
    $190/sqft
    $2,151 Estimated rent

    Home value

    $395,200

    $352,000 - $443,000

    $2,151/mo

    Zestimate® history
    Loading
    Loading...

    Owner options

    List your home for rent

    $2,151/mo

    Rent Zestimate®

    Find your next renter with Zillow Rental Manager. Plus, with online applications, you can quickly screen prospective tenants – for free.

    Learn more

    $2,151/mo

    Rent Zestimate®

    Refinance and save

    $2,295/mo

    Est. payment

    Refinancing to a lower rate could help reduce your monthly payments and save thousands over the life of the loan.

    See today's rates

    $2,295/mo

    Est. payment

    Explore your selling options

    Work with a Zillow partner agent

    Leverage their expertise and Zillow's premium Showcase listings to get your home seen by more buyers.

    Get started

    List with your own agent

    Get your home in front of millions of buyers by listing it on Zillow.

    Learn how to do it

    Sell it yourself

    Take full control of how buyers see your home on Zillow by listing For Sale by Owner (FSBO).

    List your home

    What's special

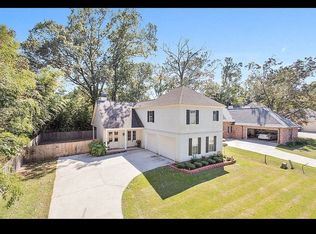
    Your search for new construction in West Feliciana Parish is over! Belle View is a new and exclusive subdivision in the town of St. Francisville right off of Commerce Street. This is 1 of only 6 opportunities to live in a brand new house in town! This garden home has already been landscaped and is perfect for anyone who wants to be in the country without the responsibility of a large lawn to maintain. There are many custom features that will not disappoint. Some features include real hardwood floors, 5 burner gas stove, triple crown molding, granite countertops, stainless steel appliances, 2 car garage with additional room for storage, wood burning fireplace, wooden privacy fence and many more. The floor plan is open and well planned. The kitchen opens to both the family room and the formal dining room and flows well. This floor plan is great for entertaining. There are many windows throughout the house that let in natural light. The master suite features large walk in closets, his and her vanities, large jetted tub, and plenty of storage. If you hurry you can still pick the color of you walls! Measurements not warranted by Realtor®.

    This property is not currently displayed as for sale or rent on Zillow. This may be different from what's on other websites or public sources.
    Facts & features

    Interior

    Bedrooms & bathrooms
    • Bedrooms: 3
    • Bathrooms: 2
    • Full bathrooms: 2
    Features
    • Has fireplace: No
    Interior area
    • Total interior livable area: 2,080 sqft

    Property

    Parking
    • Parking features: Garage

    Construction

    Type & style
    • Home type: SingleFamily
    Condition
    • Year built: 2015

    Community & HOA

    Location
    • Region: St Francisville

    Financial & listing details

    • Price per square foot: $190/sqft

    Price history

    Price history is unavailable.

    Public tax history

    Tax history is unavailable.

    Neighborhood: 70775

    Nearby schools

    GreatSchools rating
    Get a cash offer in 3 minutes
    Find out how much your home could sell for in as little as 3 minutes with a no-obligation cash offer.
    Estimated market value
    $395,200
    Get a cash offer in 3 minutes
    Find out how much your home could sell for in as little as 3 minutes with a no-obligation cash offer.
    Estimated market value
    $395,200