Skip main navigation
Sold for $367,500
  • $367,500

    9900 Creek View Estates Dr, Louisville, KY 40291

    4beds
    3,194sqft
    Single Family Residence
    Built in 2015
    6,098 Square Feet Lot
    $366,300 Zestimate®
    $115/sqft
    $3,138 Estimated rent

    Home value

    $366,300

    $348,000 - $385,000

    $3,138/mo

    Zestimate® history
    Loading
    Loading...

    Owner options

    List your home for rent

    $3,138/mo

    Rent Zestimate®

    Find your next renter with Zillow Rental Manager. Plus, with online applications, you can quickly screen prospective tenants – for free.

    Learn more

    $3,138/mo

    Rent Zestimate®

    Refinance and save

    $2,307/mo

    Est. payment

    Refinancing to a lower rate could help reduce your monthly payments and save thousands over the life of the loan.

    See today's rates

    $2,307/mo

    Est. payment

    Explore your selling options

    Work with a Zillow partner agent

    Leverage their expertise and Zillow's premium Showcase listings to get your home seen by more buyers.

    Get started

    List with your own agent

    Get your home in front of millions of buyers by listing it on Zillow.

    Learn how to do it

    Sell it yourself

    Take full control of how buyers see your home on Zillow by listing For Sale by Owner (FSBO).

    List your home

    What's special

    Finished basement recreation areaLarge dining areaPeaceful wooded backdropSpacious great roomSoaring ceilingsAbundance of natural lightDramatic two-story windows
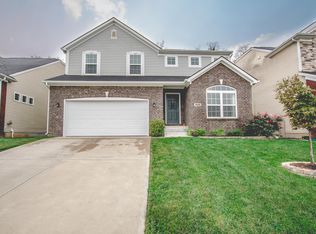
    Beautifully maintained 4-bedroom, 2.5-bath home offering over 2500 sq ft (above ground) of stylish living space plus a finished basement recreation area! Tucked against a peaceful wooded backdrop, this move-in-ready home features soaring ceilings, an abundance of natural light, and an open-concept layout perfect for everyday living and entertaining. The spacious great room showcases dramatic two-story windows, while the kitchen offers ample cabinetry, counter space, and a large dining area. The finished basement provides the perfect flex space for a game room, media room, or home gym. Enjoy the privacy of the backyard setting while still being conveniently located near shopping, dining, and commuter routes. New paint in neutral decor provides a beautiful move in ready blank canvas.

    Zillow last checked:

    Listing updated:

    Listed by:

    Michelle L Griffin 270-945-5949,

    SCHULER BAUER REAL ESTATE SERVICES ERA POWERED - BRANDENBURG

    Bought with:

    NON MEMBER OFFICE

    Source: HKMLS,MLS#: HK2602005MLS Logo

    Facts & features

    Interior

    Bedrooms & bathrooms
    • Bedrooms: 4
    • Bathrooms: 3
    • Full bathrooms: 2
    • Partial bathrooms: 1
    • Main level bathrooms: 1
    • Main level bedrooms: 1
    Rooms
    • Room types: Family Room
    Primary bedroom
    • Features: Carpet
    • Level: Main
    • Area: 221.67
    • Dimensions: 12.67 x 17.5
    Bedroom 2
    • Features: Carpet
    • Level: Upper
    • Area: 219.12
    • Dimensions: 11.58 x 18.92
    Bedroom 3
    • Features: Carpet
    • Level: Upper
    • Area: 186.97
    • Dimensions: 10.58 x 17.67
    Bedroom 4
    • Features: Carpet
    • Level: Upper
    • Area: 223.83
    • Dimensions: 16.08 x 13.92
    Primary bathroom
    • Features: Vinyl
    • Level: Main
    • Area: 75
    • Dimensions: 9 x 8.33
    Bathroom
    • Features: Double Vanity, Separate Shower, Tub/Shower Combo
    Dining room
    • Features: Vinyl
    • Level: Main
    • Area: 100.85
    • Dimensions: 11.42 x 8.83
    Family room
    • Features: Carpet
    • Level: Main
    • Area: 433.46
    • Dimensions: 25.25 x 17.17
    Kitchen
    • Features: Eat-in Kitchen, Bar, Pantry
    • Level: Main
    • Area: 136.05
    • Dimensions: 11.42 x 11.92
    Living room
    • Features: Carpet
    • Level: Main
    • Area: 354.81
    • Dimensions: 20.08 x 17.67
    Basement
    • Area: 783
    Heating
    • Furnace, Gas
    Cooling
    • Central Air
    Appliances
    • Included: Dishwasher, Disposal, Microwave, Range/Oven, Refrigerator, Self Cleaning Oven, Smooth Top Range, Electric Water Heater
    • Laundry: Laundry Room
    Features
    • Ceiling Fan(s), Vaulted Ceiling(s), Walk-In Closet(s), Walls (Dry Wall), Eat-in Kitchen
    • Flooring: Carpet, Laminate, Vinyl
    • Doors: Insulated Doors
    • Windows: Storm Window(s), Thermo Pane Windows, Tilt
    • Basement: Finished-Full
    • Has fireplace: No
    • Fireplace features: None
    Interior area
    • Total structure area: 3,194
    • Total interior livable area: 3,194 sqft

    Property

    Parking
    • Total spaces: 2
    • Parking features: Attached, Front Entry, Garage Door Opener
    • Attached garage spaces: 2
    Accessibility
    • Accessibility features: None
    Features
    • Levels: Two
    • Patio & porch: Covered Front Porch
    • Exterior features: Concrete Walks
    • Fencing: None
    • Body of water: None
    Lot
    • Size: 6,098 Square Feet
    • Features: Trees, City Lot, Subdivided
    Details
    • Parcel number: 23382900160000
    • Other equipment: Sump Pump

    Construction

    Type & style
    • Home type: SingleFamily
    • Property subtype: Single Family Residence
    Materials
    • Brick/Siding
    • Foundation: Concrete Perimeter
    • Roof: Shingle
    Condition
    • New Construction
    • New construction: No
    • Year built: 2015

    Utilities & green energy

    • Sewer: City
    • Water: City
    • Utilities for property: Electricity Available, Internet DSL, Natural Gas

    Community & HOA

    Community
    • Features: Sidewalks
    • Subdivision: Creek View
    HOA
    • Has HOA: Yes
    • Amenities included: Other
    Location
    • Region: Louisville

    Financial & listing details

    • Price per square foot: $115/sqft
    • Tax assessed value: $366,390
    • Annual tax amount: $4,107
    • Price range: $369.9K - $367.5K
    • Date on market: 7/1/2026

    Price history

    DateEventPrice
    6/30/2026Sold$367,500-0.6%$115/sqft
    Source: HKMLS #HK2602005 Report a problem
    5/27/2026Listed for sale$369,900$116/sqft
    Source: HKMLS #HK2602005 Report a problem
    5/18/2026Listing removed$369,900$116/sqft
    Source: HKMLS #HK2602005 Report a problem
    5/15/2026Listed for sale$369,900+60%$116/sqft
    Source: HKMLS #HK2602005 Report a problem
    4/28/2015Sold$231,214$72/sqft
    Source: Metro Search Inc. LLC DBA Apex MLS #1395629 Report a problem

    Public tax history

    YearProperty taxesTax assessment
    2025$4,107 +32.8%$366,390 +35.6%
    2024$3,094 -2.8%$270,180
    2023$3,183 -0.3%$270,180
    2022$3,194 +9.2%$270,180 +16.9%
    2021$2,925 +7.5%$231,210
    2020$2,721 $231,210
    2019$2,721 +9.9%$231,210
    2018$2,475 $231,210
    2017$2,475 $231,210
    Find assessor info on the county website

    Neighborhood: Fern Creek

    Nearby schools

    GreatSchools rating
    Get pre-qualified for a loan
    At Zillow Home Loans, we can pre-qualify you in as little as 5 minutes with no impact to your credit score.

    An equal housing lender. NMLS #10287.

    Sell for more on Zillow
    Get a Zillow Showcase℠ listing at no additional cost and you could sell for .
    $366,300
    2% more
    +$7,326
    With Zillow Showcase(estimated)
    $373,626