Skip main navigation
Sold
  • Price Unknown

    9900 Debra Dr, River Ridge, LA 70123

    5beds
    3,546sqft
    Single Family Residence
    Built in 1959
    0.42 Acres Lot
    $1,023,300 Zestimate®
    $--/sqft
    $4,149 Estimated rent

    Home value

    $1,023,300

    $941,000 - $1.14M

    $4,149/mo

    Zestimate® history
    Loading
    Loading...

    Owner options

    List your home for rent

    $4,149/mo

    Rent Zestimate®

    Find your next renter with Zillow Rental Manager. Plus, with online applications, you can quickly screen prospective tenants – for free.

    Learn more

    $4,149/mo

    Rent Zestimate®

    Refinance and save

    Refinancing to a lower rate could help reduce your monthly payments and save thousands over the life of the loan.

    See today's rates

    Explore your selling options

    Work with a Zillow partner agent

    Leverage their expertise and Zillow's premium Showcase listings to get your home seen by more buyers.

    Get started

    List with your own agent

    Get your home in front of millions of buyers by listing it on Zillow.

    Learn how to do it

    Sell it yourself

    Take full control of how buyers see your home on Zillow by listing For Sale by Owner (FSBO).

    List your home

    What's special

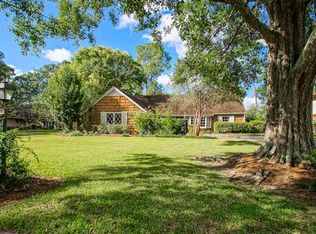
    River Ridge single story dream home on picturesque 100x183 lot on quiet cul-de-sac off Sauve Rd! This sprawling single story home can fit an empty nester’s lifestyle without downsizing and can accommodate a growing family with 5 bedrooms, 4 full baths, and 2- 1/2 baths.The wide open floor plan has combined living, kitchen, and dining room, office right off entrance foyer, double car garage, mudroom, 10'+ ceilings throughout majority of home. Total renovation with ~1200 sq ft addition completed in 2024 with all new wiring, indoor plumbing, 2 tankless gas water heaters, roof, windows, ductwork, insulation, and HVAC added. Beautiful kitchen features large picture window, professional stainless appliances, white shaker cabinets with all white marble countertops and contrasting island with double waterfall edge. Grand primary suite features large separate closets, fantastic bathroom with large format tile, soaker tub with spa feature wall, separate shower, and private toilet closet. Delta fixtures in all bathrooms, solid wood interior doors with gold accent hardware and fixtures throughout, and “I can’t believe it’s not hardwood” nearly indestructible LVP floors. To see this one in person is to fall in love with it and call it your new home. Schedule your appointment today. Owner/ agent.

    Zillow last checked:

    Listing updated:

    Listed by:

    Rachel R Loy,

    Homesmart Realty South - Metairie

    Bought with:

    Heather Mattox, 995707371

    Snap Realty

    Source: ROAM MLS,MLS#: 2456436MLS Logo

    Facts & features

    Interior

    Bedrooms & bathrooms
    • Bedrooms: 5
    • Bathrooms: 6
    • Full bathrooms: 4
    • 1/2 bathrooms: 2
    Primary bedroom
    • Description: Lower Level, Ceiling Ht: 15, Flooring: Vinyl Wood Plank
    • Area: 314.39 Square Feet
    • Dimensions: 21.10 X 14.90
    Bedroom
    • Description: Lower Level, Ceiling Ht: 9, Flooring: Vinyl Wood Plank
    • Area: 225.76 Square Feet
    • Dimensions: 16.60 X 13.60
    Bedroom
    • Description: Lower Level, Ceiling Ht: 9, Flooring: Vinyl Wood Plank
    • Area: 196.56 Square Feet
    • Dimensions: 15.60 X 12.60
    Bedroom
    • Description: Lower Level, Ceiling Ht: 9, Flooring: Vinyl Wood Plank
    • Area: 194.34 Square Feet
    • Dimensions: 12.30 X 15.80
    Bedroom
    • Description: Lower Level, Ceiling Ht: 9, Flooring: Vinyl Wood Plank
    • Area: 122.4 Square Feet
    • Dimensions: 13.60 X 9.00
    Primary bathroom
    • Description: Lower Level, Ceiling Ht: 10, Flooring: Tile
    • Area: 211 Square Feet
    • Dimensions: 21.10 X 10.00
    Dining room
    • Description: Lower Level, Ceiling Ht: 10, Flooring: Vinyl Wood Plank
    • Area: 152.28 Square Feet
    • Dimensions: 14.10 X 10.80
    Kitchen
    • Description: Lower Level, Ceiling Ht: 10, Flooring: Vinyl Wood Plank
    • Area: 293.28 Square Feet
    • Dimensions: 14.10 X 20.80
    Living room
    • Description: Lower Level, Ceiling Ht: 10, Flooring: Vinyl Wood Plank
    • Area: 532.1 Square Feet
    • Dimensions: 17.00 X 31.30
    Office
    • Description: Lower Level, Ceiling Ht: 9, Flooring: Vinyl Wood Plank
    • Area: 122.08 Square Feet
    • Dimensions: 10.90 X 11.20
    Heating
    • Central, Multiple Units
    Cooling
    • Central Air, Multi Units
    Appliances
    • Included: Disposal, Dishwasher, Ice Maker, Refrigerator, Stainless Steel Appliance(s), Range, Oven
    Features
    • Vaulted Ceiling(s), Tray Ceiling(s)
    • Flooring: Plank, Tile, Vinyl, Wood
    • Has fireplace: No
    Interior area
    • Total structure area: 4,106
    • Total interior livable area: 3,546 sqft

    Property

    Parking
    • Total spaces: 3
    • Parking features: Garage
    • Has garage: Yes
    Features
    • Levels: One
    • Stories: 1
    • Fencing: Wood
    Lot
    • Size: 0.42 Acres
    • Dimensions: 100 x 183
    Details
    • Parcel number: 0910001328

    Construction

    Type & style
    • Home type: SingleFamily
    • Architectural style: Contemporary
    • Property subtype: Single Family Residence
    Materials
    • Brick, HardiPlank Type, Stucco
    • Foundation: Slab
    • Roof: Shingle
    Condition
    • Year built: 1959
    • Major remodel year: 2024

    Utilities & green energy

    • Sewer: Public Sewer
    • Water: Public
    • Utilities for property: Natural Gas Available
    Green energy
    • Energy efficient items: Windows

    Community & HOA

    HOA
    • Has HOA: No
    Location
    • Region: River Ridge

    Financial & listing details

    • Tax assessed value: $915,500
    • Annual tax amount: $10,712
    • Date on market: 7/1/2024

    Price history

    DateEventPrice
    7/26/2024Sold--
    Source: ROAM MLS #2456436 Report a problem
    7/10/2024Pending sale$1,020,000$288/sqft
    Source: GSREIN #2456436 Report a problem
    7/2/2024Listed for sale$1,020,000$288/sqft
    Source: GSREIN #2456436 Report a problem
    7/1/2024Listing removed--
    Source: GSREIN #2448107 Report a problem
    6/22/2024Price change$1,020,000-2.9%$288/sqft
    Source: GSREIN #2448107 Report a problem
    5/10/2024Listed for sale$1,050,000+2.4%$296/sqft
    Source: GSREIN #2447369 Report a problem
    5/8/2024Listing removed--
    Source: GSREIN #2437360 Report a problem
    4/18/2024Price change$1,025,000-2.4%$289/sqft
    Source: GSREIN #2437360 Report a problem
    3/29/2024Listed for sale$1,050,000$296/sqft
    Source: GSREIN #2437360 Report a problem
    3/27/2024Contingent$1,050,000$296/sqft
    Source: GSREIN #2437360 Report a problem
    3/6/2024Listed for sale$1,050,000$296/sqft
    Source: GSREIN #2437360 Report a problem
    8/25/2022Sold--
    Source: Public Record Report a problem

    Public tax history

    YearProperty taxesTax assessment
    2025$10,712 +175.3%$91,550 +185.1%
    2024$3,891 -4.2%$32,110
    2023$4,064 +36.5%$32,110 +1.4%
    2022$2,977 +7.7%$31,680
    2021$2,763 +0.8%$31,680
    2020$2,742 -2.8%$31,680
    2019$2,820 +7.4%$31,680
    2018$2,626 $31,680
    2017$2,626 $31,680
    2016$2,626 +1%$31,680
    2015$2,599 $31,680
    2014$2,599 $31,680
    2013-- $31,680
    2012-- $31,680
    2011-- $31,680
    2010-- $31,680
    2009-- $31,680
    2008-- $31,680 +9.6%
    2007-- $28,900
    2006-- --
    2005-- --
    2004-- --
    2003-- --
    2002-- --
    2001-- --
    2000-- --
    Find assessor info on the county website

    Neighborhood: 70123

    Nearby schools

    GreatSchools rating
    Get a cash offer in 3 minutes
    Find out how much your home could sell for in as little as 3 minutes with a no-obligation cash offer.
    Estimated market value

    $1,023,300

    Get a cash offer in 3 minutes
    Find out how much your home could sell for in as little as 3 minutes with a no-obligation cash offer.
    Estimated market value

    $1,023,300