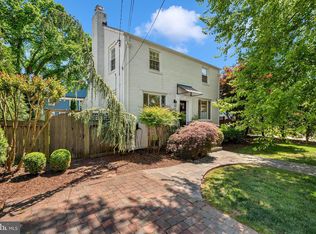
Spacious and bright brick split level on a large, level corner lot, offering excellent flow for comfortable living and entertaining in a convenient close-in location. The house sits back from the street on a landscaped lot with mature plantings, perennials, private patio, and plenty of space for outdoor activities and entertaining. Enter through the side gate on Greyswood Rd., or park in your private driveway set back from Fernwood Road. The welcoming foyer leads up to the formal living room, or directly to the large family room with fireplace and access to the rear garden and covered patio. The living and dining rooms feature high ceilings and excellent light. Central to this level is the bright, updated kitchen with stainless appliances, ample storage and access to the garden and to the family room. The upper level has four bedrooms and two baths, including en-suite primary bath and walk-in closet. The lower level of the home provides flexible living space with a recreation room, full bathroom, home office, or guest accomodations along with additional storage. Situated on a quarter acre plus lot, and convenient to shopping, schools, restaurants, commuting, this immaculate house offers so much space and liveability.
Under contract
$1,145,000
9900 Fernwood Rd, Bethesda, MD 20817
5beds
2,878sqft
Single Family Residence
Built in 1962
0.27 Acres Lot
$1,141,500 Zestimate®
$398/sqft
$-- HOA
What's special
Additional storagePrivate patioWelcoming foyerQuarter acre plus lotLarge level corner lot
- 47 days |
- 122 |
- 1 |
Likely to sell faster than
Zillow last checked:
Listing updated:
Listed by:
Kara Carpluk 202-210-1303,
Compass (301) 298-1001
Source: Bright MLS,MLS#: MDMC2231940
Facts & features
Interior
Bedrooms & bathrooms
- Bedrooms: 5
- Bathrooms: 4
- Full bathrooms: 3
- 1/2 bathrooms: 1
- Main level bathrooms: 1
- Main level bedrooms: 1
Rooms
- Room types: Living Room, Dining Room, Primary Bedroom, Bedroom 2, Bedroom 3, Bedroom 4, Bedroom 5, Kitchen, Family Room, Foyer, Laundry, Office, Bathroom 2, Bathroom 3, Primary Bathroom, Half Bath
Primary bedroom
- Level: Upper
Bedroom 2
- Level: Upper
Bedroom 3
- Level: Upper
Bedroom 4
- Level: Upper
Bedroom 5
- Level: Main
Primary bathroom
- Level: Upper
Bathroom 2
- Level: Upper
Bathroom 3
- Level: Lower
Dining room
- Level: Upper
Family room
- Level: Main
Foyer
- Level: Main
Half bath
- Level: Main
Kitchen
- Level: Upper
Laundry
- Level: Lower
Living room
- Level: Upper
Office
- Level: Lower
Heating
- Forced Air, Natural Gas
Cooling
- Central Air, Electric
Appliances
- Included: Microwave, Dishwasher, Disposal, Dryer, Extra Refrigerator/Freezer, Self Cleaning Oven, Oven/Range - Gas, Range Hood, Refrigerator, Stainless Steel Appliance(s), Gas Water Heater
- Laundry: Laundry Room
Features
- Family Room Off Kitchen, Open Floorplan, Formal/Separate Dining Room, Kitchen - Table Space, Primary Bath(s), Recessed Lighting, Soaking Tub, Bathroom - Tub Shower, Upgraded Countertops, Walk-In Closet(s), 9'+ Ceilings, Plaster Walls
- Flooring: Hardwood, Luxury Vinyl, Wood
- Windows: Double Pane Windows, Bay/Bow
- Basement: Connecting Stairway,Heated,Interior Entry,Partially Finished,Sump Pump,Windows,Partial
- Number of fireplaces: 1
- Fireplace features: Wood Burning, Screen, Glass Doors
Interior area
- Total structure area: 3,028
- Total interior livable area: 2,878 sqft
- Finished area above ground: 2,378
- Finished area below ground: 500
Property
Parking
- Total spaces: 3
- Parking features: Driveway
- Uncovered spaces: 3
Accessibility
- Accessibility features: None
Features
- Levels: Multi/Split,Four
- Stories: 4
- Patio & porch: Patio
- Exterior features: Lighting, Sidewalks, Chimney Cap(s)
- Pool features: None
- Fencing: Full
Lot
- Size: 0.27 Acres
- Features: Corner Lot, Front Yard, Level, Private, Rear Yard, SideYard(s)
Details
- Additional structures: Above Grade, Below Grade
- Parcel number: 160700641143
- Zoning: R90
- Special conditions: Standard
Construction
Type & style
- Home type: SingleFamily
- Property subtype: Single Family Residence
Materials
- Brick
- Foundation: Brick/Mortar
- Roof: Shingle
Condition
- Very Good
- New construction: No
- Year built: 1962
Utilities & green energy
- Sewer: Public Sewer
- Water: Public
Community & HOA
Community
- Subdivision: Fernwood
HOA
- Has HOA: No
Location
- Region: Bethesda
Financial & listing details
- Price per square foot: $398/sqft
- Tax assessed value: $1,015,767
- Annual tax amount: $11,528
- Date on market: 5/7/2026
- Listing agreement: Exclusive Right To Sell
- Listing terms: Conventional,Cash
- Ownership: Fee Simple
Estimated market value
$1,141,500
$1.08M - $1.20M
$5,055/mo
Price history
| Date | Event | Price |
|---|---|---|
| 5/24/2026 | Contingent | $1,145,000$398/sqft |
Source:  Bright MLS #MDMC2231940 Report a problem Bright MLS #MDMC2231940 Report a problem | ||
| 5/7/2026 | Listed for sale | $1,145,000+9.8%$398/sqft |
Source: Bright MLS #MDMC2231940 Report a problem | ||
| 3/18/2022 | Sold | $1,042,440+14%$362/sqft |
Source: Bright MLS #MDMC2037110 Report a problem | ||
| 2/16/2022 | Pending sale | $914,500$318/sqft |
Source: Bright MLS #MDMC2037110 Report a problem | ||
| 2/10/2022 | Listed for sale | $914,500+30.6%$318/sqft |
Source: Bright MLS #MDMC2037110 Report a problem | ||
| 1/1/2015 | Sold | $700,000-5.8%$243/sqft |
Source:  Long & Foster Broker Feed #MDMC154436_100 Report a problem Long & Foster Broker Feed #MDMC154436_100 Report a problem | ||
| 3/5/2014 | Sold | $743,000+0.1%$258/sqft |
Source: Public Record Report a problem | ||
| 1/23/2014 | Pending sale | $742,500$258/sqft |
Source: Weichert, REALTORS #MC8245704 Report a problem | ||
| 1/2/2014 | Listed for sale | $742,500+6.1%$258/sqft |
Source: Weichert, REALTORS #MC8245704 Report a problem | ||
| 10/13/2006 | Sold | $700,000+133.3%$243/sqft |
Source: Public Record Report a problem | ||
| 6/3/1999 | Sold | $300,000$104/sqft |
Source: Public Record Report a problem | ||
Public tax history
| Year | Property taxes | Tax assessment |
|---|---|---|
| 2025 | $10,826 +11.3% | $930,333 +10.1% |
| 2024 | $9,726 +3.4% | $844,900 +3.4% |
| 2023 | $9,411 +8.1% | $816,800 +3.6% |
| 2022 | $8,703 +3.8% | $788,700 +3.7% |
| 2021 | $8,386 +0.7% | $760,600 +0.8% |
| 2020 | $8,327 +1.6% | $754,833 +1.6% |
| 2019 | $8,196 -0.2% | $743,300 |
| 2018 | $8,211 +2.3% | $743,300 +4.9% |
| 2017 | $8,030 +30.6% | $708,533 +5.2% |
| 2016 | $6,150 | $673,767 +5.4% |
| 2015 | $6,150 | $639,000 +2.2% |
| 2014 | $6,150 | $625,167 +2.3% |
| 2013 | -- | $611,333 +2.3% |
| 2012 | -- | $597,500 |
| 2011 | -- | $597,500 |
| 2010 | -- | $597,500 -16.6% |
| 2009 | -- | $716,100 +11.9% |
| 2008 | -- | $639,746 +13.6% |
| 2007 | -- | $563,393 +15.7% |
| 2006 | -- | $487,040 +12.7% |
| 2005 | -- | $432,062 +14.6% |
| 2004 | -- | $377,086 +17.1% |
| 2003 | -- | $322,110 +6.4% |
| 2002 | -- | $302,706 |
| 2001 | -- | $302,706 |
Find assessor info on the county website
Monthly payment
Est. payment$--/mo
Payment breakdown
Explore the cost of this home by adjusting the details. Changes won't be saved.All calculations are estimates and provided by Zillow, Inc. for informational purposes only. Actual amounts may vary.
HOA fees may include property taxes on listings classified as Co-Ops. Contact the listing agent and/or owner for fee details.
Mortgage interest rates are dependent on a number of factors, including credit score, down payment, and repayment length. Interest rate data provided by Zillow Group Marketplace, Inc. as of 1/1/1970 from various mortgage lenders with which we have lead or other similar arrangements; the Estimated Payment is an average of those rates.
See how much you could borrow to make a competitive offer.
Climate risks
Neighborhood: 20817
Nearby schools
GreatSchools rating
- 9/10Ashburton Elementary SchoolGrades: K-5Distance: 0.4 mi
- 9/10North Bethesda Middle SchoolGrades: 6-8Distance: 1 mi
- 9/10Walter Johnson High SchoolGrades: 9-12Distance: 0.6 mi
Schools provided by the listing agent
- District: Montgomery County Public Schools
Source: Bright MLS. This data may not be complete. We recommend contacting the local school district to confirm school assignments for this home.
A local agent can set up tours, give advice and negotiate with sellers.



- Maryland
- Montgomery County
- Bethesda
- 20817
- 9900 Fernwood Rd
Nearby cities
Nearby neighborhoods
Nearby zip codes
Other Bethesda Topics
