Voted #1 Safest US town in 2023 by Smart Assets, Great Falls is the place you want to live. This gem shines brightly with soaring architechtural upgrades including custom exposed beams, cathedral ceilings and custom wood cabinetry built ins. Although taxable sf appears low - this home will stun you with the 3100 SF of fully finished living space and the sheer luxurious finishes it offers. A fully fenced flatyard, a deck and patio area, you can live your best life both inside and outside of the house. Boasting of 5 bedrooms and 3 full baths, nannies or In-laws will be to stay. Downstairs has a small kitchenette and a built in surround sound. Every inch of this home has been thoughtfully renovated and improved. Large custom windows for natural light, recessed lightingu and upgraded light fixtures are complementent by plantation shutters throughout the home. This home checks all the boxes. For families with school aged children, your new home is located in VA and Fairfax Counties top school Pyramid of Langley, Cooper, Great Falls ES and Colvin Run. Within strolling distance to Great Falls Village, you can enjoy the Saturday morning farmers market or the artist lofts. Savor a coffee at Katies quaint Coffee shop or a pint in the Old Brogue. In the summer you can picnic by the gazebo and enjoy the Sunday afternoon concerts. Hike the trails or view the waterfalls. There is so much more being offered with this property! Whether you are single or you are empty nester’s. Whether you are a big family or a small one. This is not just your new home - it is your new life style. Enjoy.
Sold for $1,250,000
$1,250,000
9900 Golden Falcon St, Great Falls, VA 22066
5beds
3,496sqft
Single Family Residence
Built in 1965
0.51 Acres Lot
$1,321,500 Zestimate®
$358/sqft
$5,359 Estimated rent
Home value
$1,321,500
$1.26M - $1.39M
$5,359/mo
Zestimate® history
Owner options
List your home for rent
$5,359/mo
Rent Zestimate®
Find your next renter with Zillow Rental Manager. Plus, with online applications, you can quickly screen prospective tenants – for free.
$5,359/mo
Rent Zestimate®
Refinance and save
$7,787/mo
Est. payment
Refinancing to a lower rate could help reduce your monthly payments and save thousands over the life of the loan.
$7,787/mo
Est. payment
Explore your selling options
Work with a Zillow partner agent
Leverage their expertise and Zillow's premium Showcase listings to get your home seen by more buyers.
Get startedList with your own agent
Get your home in front of millions of buyers by listing it on Zillow.
Learn how to do itSell it yourself
Take full control of how buyers see your home on Zillow by listing For Sale by Owner (FSBO).
List your homeWhat's special
Zillow last checked:
Listing updated:
Listed by:
Mrs. Niamh DiOrio 516-287-6186,
TTR Sothebys International Realty
Bought with:
Erich Cabe
Compass
Katie Dwyer, 0225233058
Compass
Source: Bright MLS,MLS#: VAFX2177538
Facts & features
Interior
Bedrooms & bathrooms
- Bedrooms: 5
- Bathrooms: 3
- Full bathrooms: 3
- Main level bathrooms: 2
- Main level bedrooms: 3
Rooms
- Room types: Dining Room, Primary Bedroom, Bedroom 3, Bedroom 4, Bedroom 5, Family Room, Exercise Room, Recreation Room, Utility Room, Media Room, Bathroom 2
Basement
- Description: Percent Finished: 98.0
- Area: 1696
Heating
- Central, Forced Air, Heat Pump, Zoned, Electric
Cooling
- Central Air, Heat Pump, Electric
Appliances
- Included: Energy Efficient Appliances, Dishwasher, Water Dispenser, Ice Maker, Built-In Range, Central Vacuum, Humidifier, Oven/Range - Electric, Range Hood, Stainless Steel Appliance(s), Electric Water Heater
- Laundry: Lower Level
Features
- Eat-in Kitchen, Upgraded Countertops, Recessed Lighting, Dining Area, Crown Molding, Family Room Off Kitchen, Kitchen Island, Kitchen - Table Space, Built-in Features, Exposed Beams, Cathedral Ceiling(s), Dry Wall
- Flooring: Wood, Tile/Brick
- Windows: Double Pane Windows, Energy Efficient
- Basement: Full,Finished,Heated,Interior Entry,Rear Entrance,Water Proofing System,Windows,Improved
- Number of fireplaces: 2
Interior area
- Total structure area: 3,522
- Total interior livable area: 3,496 sqft
- Finished area above ground: 1,826
- Finished area below ground: 1,670
Property
Parking
- Total spaces: 4
- Parking features: Asphalt, Driveway
- Uncovered spaces: 4
Accessibility
- Accessibility features: None
Features
- Levels: Multi/Split,Two
- Stories: 2
- Patio & porch: Deck, Porch, Patio
- Exterior features: Chimney Cap(s), Lighting, Rain Gutters, Flood Lights, Other
- Pool features: None
- Fencing: Full,Wood
- Has view: Yes
- View description: Garden
Lot
- Size: 0.51 Acres
- Features: Landscaped, Corner Lot/Unit
Details
- Additional structures: Above Grade, Below Grade
- Parcel number: 0131 03 0075
- Zoning: 120
- Special conditions: Standard
Construction
Type & style
- Home type: SingleFamily
- Property subtype: Single Family Residence
Materials
- Brick
- Foundation: Slab
- Roof: Shingle
Condition
- Excellent
- New construction: No
- Year built: 1965
- Major remodel year: 2022
Utilities & green energy
- Sewer: Septic = # of BR
- Water: Well
Community & HOA
Community
- Subdivision: Oliver Estates
HOA
- Has HOA: No
Location
- Region: Great Falls
Financial & listing details
- Price per square foot: $358/sqft
- Tax assessed value: $997,110
- Annual tax amount: $11,253
- Date on market: 5/9/2024
- Listing agreement: Exclusive Right To Sell
- Listing terms: Cash,Conventional,FHA,VA Loan
- Inclusions: Shed, Denon Audio Equip. Built In Speakers
- Exclusions: Ring Cameras.
- Ownership: Fee Simple
Price history
| Date | Event | Price |
|---|---|---|
| 6/14/2024 | Sold | $1,250,000-3.8%$358/sqft |
Source:  Bright MLS #VAFX2177538 Report a problem Bright MLS #VAFX2177538 Report a problem | ||
| 5/27/2024 | Pending sale | $1,299,999$372/sqft |
Source: Bright MLS #VAFX2177538 Report a problem | ||
| 5/9/2024 | Listed for sale | $1,299,999+35.4%$372/sqft |
Source: Bright MLS #VAFX2177538 Report a problem | ||
| 11/25/2021 | Listing removed | -- |
Source: Zillow Rental Manager Report a problem | ||
| 10/25/2021 | Listed for rent | $4,500$1/sqft |
Source: Zillow Rental Manager Report a problem | ||
| 10/15/2021 | Sold | $960,000+1.1%$275/sqft |
Source: Bright MLS #VAFX2019100 Report a problem | ||
| 9/15/2021 | Pending sale | $950,000+68.1%$272/sqft |
Source: Bright MLS #VAFX2019100 Report a problem | ||
| 1/1/2015 | Sold | $565,000$162/sqft |
Source:  Long & Foster Broker Feed #1004551126_100 Report a problem Long & Foster Broker Feed #1004551126_100 Report a problem | ||
| 11/14/2011 | Sold | $565,000-5.8%$162/sqft |
Source: Public Record Report a problem | ||
| 8/12/2011 | Listed for sale | $599,900$172/sqft |
Source: Long & Foster Real Estate #FX7669640 Report a problem | ||
Public tax history
| Year | Property taxes | Tax assessment |
|---|---|---|
| 2025 | $13,360 +16.3% | $1,155,710 +16.5% |
| 2024 | $11,489 +2.1% | $991,720 -0.5% |
| 2023 | $11,252 +10.9% | $997,110 +12.4% |
| 2022 | $10,142 | $886,920 +14.1% |
| 2021 | -- | $777,440 +6.8% |
| 2020 | $8,617 +6.3% | $728,100 +6.3% |
| 2019 | $8,104 -1.2% | $684,720 -1.2% |
| 2018 | $8,198 +6.6% | $692,720 +4.6% |
| 2017 | $7,691 +0.2% | $662,460 |
| 2016 | $7,675 +3.7% | $662,460 -0.1% |
| 2015 | $7,401 +7.2% | $663,170 +6.9% |
| 2014 | $6,905 | $620,100 -1.5% |
| 2013 | -- | $629,480 +10.6% |
| 2012 | -- | $568,970 -0.4% |
| 2011 | -- | $571,150 +3.3% |
| 2010 | -- | $552,680 -6.4% |
| 2009 | -- | $590,520 -9.4% |
| 2008 | -- | $651,680 |
| 2007 | -- | $651,680 +62.4% |
| 2003 | -- | $401,300 +5.5% |
| 2002 | -- | $380,400 +24% |
| 2001 | -- | $306,775 |
Find assessor info on the county website
Neighborhood: 22066
Nearby homes

- $1,270,2005 bd4 ba4.1k sqft832 Walker Rd, Great Falls, VA 22066Off Market
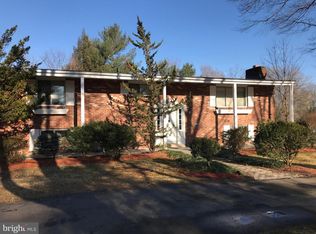
- $1,070,6004 bd3 ba1.3k sqft863 Constellation Dr, Great Falls, VA 22066Off Market
- $1,301,4003 bd3 ba2.8k sqft859 Constellation Dr, Great Falls, VA 22066Off Market
- $1,298,2003 bd5 ba3.1k sqft830 Walker Rd, Great Falls, VA 22066Off Market
- $899,0003 bd3 ba2.1k sqft900 Walker Rd, Great Falls, VA 22066Pending
- $1,019,3003 bd2 ba1.3k sqft9905 Golden Falcon St, Great Falls, VA 22066Off Market
- $1,476,8004 bd4 ba4k sqft837 Walker Rd, Great Falls, VA 22066Off Market
- $1,876,9005 bd5 ba5.8k sqft855 Constellation Dr, Great Falls, VA 22066Off Market
Nearby schools
GreatSchools rating
- 10/10Great Falls Elementary SchoolGrades: PK-6Distance: 0.9 mi
- 10/10Cooper Middle SchoolGrades: 7-8Distance: 5.8 mi
- 10/10Langley High SchoolGrades: 9-12Distance: 7.1 mi
Schools provided by the listing agent
- Elementary: Great Falls
- Middle: Cooper
- High: Langley
- District: Fairfax County Public Schools
Source: Bright MLS. This data may not be complete. We recommend contacting the local school district to confirm school assignments for this home.
Get a cash offer in 3 minutes
Find out how much your home could sell for in as little as 3 minutes with a no-obligation cash offer.
Estimated market value
$1,321,500
Get a cash offer in 3 minutes
Find out how much your home could sell for in as little as 3 minutes with a no-obligation cash offer.
Estimated market value
$1,321,500
- Virginia
- Fairfax County
- Great Falls
- 22066
- 9900 Golden Falcon St
Nearby cities
Nearby zip codes
Other Great Falls Topics
