This beautiful Burke Centre home is ready for its new family. Tastefully renovated bathrooms, hardwood flooring, and a gourmet custom kitchen welcome you to 9900 Hemlock Woods Lane. Enjoy the mature landscaping front and back or sit outside on the upper-level deck waving to your neighbors on the Burke Centre walking trail. Your new home is minutes from the very best schools in the metro area, public transportation, parks, shopping and dining opportunities. Our new homeowners will be part of a tight knit community within the heart of one of the best and most consistently highly rated public school systems; Fairfax County Public Schools. Terra Centre Elementary School and Robinson High School are among the best schools in the area. Enjoy being minutes from numerous parks and play grounds located along the 35 miles of walking trails in Burke Centre. Five community swimming pools, recreation centers, tennis courts and pickle ball courts are all part of the Burke Centre Conservancy. A short ten-minute drive to Burke Lake Park for hiking, walking, or a kayak day on the lake. Walmart, Target, Safeway, Giant, and an H-Mart are a few choices for grocery stores are only a few nearby choices for shopping. The gourmet custom kitchen is the heart of this charming home. Custom Brighton brand cabinetry, soft close doors & drawers, a chef’s island with double pull out trash bins, granite counter tops, recessed LED ceiling lights with under counter cabinet lighting, and all stainless steel appliances. The built-in buffet area enhances the kitchen’s storage and utility with more under cabinet lighting, roll out storage shelving, and USB powered wall outlets. A Marvin wood stained bow window and sliding glass door complete the kitchen with gorgeous views of the wooded tree line behind the house. The Master Suite has been renovated to contemporary standards. Ceramic tile bathroom, glass shower door enclosure, custom vanity cabinets, updated ceiling lighting and electrical devices. Pocket doors for the master bathroom and walk in closet add floor space and are unique to this floorplan in the community. A sitting area to the master adds more closet and floor space. An updated Hall Bathroom is a complement to the house with a Kohler soaking tub, slide bar shower head, ceramic wall and floor tiles, a recessed tile niche, and a mirrored medicine cabinet. The front bedrooms are easy access to the hall bath. More hallway storage provides ample room for linens and seasonal clothing. The basement has a full-size slider door leading to a lower-level deck at the rear yard elevation. Mature landscaping and garden areas with stone and rock boarders overlook the Burke Centre walking trail. The basement has LED recessed lighting, ample storage and pantry areas in the basement, and a large laundry area with even more storage potential to make this basement a hidden gem of the home. Hardwood flooring and hardwood stairs enhance all of the main floor level and continue upstairs in the second floor hallway. Bedrooms have recent carpet updates and are in excellent condition. The basement area and staircase of the home area carpeted. Almost every major appliance and system of the home has been renovated or updated within the last few years. Previous renovations show the home has been maintained with attention and care; including insulated vinyl siding, chimney and brick repairs, recent driveway replacement, gutter helmet gutter guards and a new roof has been installed the last week of January 2024.
Sold for $669,900
$669,900
9900 Hemlock Woods Ln, Burke, VA 22015
4beds
2,127sqft
Single Family Residence
Built in 1978
3,828 Square Feet Lot
$757,900 Zestimate®
$315/sqft
$3,999 Estimated rent
Home value
$757,900
$720,000 - $796,000
$3,999/mo
Zestimate® history
Owner options
List your home for rent
$3,999/mo
Rent Zestimate®
Find your next renter with Zillow Rental Manager. Plus, with online applications, you can quickly screen prospective tenants – for free.
$3,999/mo
Rent Zestimate®
Refinance and save
$4,335/mo
Est. payment
Refinancing to a lower rate could help reduce your monthly payments and save thousands over the life of the loan.
$4,335/mo
Est. payment
Explore your selling options
Work with a Zillow partner agent
Leverage their expertise and Zillow's premium Showcase listings to get your home seen by more buyers.
Get startedList with your own agent
Get your home in front of millions of buyers by listing it on Zillow.
Learn how to do itSell it yourself
Take full control of how buyers see your home on Zillow by listing For Sale by Owner (FSBO).
List your homeWhat's special
Zillow last checked:
Listing updated:
Listed by:
Alex Hamilton 703-906-6525,
Coldwell Banker Realty,
Listing Team: Katie Nicholson Team Of Coldwell Banker Realty
Bought with:
Mr. Bruce Tyburski, 0225021854
RE/MAX Distinctive Real Estate, Inc.
Source: Bright MLS,MLS#: VAFX2161710
Facts & features
Interior
Bedrooms & bathrooms
- Bedrooms: 4
- Bathrooms: 4
- Full bathrooms: 2
- 1/2 bathrooms: 2
- Main level bathrooms: 1
Basement
- Area: 450
Heating
- Heat Pump, Electric
Cooling
- Central Air, Electric
Appliances
- Included: Microwave, Dishwasher, Disposal, Dryer, Extra Refrigerator/Freezer, Freezer, Humidifier, Ice Maker, Oven/Range - Electric, Refrigerator, Stainless Steel Appliance(s), Washer, Water Heater, Electric Water Heater
- Laundry: In Basement
Features
- Attic, Butlers Pantry, Ceiling Fan(s), Chair Railings, Crown Molding, Dining Area, Floor Plan - Traditional, Combination Dining/Living, Kitchen - Gourmet, Kitchen Island, Pantry, Recessed Lighting, Soaking Tub, Upgraded Countertops, Walk-In Closet(s), Dry Wall
- Flooring: Engineered Wood, Carpet, Wood
- Doors: Insulated, Sliding Glass
- Windows: Bay/Bow, Double Hung, Insulated Windows
- Basement: Partial,Finished,Exterior Entry,Concrete
- Number of fireplaces: 1
- Fireplace features: Brick, Glass Doors
Interior area
- Total structure area: 2,127
- Total interior livable area: 2,127 sqft
- Finished area above ground: 1,677
- Finished area below ground: 450
Property
Parking
- Total spaces: 2
- Parking features: Asphalt, Driveway, On Street
- Uncovered spaces: 2
Accessibility
- Accessibility features: 2+ Access Exits
Features
- Levels: Three
- Stories: 3
- Patio & porch: Deck
- Exterior features: Barbecue, Rain Gutters, Stone Retaining Walls
- Pool features: Community
Lot
- Size: 3,828 Square Feet
Details
- Additional structures: Above Grade, Below Grade
- Parcel number: 0783 13 0045
- Zoning: 370
- Zoning description: Residential
- Special conditions: Standard
Construction
Type & style
- Home type: SingleFamily
- Architectural style: Colonial
- Property subtype: Single Family Residence
- Attached to another structure: Yes
Materials
- Masonry, Vinyl Siding, Copper Plumbing
- Foundation: Slab, Concrete Perimeter
- Roof: Asphalt
Condition
- Excellent
- New construction: No
- Year built: 1978
- Major remodel year: 2019
Utilities & green energy
- Electric: 200+ Amp Service
- Sewer: Public Sewer
- Water: Public
- Utilities for property: Cable Connected, Phone, Underground Utilities, Cable
Community & HOA
Community
- Features: Pool
- Subdivision: Burke Centre Conservancy
HOA
- Has HOA: Yes
- Services included: Pool(s), Recreation Facility, Snow Removal, Trash, Management, Common Area Maintenance
- HOA fee: $162 quarterly
- HOA name: BURKE CENTRE CONSERVANCY
Location
- Region: Burke
Financial & listing details
- Price per square foot: $315/sqft
- Tax assessed value: $559,190
- Annual tax amount: $6,310
- Date on market: 1/30/2024
- Listing agreement: Exclusive Right To Sell
- Listing terms: Cash,Conventional,FHA,VA Loan
- Inclusions: All Existing Window Treatments, Appliances, Washer And Dryer. Tv In The Kitchen Stays In Place And Conveys. Bbq, Exterior Deck Table, Four Chairs, And Umbrella Convey To The New Owners.
- Exclusions: Na
- Ownership: Fee Simple
Price history
| Date | Event | Price |
|---|---|---|
| 2/26/2024 | Listing removed | -- |
Source: Bright MLS #VAFX2164288 Report a problem | ||
| 2/18/2024 | Price change | $3,300+6.5%$2/sqft |
Source: Bright MLS #VAFX2164288 Report a problem | ||
| 2/15/2024 | Listed for rent | $3,100$1/sqft |
Source: Bright MLS #VAFX2164288 Report a problem | ||
| 2/14/2024 | Sold | $669,900+3.1%$315/sqft |
Source:  Bright MLS #VAFX2161710 Report a problem Bright MLS #VAFX2161710 Report a problem | ||
| 1/31/2024 | Contingent | $649,900$306/sqft |
Source: Bright MLS #VAFX2161710 Report a problem | ||
| 1/31/2024 | Listed for sale | $649,900$306/sqft |
Source: Bright MLS #VAFX2161710 Report a problem | ||
Public tax history
| Year | Property taxes | Tax assessment |
|---|---|---|
| 2025 | $7,853 +13.5% | $679,330 +13.8% |
| 2024 | $6,916 +9.6% | $596,980 +6.8% |
| 2023 | $6,310 +5.3% | $559,190 +6.7% |
| 2022 | $5,994 | $524,170 +2.7% |
| 2021 | -- | $510,180 +5.8% |
| 2020 | $5,706 +4.1% | $482,120 +4.1% |
| 2019 | $5,481 +4.5% | $463,090 +4.5% |
| 2018 | $5,246 +9.3% | $443,220 +7.2% |
| 2017 | $4,798 +0.2% | $413,270 |
| 2016 | $4,788 +9.1% | $413,270 +5.1% |
| 2015 | $4,387 +2.8% | $393,140 +2.6% |
| 2014 | $4,266 | $383,140 +9.9% |
| 2013 | -- | $348,760 +4.7% |
| 2012 | -- | $332,950 +2% |
| 2011 | -- | $326,300 -1.8% |
| 2010 | -- | $332,120 |
| 2009 | -- | $332,120 -16.7% |
| 2008 | -- | $398,640 -2.9% |
| 2007 | -- | $410,670 +71.2% |
| 2003 | -- | $239,875 +17% |
| 2002 | -- | $205,020 +21% |
| 2001 | -- | $169,440 |
Find assessor info on the county website
Neighborhood: 22015
Nearby homes
- $630,4003 bd2 ba1.4k sqft9902 Hemlock Woods Ln, Burke, VA 22015Off Market
- $679,0004 bd3 ba1.6k sqft9901 Hemlock Woods Ln, Burke, VA 22015Off Market
- $685,1001 bd3 ba2.2k sqft9904 Hemlock Woods Ln, Burke, VA 22015Off Market
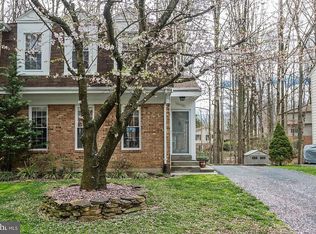
- $655,1003 bd3 ba1.8k sqft9903 Hemlock Woods Ln, Burke, VA 22015Off Market
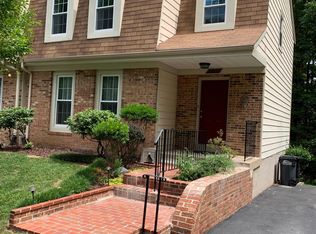
- $674,1004 bd2 ba1.6k sqft9906 Hemlock Woods Ln, Burke, VA 22015Off Market
- $646,1003 bd2 ba994 sqft9910 Hemlock Woods Ln, Burke, VA 22015Off Market
- $545,0933 bd2 ba1.3k sqft9908 Hemlock Woods Ln, Burke, VA 22015Sold
- $651,3004 bd2 ba1.3k sqft9905 Hemlock Woods Ln, Burke, VA 22015Off Market
Nearby schools
GreatSchools rating
- 9/10Terra Centre Elementary SchoolGrades: PK-6Distance: 0.6 mi
- 8/10Robinson SecondaryGrades: 7-12Distance: 2.2 mi
Schools provided by the listing agent
- Elementary: Terra Centre
- Middle: Robinson Secondary School
- High: Robinson Secondary School
- District: Fairfax County Public Schools
Source: Bright MLS. This data may not be complete. We recommend contacting the local school district to confirm school assignments for this home.
Get a cash offer in 3 minutes
Find out how much your home could sell for in as little as 3 minutes with a no-obligation cash offer.
Estimated market value
$757,900
Get a cash offer in 3 minutes
Find out how much your home could sell for in as little as 3 minutes with a no-obligation cash offer.
Estimated market value
$757,900
- Virginia
- Fairfax County
- Burke
- 22015
- 9900 Hemlock Woods Ln
Nearby cities
Nearby zip codes
Other Burke Topics
