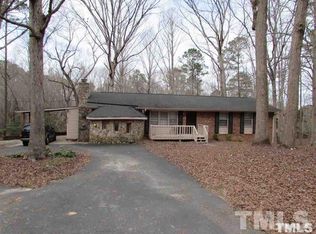
BUYER'S AGENTS WELCOME! This unique property with so much potential. Welcome to this charming and well-maintained ranch style home/ ADU/Apartment with a rocking chair front porch. Step out to the spacious Trex deck overlooking serene nature located in a peaceful private setting. This property sits on generous 1.38 acres lot providing ample space for outdoor activities. There are two family homes on this property, an oversized separate carport the size of a single airplane hangar and a great 2 story barn at the back of the property with electricity, window unit and a place to work on cars, hobbies, etc.
The main house built in 1972 is 1533.80 square feet, (total square feet for both properties is 2472.30 sq ft) has 3 bedrooms, 2 renovated bathrooms, (one in primary bedroom), kitchen features white cabinets, granite, backsplash, laundry area with washer/dryer included and space to have your breakfast table. Large family room/ Dining room with a cozy brick woodburning fireplace that has gas logs that are not installed. Perfect to create cherished memories with loved ones. Main home has 1 car carport with plenty of parking. main home has separate entrance from Lake wheeler with a lovely stone wall entrance. Home sits back from main road on Lake Wheeler.
The second home is an ADU/APT built in 1988 is 938.50 sq ft is connected by the Trex deck. ADU boost lovely open floor plan with kitchen/living room that looks onto the Trex deck, laundry room washer/dryer included, 2 nice size bedrooms with ample closet space.
Both homes have separate utility bills.
1 mailbox located on lake wheeler. ADU does have a mailbox on side door sellers put parents mail there.
Homes are on septic and well. You can contact the city to see about connect to city water as other neighbors have connected.
Main home septic permit was 3 bedrooms and ADU has septic for 3 bedrooms but only used 2 bedrooms.
DO NOT MISS THIS EXTRAORDINARY HOME WITH SO MUCH POTENIAL FOR INVESTMENT OR A FAMILY NEEDING AN IN-LAW SUITE. Sold AS-IS.
PROPERTY HAS AN EASEMENT FOR A SEPTIC LINE THAT HAS BEEN RECORDED FOR 5313 BRUCE DR. (found in docs) there is an Easement and road maintenance on Bruce that is in docs. My sellers did not realize this until doing further research.
Sold for $485,000
Street View
$485,000
9900 Lake Wheeler Rd, Fuquay Varina, NC 27526
5beds
1,533sqft
Single Family Residence
Built in 1973
1.38 Acres Lot
$471,200 Zestimate®
$316/sqft
$2,286 Estimated rent
Home value
$471,200
$443,000 - $499,000
$2,286/mo
Zestimate® history
Owner options
List your home for rent
$2,286/mo
Rent Zestimate®
Find your next renter with Zillow Rental Manager. Plus, with online applications, you can quickly screen prospective tenants – for free.
$2,286/mo
Rent Zestimate®
Refinance and save
$3,050/mo
Est. payment
Refinancing to a lower rate could help reduce your monthly payments and save thousands over the life of the loan.
$3,050/mo
Est. payment
Explore your selling options
Work with a Zillow partner agent
Leverage their expertise and Zillow's premium Showcase listings to get your home seen by more buyers.
Get startedList with your own agent
Get your home in front of millions of buyers by listing it on Zillow.
Learn how to do itSell it yourself
Take full control of how buyers see your home on Zillow by listing For Sale by Owner (FSBO).
List your homeWhat's special
Rocking chair front porchSpacious trex deckOpen floor planLaundry areaSerene natureOversized separate carportRenovated bathrooms
Zillow last checked:
Listing updated:
Listed by:
Deonna Dalton-Brooks 919-738-2201,
Safe Harbour Properties, LLC
Bought with:
Tina Caul, 267133
EXP Realty LLC
Trevor Miller, 287548
EXP Realty LLC
Source: Doorify MLS,MLS#: 10070410
Facts & features
Interior
Bedrooms & bathrooms
- Bedrooms: 5
- Bathrooms: 3
- Full bathrooms: 3
Primary bedroom
- Description: main house with bath
- Level: Main
- Area: 177.84 Square Feet
- Dimensions: 15.6 x 11.4
Bedroom 2
- Description: mainhouse bedroom/office built-ins
- Level: Main
- Area: 110 Square Feet
- Dimensions: 11 x 10
Bedroom 3
- Description: main house corner room
- Level: Main
- Area: 162 Square Feet
- Dimensions: 13.5 x 12
Bedroom 4
- Description: ADU BEDROOM AT ENTRANCE
- Level: Main
- Area: 132 Square Feet
- Dimensions: 12 x 11
Bedroom 5
- Description: ADU BEDROOM TO RIGHT
- Level: Main
- Area: 132 Square Feet
- Dimensions: 12 x 11
Dining room
- Description: main house
- Level: Main
- Area: 197.8 Square Feet
- Dimensions: 17.2 x 11.5
Other
- Description: main house
- Level: Main
- Area: 46 Square Feet
- Dimensions: 11.5 x 4
Family room
- Description: main house
- Level: Main
- Area: 233.7 Square Feet
- Dimensions: 20.5 x 11.4
Kitchen
- Description: main house
- Level: Main
- Area: 220.35 Square Feet
- Dimensions: 19.5 x 11.3
Kitchen
- Description: ADU/APT
- Level: Main
- Area: 147.6 Square Feet
- Dimensions: 12.3 x 12
Living room
- Description: ADU LIVING/DINING FRENCH DOOR
- Level: Main
- Area: 191.1 Square Feet
- Dimensions: 14.7 x 13
Other
- Description: carport main house
- Level: Main
- Area: 278.11 Square Feet
- Dimensions: 20.3 x 13.7
Other
- Description: porch main house
- Level: Main
- Area: 83.6 Square Feet
- Dimensions: 20.9 x 4
Other
- Description: deck between both homes
- Level: Main
- Area: 296 Square Feet
- Dimensions: 37 x 8
Other
- Description: CRAWLSPACE MAIN HOUSE
- Level: Basement
- Area: 158.1 Square Feet
- Dimensions: 17 x 9.3
Other
- Description: CRAWLSPACE ADU WALK OUT
- Level: Basement
- Area: 327.6 Square Feet
- Dimensions: 27.3 x 12
Other
- Description: OVERSIZED CARPORT/ SIZE OF SINGLE AIRPLANE HANGER ACCESSED BY BRUCE DRIVE.
- Level: Main
- Area: 1116.43 Square Feet
- Dimensions: 38.9 x 28.7
Other
- Description: BARN AT THE BACK OF THEPROPERTY
- Level: Main
- Area: 576 Square Feet
- Dimensions: 24 x 24
Other
- Description: BARN UPSTAIRS ACCESSED BY LADDER
- Level: Second
- Area: 264 Square Feet
- Dimensions: 24 x 11
Heating
- Heat Pump
Cooling
- Central Air, Ceiling Fan(s), Other
Appliances
- Included: Dishwasher, Exhaust Fan, Electric Range, Electric Water Heater, Microwave, Refrigerator, Washer/Dryer, Water Heater, Water Softener Owned
- Laundry: In Hall, In Kitchen, Main Level, Multiple Locations
Features
- Built-in Features, Ceiling Fan(s), Entrance Foyer, Eat-in Kitchen, Granite Counters, In-Law Floorplan, Open Floorplan, Primary Downstairs, Storage, Kitchen/Dining Room Combination, Living/Dining Room Combination, Apartment/Suite, Shower Only, Bathtub/Shower Combination, Walk-In Shower
- Flooring: Carpet, Hardwood, Luxury Vinyl, See Remarks, Tile
- Doors: French Doors
- Basement: Block,Crawl Space,Exterior Entry,Storage Space,Unfinished,Unheated,Workshop
- Number of fireplaces: 1
- Fireplace features: Family Room, Other, See Remarks, Wood Burning
Interior area
- Total structure area: 1,533
- Total interior livable area: 1,533 sqft
- Finished area above ground: 1,533
- Finished area below ground: 0
Property
Parking
- Total spaces: 10
- Parking features: Attached Carport, Additional Parking, Carport, Detached Carport, Driveway, Oversized
- Carport spaces: 8
- Uncovered spaces: 2
Features
- Levels: One
- Stories: 1
- Patio & porch: Covered, Deck, Front Porch
Lot
- Size: 1.38 Acres
- Features: Back Yard, Corner Lot, Front Yard, Gentle Sloping, Landscaped, Many Trees, Hardwood Trees
- Residential vegetation: Wooded
Details
- Additional structures: Barn(s), Other, See Remarks, Storage, Workshop
- Parcel number: 0688052076
- Special conditions: Standard
- Other equipment: Dehumidifier, Generator
Construction
Type & style
- Home type: SingleFamily
- Architectural style: Ranch
- Property subtype: Single Family Residence
Materials
- Block, Brick Veneer
- Foundation: Block
- Roof: Shingle
Condition
- Fixer
- New construction: No
- Year built: 1973
Utilities & green energy
- Sewer: Septic Tank
- Water: Well
Community & HOA
Community
- Security: Smoke Detector(s)
- Subdivision: Pleasant Grove
HOA
- Has HOA: No
Location
- Region: Fuquay Varina
Financial & listing details
- Price per square foot: $316/sqft
- Tax assessed value: $362,389
- Annual tax amount: $2,289
- Date on market: 1/11/2025
- Listing agreement: Exclusive Agency
- Listing terms: 1031 Exchange,Cash,Conventional,FHA,VA Loan
- Road surface type: Gravel, Paved
Price history
| Date | Event | Price |
|---|---|---|
| 2/18/2025 | Sold | $485,000+1.1%$316/sqft |
Source:  Doorify MLS #10070410 Report a problem Doorify MLS #10070410 Report a problem | ||
| 1/18/2025 | Pending sale | $479,900$313/sqft |
Source: Doorify MLS #10070410 Report a problem | ||
| 1/11/2025 | Listed for sale | $479,900$313/sqft |
Source: Doorify MLS #10070410 Report a problem | ||
Public tax history
| Year | Property taxes | Tax assessment |
|---|---|---|
| 2025 | $2,070 +2.9% | $362,389 |
| 2024 | $2,011 +24.6% | $362,389 +46.8% |
| 2023 | $1,614 +7.7% | $246,839 |
| 2022 | $1,498 +2.7% | $246,839 |
| 2021 | $1,458 | $246,839 |
| 2020 | -- | $246,839 +15.2% |
| 2019 | -- | $214,211 |
| 2018 | -- | $214,211 |
| 2017 | $1,243 | $214,211 |
| 2016 | -- | $214,211 -5.9% |
| 2015 | $1,309 +5.4% | $227,719 |
| 2014 | $1,242 | $227,719 |
| 2013 | -- | $227,719 |
| 2012 | -- | $227,719 |
| 2011 | -- | $227,719 |
| 2010 | -- | $227,719 |
| 2009 | -- | $227,719 |
| 2008 | -- | -- |
| 2007 | -- | -- |
| 2006 | -- | -- |
| 2005 | -- | -- |
| 2004 | -- | -- |
| 2003 | -- | -- |
| 2002 | -- | -- |
| 2001 | -- | -- |
Find assessor info on the county website
Neighborhood: 27526
Nearby homes
- $911,8005 bd6 ba5.6k sqft5313 Bruce Dr, Fuquay Varina, NC 27526Off Market
- $252,7003 bd1 ba1.1k sqft9912 Lake Wheeler Rd, Fuquay Varina, NC 27526Off Market
- $339,000-- bd2 ba1.7k sqft4204 Jane Dr, Fuquay Varina, NC 27526Off Market
- $338,0003 bd2 ba1.7k sqft5312 Bruce Dr, Fuquay Varina, NC 27526Off Market
- $85,0000.77 acres4208 Jane Dr, Fuquay Varina, NC 27526Off Market
- $642,4004 bd3 ba3.4k sqft4708 Linaria Ln, Fuquay Varina, NC 27526Off Market
- $391,0003 bd2 ba1.5k sqft9905 Lake Wheeler Rd, Fuquay Varina, NC 27526Off Market
- $272,8003 bd2 ba1k sqft9828 Lake Wheeler Rd, Fuquay Varina, NC 27526Off Market
Nearby schools
GreatSchools rating
- 4/10Banks Road ElementaryGrades: PK-5Distance: 1.1 mi
- 8/10Herbert Akins Road MiddleGrades: 6-8Distance: 4.2 mi
- 6/10Willow Spring HighGrades: 9-12Distance: 3.9 mi
Schools provided by the listing agent
- Elementary: Wake County Schools
- Middle: Wake County Schools
- High: Wake County Schools
Source: Doorify MLS. This data may not be complete. We recommend contacting the local school district to confirm school assignments for this home.
Get a cash offer in 3 minutes
Find out how much your home could sell for in as little as 3 minutes with a no-obligation cash offer.
Estimated market value
$471,200
Get a cash offer in 3 minutes
Find out how much your home could sell for in as little as 3 minutes with a no-obligation cash offer.
Estimated market value
$471,200
- North Carolina
- Wake County
- Fuquay Varina
- 27526
- 9900 Lake Wheeler Rd
