Skip main navigation
Sold for $510,000
  • $510,000

    9900 Leslie Dr, Chapel Hill, NC 27516

    3beds
    1,860sqft
    Single Family Residence, Residential
    Built in 1979
    1.09 Acres Lot
    $536,200 Zestimate®
    $274/sqft
    $2,364 Estimated rent

    Home value

    $536,200

    $509,000 - $563,000

    $2,364/mo

    Zestimate® history
    Loading
    Loading...

    Owner options

    List your home for rent

    $2,364/mo

    Rent Zestimate®

    Find your next renter with Zillow Rental Manager. Plus, with online applications, you can quickly screen prospective tenants – for free.

    Learn more

    $2,364/mo

    Rent Zestimate®

    Refinance and save

    $3,063/mo

    Est. payment

    Refinancing to a lower rate could help reduce your monthly payments and save thousands over the life of the loan.

    See today's rates

    $3,063/mo

    Est. payment

    Explore your selling options

    Work with a Zillow partner agent

    Leverage their expertise and Zillow's premium Showcase listings to get your home seen by more buyers.

    Get started

    List with your own agent

    Get your home in front of millions of buyers by listing it on Zillow.

    Learn how to do it

    Sell it yourself

    Take full control of how buyers see your home on Zillow by listing For Sale by Owner (FSBO).

    List your home

    What's special

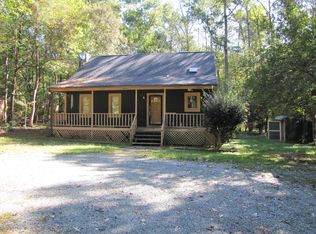
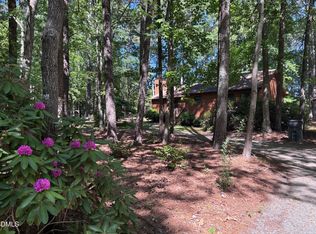
    This is what really loving a home looks like! One of the owners says ''what began as a house became a home with 30 years of special memories''. Well-located too! 5 miles to Carrboro Farmers Market, 7 miles to UNC/hospital, less than 20 min to Duke, yet so pristine and private in wonderful neighborhood which rarely turns over. Through the years their love for this property manifested in constant improvements, always replacing what was there with better and the ability to see what could be! The result is apparent as you drive in - charming one-level home on a special acre with both 2-car carport and fully equipped shed/workshop (has power, cooling and warming and even cable!) So many special features including Quartzite tile surround on Fireplace-same tile in foyer, Bamboo flooring all public areas, both bathrooms upgraded - Owners suite with custom built cultured marble walk in shower, travertine tile floors/walls and hall bath with comfy cork flooring, hand-tiled shower, granite vanity top. Owners bedroom with Cherry hdwd floors, closet w/cedar back wall and integrated blinds in the door to the private owners deck where your hot tub awaits! Kitchen with granite, built-in pantry. See full list for all details! Must see the amazing things they have done with the property itself including whimsical touches along walkways, fish pond, stone patio w/fire pit - be sure to peek at all of it! Extensive and exquisite landscaping! Just through the French doors in the dining room, rock in the Sunroom seat swing which affords a year round comfortable sanctuary (ductwork plus fantastic gas stove) to observe the many birds and annual blooming plants. What a little paradise you can enjoy for quiet or open to your guests! Note Sunroom was not permitted but is fully heated and cooled living space and all of it is at or above the level of quality of the whole house. For fans of college sports, this home offers a prime spot for those game day celebrations with the spacious deck and fire pit area - terrific flow for entertaining!

    Zillow last checked:

    Listing updated:

    Listed by:

    Kathy Underhill 919-618-5692,

    Fathom Realty NC, LLC

    Bought with:

    Tiffany Williamson, 279179

    Compass -- Raleigh

    Diana Bogdeva Locki, 347862

    Navigate Realty

    Source: Doorify MLS,MLS#: 10050307MLS Logo

    Facts & features

    Interior

    Bedrooms & bathrooms
    • Bedrooms: 3
    • Bathrooms: 2
    • Full bathrooms: 2
    Heating
    • Central, Fireplace(s), Heat Pump, Propane
    Cooling
    • Ceiling Fan(s), Central Air
    Appliances
    • Included: Built-In Electric Range, Dishwasher, Exhaust Fan, Free-Standing Refrigerator, Washer/Dryer
    Features
    • Flooring: Bamboo, Carpet, Ceramic Tile, Cork, Hardwood, Stone
    • Basement: Crawl Space
    • Number of fireplaces: 1
    • Fireplace features: Family Room, Fire Pit
    • Common walls with other units/homes: No Common Walls
    Interior area
    • Total structure area: 1,860
    • Total interior livable area: 1,860 sqft
    • Finished area above ground: 1,860
    • Finished area below ground: 0

    Property

    Parking
    • Total spaces: 5
    • Parking features: Carport, Open
    • Carport spaces: 2
    • Uncovered spaces: 3
    Accessibility
    • Accessibility features: Level Flooring, Safe Emergency Egress from Home, Visitor Bathroom
    Features
    • Levels: One
    • Stories: 1
    • Exterior features: Fire Pit, Garden, Lighting, Private Yard, Rain Gutters, Storage
    • Has view: Yes
    Lot
    • Size: 1.09 Acres
    Details
    • Parcel number: 9749616307
    • Special conditions: Standard

    Construction

    Type & style
    • Home type: SingleFamily
    • Architectural style: Ranch
    • Property subtype: Single Family Residence, Residential
    Materials
    • Vinyl Siding
    • Foundation: Permanent
    • Roof: Shingle
    Condition
    • New construction: No
    • Year built: 1979

    Utilities & green energy

    • Sewer: Septic Tank
    • Water: Well

    Community & HOA

    Community
    • Subdivision: Westbrook
    HOA
    • Has HOA: No
    Location
    • Region: Chapel Hill

    Financial & listing details

    • Price per square foot: $274/sqft
    • Tax assessed value: $464,000
    • Annual tax amount: $2,533
    • Date on market: 9/6/2024

    Price history

    DateEventPrice
    10/23/2024Sold$510,000-7.1%$274/sqft
    Source: Doorify MLS #10050307 Report a problem
    9/24/2024Pending sale$549,000$295/sqft
    Source: Doorify MLS #10050307 Report a problem
    9/6/2024Listed for sale$549,000$295/sqft
    Source: Doorify MLS #10050307 Report a problem

    Public tax history

    YearProperty taxesTax assessment
    2025$3,425 +24.6%$464,000 +68.1%
    2024$2,748 +2.7%$276,000
    2023$2,676 +1.5%$276,000
    2022$2,637 +2.4%$276,000
    2021$2,575 +13.5%$276,000 +21.5%
    2020$2,268 $227,100
    2018$2,268 +2.2%$227,100
    2017$2,218 +6%$227,100 +8.4%
    2016$2,093 $209,465
    2015$2,093 +2%$209,465
    2014$2,052 $209,465
    2013-- $209,465
    2012-- $209,465
    2011-- $209,465
    2010-- $209,465 +9.9%
    2009-- $190,608 +16.8%
    2008$1,614 +6.3%$163,230 +1.2%
    2007$1,519 +7.4%$161,230
    2006$1,414 $161,230
    2005$1,414 +9.8%$161,230 +15%
    2004$1,288 +4%$140,161
    2003$1,239 +1.7%$140,161
    2002$1,218 +3%$140,161
    2001$1,183 +9.9%$140,161 +26.7%
    2000$1,076 $110,615
    Find assessor info on the county website

    Neighborhood: 27516

    Nearby schools

    GreatSchools rating
    Schools provided by the listing agent
    • Elementary: Orange - Grady Brown
    • Middle: Orange - A L Stanback
    • High: Orange - Cedar Ridge

    Source: Doorify MLS. This data may not be complete. We recommend contacting the local school district to confirm school assignments for this home.

    Get a cash offer in 3 minutes
    Find out how much your home could sell for in as little as 3 minutes with a no-obligation cash offer.
    Estimated market value
    $536,200
    Get a cash offer in 3 minutes
    Find out how much your home could sell for in as little as 3 minutes with a no-obligation cash offer.
    Estimated market value
    $536,200