Welcome home! This stunning & immaculate 1.5 story home is awaiting its new owners! From the moment you step into this meticulously cared for, 1-owner home, you are bound to be impressed. The main level features a formal din rm which could easily be utilized as a 1st floor play area, craft space or home office, inviting living room with a cozy fireplace, and gigantic, gleaming kitchen comprised of a breakfast nook as well as a den/study with built-ins. This area also opens to the marvelous stamped patio & tranquil backyard. The laundry is also conveniently located on the 1st floor as well as a 1/2 bath. Not to be forgotten, however, is your incredible primary suite, sure to take all of your cares away after even the most stressful of days! Coffered ceilings adorn the space which is also flooded by natural light. Step into to the newly-remodeled spa-like bath featuring a double vanity, free-standing tub, & a shower that will knock your socks off (you have to see it)! The primary closet has space for days, so no need to swap clothes through the seasons. As you ascend the grand staircase, you will find 3 sizable bedrooms, each with ceiling fans and 2 also have walk-in closets. Downstairs is an entertainer's dream - humongous recreation room with handcrafted wet bar, this area is ripe for game watching, game playing, and making memories with friends and family! Your lower level is also home to a convenient half-bath and separate workout space that beckons you to get your sweat on! It's possible to add a 5th bedroom in the lower level too with additional configuration. Storage space abounds for seasonal decor, keepsakes, extra equipment, or anything you need (maybe a beverage cellar?)! Amber Lakes is a highly desired community within the coveted Liberty School District. Your new subdivision offers amenities including 2 pools, tennis courts, a playground & park. We hope you enjoy your visit and anticipate that you'll be prepared to start packing once your tour concludes!
Sold
Price Unknown
9900 N Ash Ave, Kansas City, MO 64157
4beds
3,680sqft
Single Family Residence
Built in 2006
0.36 Acres Lot
$531,300 Zestimate®
$--/sqft
$3,407 Estimated rent
Home value
$531,300
$505,000 - $558,000
$3,407/mo
Zestimate® history
Owner options
List your home for rent
$3,407/mo
Rent Zestimate®
Find your next renter with Zillow Rental Manager. Plus, with online applications, you can quickly screen prospective tenants – for free.
$3,407/mo
Rent Zestimate®
Refinance and save
$350/mo
Est. payment
Refinancing to a lower rate could help reduce your monthly payments and save thousands over the life of the loan.
$350/mo
Est. payment
Explore your selling options
Work with a Zillow partner agent
Leverage their expertise and Zillow's premium Showcase listings to get your home seen by more buyers.
Get startedList with your own agent
Get your home in front of millions of buyers by listing it on Zillow.
Learn how to do itSell it yourself
Take full control of how buyers see your home on Zillow by listing For Sale by Owner (FSBO).
List your homeWhat's special
Cozy fireplaceAmber lakesTennis courtsSeasonal decorCoveted liberty school districtExtra equipmentPlay area
Zillow last checked:
Listing updated:
Listed by:
Shirlene Hess 816-590-0822,
RE/MAX Heritage
Bought with:
Marlene Williams, 1999130912
RE/MAX Heritage
Source: Heartland MLS as distributed by MLS GRID,MLS#: 2483120
Facts & features
Interior
Bedrooms & bathrooms
- Bedrooms: 4
- Bathrooms: 5
- Full bathrooms: 3
- 1/2 bathrooms: 2
Primary bedroom
- Features: Carpet, Ceiling Fan(s), Walk-In Closet(s)
- Level: First
- Area: 247 Square Feet
- Dimensions: 13 x 19
Bedroom 2
- Features: Carpet, Ceiling Fan(s), Walk-In Closet(s)
- Level: Second
- Area: 110 Square Feet
- Dimensions: 11 x 11
Bedroom 3
- Features: Built-in Features, Carpet, Ceiling Fan(s), Walk-In Closet(s)
- Level: Second
- Area: 144 Square Feet
- Dimensions: 12 x 12
Bedroom 4
- Features: Carpet, Ceiling Fan(s)
- Level: Second
- Area: 170 Square Feet
- Dimensions: 11 x 17
Primary bathroom
- Features: Ceramic Tiles, Double Vanity, Separate Shower And Tub
- Level: First
Bathroom 2
- Features: Shower Over Tub
- Level: Second
Breakfast room
- Level: First
- Area: 126 Square Feet
- Dimensions: 14 x 9
Den
- Features: Built-in Features, Ceiling Fan(s)
- Level: First
- Area: 121 Square Feet
- Dimensions: 12 x 10
Dining room
- Features: Carpet
- Level: First
- Area: 120 Square Feet
- Dimensions: 10 x 12
Gym
- Features: Carpet, Walk-In Closet(s)
- Level: Lower
- Dimensions: 15 x 12
Half bath
- Level: First
Half bath
- Features: Ceramic Tiles
- Level: Lower
Kitchen
- Features: Pantry
- Level: First
- Dimensions: 13 x 12
Laundry
- Features: Built-in Features, Vinyl
- Level: First
Living room
- Features: Carpet, Ceiling Fan(s), Fireplace
- Level: First
- Area: 300 Square Feet
- Dimensions: 15 x 21
Recreation room
- Features: Carpet, Wet Bar
- Level: Lower
- Dimensions: 43 x 356
Heating
- Natural Gas, Heatpump/Gas
Cooling
- Electric, Heat Pump
Appliances
- Included: Disposal, Built-In Oven, Built-In Electric Oven
- Laundry: Main Level
Features
- Ceiling Fan(s), Kitchen Island, Pantry, Walk-In Closet(s)
- Flooring: Wood
- Windows: Thermal Windows
- Basement: Egress Window(s),Finished,Full
- Number of fireplaces: 1
- Fireplace features: Living Room
Interior area
- Total structure area: 3,680
- Total interior livable area: 3,680 sqft
- Finished area above ground: 1,849
- Finished area below ground: 1,831
Property
Parking
- Total spaces: 3
- Parking features: Attached, Garage Faces Front
- Attached garage spaces: 3
Features
- Patio & porch: Patio
Lot
- Size: 0.36 Acres
- Features: City Lot
Details
- Parcel number: 1091900056.00
- Special conditions: As Is
Construction
Type & style
- Home type: SingleFamily
- Architectural style: Traditional
- Property subtype: Single Family Residence
Materials
- Stone Trim, Stucco
- Roof: Composition
Condition
- Year built: 2006
Details
- Builder name: Vantage Homes
Utilities & green energy
- Sewer: Public Sewer
- Water: Public
Community & HOA
Community
- Security: Smoke Detector(s)
- Subdivision: Amber Lakes
HOA
- Has HOA: Yes
- Amenities included: Play Area, Pool, Tennis Court(s), Trail(s)
- HOA fee: $350 annually
Location
- Region: Kansas City
Financial & listing details
- Tax assessed value: $91,390
- Annual tax amount: $6,323
- Date on market: 4/18/2024
- Listing terms: Cash,Conventional,FHA,VA Loan
- Exclusions: See Sd
- Ownership: Private
Price history
| Date | Event | Price |
|---|---|---|
| 5/24/2024 | Sold | -- |
Source:  Heartland MLS as distributed by MLS GRID #2483120 Report a problem Heartland MLS as distributed by MLS GRID #2483120 Report a problem | ||
| 5/2/2024 | Pending sale | $470,000$128/sqft |
Source: Heartland MLS as distributed by MLS GRID #2483120 Report a problem | ||
| 4/20/2024 | Contingent | $470,000$128/sqft |
Source: Heartland MLS as distributed by MLS GRID #2483120 Report a problem | ||
| 4/18/2024 | Listed for sale | $470,000$128/sqft |
Source: Heartland MLS as distributed by MLS GRID #2483120 Report a problem | ||
Public tax history
| Year | Property taxes | Tax assessment |
|---|---|---|
| 2025 | $7,241 +15.5% | $91,390 +22% |
| 2024 | $6,267 -0.9% | $74,900 |
| 2023 | $6,323 +14.3% | $74,900 +18.1% |
| 2022 | $5,534 -0.4% | $63,440 |
| 2021 | $5,558 +3.7% | $63,440 +9.3% |
| 2020 | $5,358 | $58,030 +0% |
| 2019 | $5,358 +1.8% | $58,026 +6.8% |
| 2018 | $5,265 +6.9% | $54,340 |
| 2017 | $4,923 | $54,340 |
| 2016 | $4,923 | $54,340 |
| 2015 | $4,923 +0.1% | $54,340 +2% |
| 2014 | $4,918 | $53,280 |
| 2013 | -- | $53,280 |
| 2012 | -- | $53,280 |
| 2011 | -- | $53,280 +6.1% |
| 2010 | -- | $50,200 |
| 2009 | -- | $50,200 -5.1% |
| 2007 | -- | $52,920 +1009.4% |
| 2006 | -- | $4,770 |
Find assessor info on the county website
Neighborhood: Shoal Creek
Nearby homes
- $515,1004 bd4 ba3.2k sqft9812 N Ash Ave, Kansas City, MO 64157Off Market

- $530,7005 bd5 ba3.4k sqft9904 N Ash Ave, Kansas City, MO 64157Off Market

- $543,9002 bd3 ba4.2k sqft9905 N Ash Ave, Kansas City, MO 64157Off Market
- $464,7004 bd4 ba2.7k sqft9903 N Maywood Ave, Kansas City, MO 64157Off Market
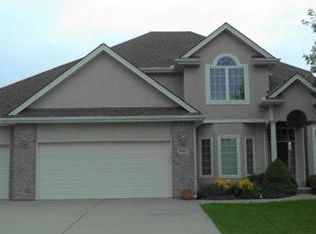
- $470,0004 bd4 ba2.4k sqft9815 N Maywood Ave, Kansas City, MO 64157Off Market
- $385,8004 bd2 ba1.9k sqft9808 N Ash Ave, Kansas City, MO 64157Off Market
- $460,2004 bd2 ba2.5k sqft9909 N Maywood Ave, Kansas City, MO 64157Off Market
- $445,7004 bd3 ba3.2k sqft10300 NE 98th Ter, Kansas City, MO 64157Off Market
Nearby schools
GreatSchools rating
- 6/10Warren Hills Elementary SchoolGrades: K-5Distance: 0.6 mi
- 7/10Heritage Middle SchoolGrades: 6-8Distance: 2.1 mi
- 9/10Liberty North High SchoolGrades: 9-12Distance: 1.3 mi
Schools provided by the listing agent
- Middle: Heritage
- High: Liberty North
Source: Heartland MLS as distributed by MLS GRID. This data may not be complete. We recommend contacting the local school district to confirm school assignments for this home.
Get a cash offer in 3 minutes
Find out how much your home could sell for in as little as 3 minutes with a no-obligation cash offer.
Estimated market value
$531,300
Get a cash offer in 3 minutes
Find out how much your home could sell for in as little as 3 minutes with a no-obligation cash offer.
Estimated market value
$531,300
- Missouri
- Clay County
- Kansas City
- 64157
- Shoal Creek
- 9900 N Ash Ave
Nearby cities
Nearby neighborhoods
Nearby zip codes
Other Kansas City Topics
