Skip main navigation
Sold
Street View
  • Price Unknown

    9900 N Government Creek Rd, Palmer, AK 99645

    6beds
    4,150sqft
    Single Family Residence
    Built in 2014
    7.5 Acres Lot
    $1,093,700 Zestimate®
    $--/sqft
    $4,532 Estimated rent

    Home value

    $1,093,700

    $1.03M - $1.17M

    $4,532/mo

    Zestimate® history
    Loading
    Loading...

    Owner options

    List your home for rent

    $4,532/mo

    Rent Zestimate®

    Find your next renter with Zillow Rental Manager. Plus, with online applications, you can quickly screen prospective tenants – for free.

    Learn more

    $4,532/mo

    Rent Zestimate®

    Refinance and save

    Refinancing to a lower rate could help reduce your monthly payments and save thousands over the life of the loan.

    See today's rates

    Explore your selling options

    Work with a Zillow partner agent

    Leverage their expertise and Zillow's premium Showcase listings to get your home seen by more buyers.

    Get started

    List with your own agent

    Get your home in front of millions of buyers by listing it on Zillow.

    Learn how to do it

    Sell it yourself

    Take full control of how buyers see your home on Zillow by listing For Sale by Owner (FSBO).

    List your home

    What's special

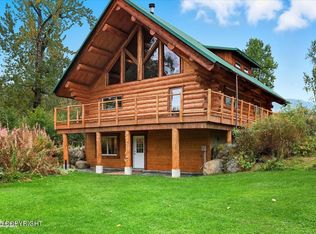
    Situated at the base of Hatcher Pass with Government creek running through it and trails close, this property features 3 masterfully built residences: a gorgeous 3 BR custom home, a large shop w/ mother-in-law apartment and an ''off grid'' private 2 BR guest house. The 7.5 acre grounds offer manicured landscaping, untamed nature and the sound of the flowing creek to enjoy with mountains all around.Features List 7.5 acres with main house, guest house and shop with mother-in-law. 360-degree view of mountains Government Creek runs through the property Year-round trail access nearby Groomed ski trail nearby in winter Non-motorized recreation use of trails east of Government Creek Landscaped private yard Fire service area No CCRs 2 x 6 frame construction Mortise and Tenon Emberwork Smart lap siding Upgraded architectural shingles (50% heavier than 3-tab) Plenty of parking for RVs and toys Built-in generator with propane autostart In-floor heat throughout homes and attached garage Garage has two 10' wide x 8' high overhead doors 2 garage door openers Firewood storage shed Underground perimeter pet fencing Main House Mountain views from every window! Listen to the beautiful sound of Government Creek from the porch 3 bedrooms, plus den, plus 3 baths 5-star plus energy rated when built Urethane-filled walls and flash coated ceiling Toyo oil boiler installed Sept 2023 500-gallon oil tank HRV (heat recovery ventilation system) In-floor heat Security system Water treatment system Triple pane windows Upgraded custom blinds Wraparound covered porch Built with many features for ADA/handicap access Greatroom with abundant natural light Ceiling fans LVP flooring Soapstone woodstove Ceiling can lights Custom interior barn doors Custom cherry kitchen cabinets built by master woodworker Natural stone kitchen counters and breakfast bar Double oven, microwave convection Induction cooktop Well-designed pantry Large laundry/mudroom Plumbed for deep sink Primary bedroom on main level Primary bath features: trough sink, travertine, heated towel bar, walk-in shower, spacious walk-in closet Game room and 2 bedrooms on upper level Hardwood floors Attached oversized double garage Driveway gate Detached Shop with Mother-in-Law Apartment Shop 36' x 36' dimensions (~800 sq. e. shop and ~400 sq. e. apartment) In-floor heat 220V for welding Deep sink 12' x 12' overhead door sized for RVs Indoor/outdoor dog kennel Mother-in-Law Apartment Private entry 1 bedroom and 3/4 bath with 42" oversized shower Open floor plan Complete kitchen Solid surface counters Ceiling fan 4' high storage loft area with interior stair access Tongue and groove ceiling Cozy living area Urethane flash-coated walls Guest House Mountain views all around 2 bedrooms plus 2 baths Covered front deck Private setting Triple pane windows Solar "off-grid" system Solar panels and battery bank (lithium 48 volt) Oil fired boiler/water heater In-floor heat 500-gallon oil tank Urethane flash-coated walls Backup generator Woodstove Open floor plan Farmhouse style kitchen sink Solid surface kitchen counters Propane gas range Laundry area Primary bedroom features walk-in closet and bath with double sinks Lots of storage under house Large fenced vegetable garden plot Driveway gate

    Zillow last checked:

    Listing updated:

    Listed by:

    The Sonerholm Group Inc,

    Keller Williams Realty Alaska Group

    Bought with:

    Scott Blair

    My Favorite Realty LLC

    Source: AKMLS,MLS#: 24-5650MLS Logo

    Facts & features

    Interior

    Bedrooms & bathrooms
    • Bedrooms: 6
    • Bathrooms: 6
    • Full bathrooms: 5
    • 3/4 bathrooms: 1
    Heating
    • Has Heating (Unspecified Type)
    Appliances
    • Included: Dishwasher, Double Oven, Gas Cooktop, Microwave, Range/Oven, Refrigerator, Washer &/Or Dryer, Water Purifier
    • Laundry: Washer &/Or Dryer Hookup
    Features
    • BR/BA on Main Level, BR/BA Primary on Main Level, Ceiling Fan(s), Den &/Or Office, Family Room, Granite Counters, In-Law Floorplan, Pantry, Quartz Counters, SBOS Reqd-See Rmks, Solid Surface Counter, Wired for Sound, Storage
    • Flooring: Ceramic Tile, Hardwood, Luxury Vinyl
    • Windows: Window Coverings
    • Has basement: No
    • Has fireplace: Yes
    • Fireplace features: Wood Burning Stove
    • Common walls with other units/homes: No Common Walls
    Interior area
    • Total structure area: 4,150
    • Total interior livable area: 4,150 sqft

    Property

    Parking
    • Total spaces: 5
    • Parking features: Garage Door Opener, RV Access/Parking, Attached, Detached, Heated Garage, No Carport
    • Attached garage spaces: 5
    Accessibility
    • Accessibility features: Handicap Accessible
    Features
    • Patio & porch: Deck/Patio
    • Exterior features: Kennel, Private Yard
    • Has view: Yes
    • View description: Mountain(s), Unobstructed
    • Waterfront features: Waterfront, Waterfront Access, Creek, Creek Access
    • Body of water: Government Creek
    Lot
    • Size: 7.50 Acres
    • Features: Fire Service Area, Horse Property, Landscaped, Poultry Allowed, Road Service Area, SBOS Reqd-See Rmrks, Views
    • Topography: Gently Rolling,Level
    Details
    • Additional structures: Workshop, Barn/Shop, Shed(s)
    • Parcel number: 119N01E32A035
    • Zoning: UNZ
    • Zoning description: Not Zoned-all MSB but Palmer/Wasilla/Houston
    • Horses can be raised: Yes

    Construction

    Type & style
    • Home type: SingleFamily
    • Architectural style: Other - See Remarks
    • Property subtype: Single Family Residence
    Materials
    • Wood Frame - 2x6, Wood Siding
    • Foundation: Pillar/Post/Pier, Slab
    • Roof: Composition,Shingle
    Condition
    • New construction: No
    • Year built: 2014

    Utilities & green energy

    • Sewer: Septic Tank
    • Water: Private, Well
    • Utilities for property: Electric

    Community & neighborhood

    Location
    • Region: Palmer

    Other

    Other facts
    • Road surface type: Gravel

    Price history

    DateEventPrice
    8/16/2024Sold--
    Source: AKMLS #24-5650 Report a problem
    7/29/2024Pending sale$1,100,000$265/sqft
    Source: AKMLS #24-5650 Report a problem
    7/15/2024Listed for sale$1,100,000$265/sqft
    Source: AKMLS #24-5650 Report a problem
    6/24/2024Pending sale$1,100,000$265/sqft
    Source: AKMLS #24-5650 Report a problem
    6/19/2024Price change$1,100,000-4.3%$265/sqft
    Source: AKMLS #24-5650 Report a problem
    6/1/2024Listed for sale$1,150,000$277/sqft
    Source: AKMLS #24-5650 Report a problem

    Public tax history

    YearProperty taxesTax assessment
    2025$10,260 +43.7%$934,100 +48%
    2024$7,138 +7%$631,319 +4.2%
    2023$6,670 +22.6%$606,000 +28.8%
    2022$5,442 +11.8%$470,500 -21.2%
    2021$4,865 +38.4%$597,100 +23.8%
    2020$3,516 +7.7%$482,500 +4.6%
    2019$3,265 +4.3%$461,300 +1.9%
    2018$3,131 +468.7%$452,700 +1%
    2017$550 $448,400 +5.1%
    2016$550 $426,600 +29.7%
    2015$550 $329,000 +663.3%
    2006-- $43,100
    2005-- $43,100

    Find assessor info on the county website

    Neighborhood: 99645

    Nearby schools

    GreatSchools rating
    Sell for more on Zillow
    Get a Zillow Showcase℠ listing at no additional cost and you could sell for .
    $1,093,700
    2% more
    +$21,874
    With Zillow Showcase(estimated)
    $1,115,574