Step into this meticulously maintained, 2735 sq.ft. home, built in 2017, beautifully combining style and comfort. This stunning property features four spacious bedrooms, two full baths, and a powder room, offering ample space for your family.The main level introduces a convenient home office and a formal dining room, perfect for hosting dinner parties. A butler's pantry further enhances your entertaining potential. An added convenience is the central vacuum system, making housekeeping a breeze.At the heart of this house is an open-concept living area, complete with a cozy gas fireplace for those chilly evenings. The 9 ft. ceilings and newer interior paint create a spacious and fresh ambiance, while beautiful hardwood floors add an enduring elegance.The kitchen is a chef's dream, boasting granite countertops, tile backsplash, a large island, stainless steel appliances, a gas range, and a spacious pantry.The large covered patio encourages you to unwind in your expansive backyard, complete with an extra concrete play area and an above-ground pool. A powered tool shed provides space for hobbies or additional storage.Upstairs, the luxurious master suite is equipped with double sinks, a tiled shower, a soaking tub, and a vast walk-in closet. All bedrooms feature new blinds, adding a contemporary touch.Located just minutes away from schools, shopping, restaurants, and freeway access, this home perfectly combines convenience and comfort. Discover the lifestyle you deserve in this exquisite home - your dream home awaits!
Sold
$600,000
9900 NE 34th Pl, Vancouver, WA 98686
4beds
2,735sqft
Residential, Single Family Residence
Built in 2017
7,840 Square Feet Lot
$663,200 Zestimate®
$219/sqft
$3,385 Estimated rent
Home value
$663,200
$630,000 - $696,000
$3,385/mo
Zestimate® history
Owner options
List your home for rent
$3,385/mo
Rent Zestimate®
Find your next renter with Zillow Rental Manager. Plus, with online applications, you can quickly screen prospective tenants – for free.
$3,385/mo
Rent Zestimate®
Refinance and save
$3,665/mo
Est. payment
Refinancing to a lower rate could help reduce your monthly payments and save thousands over the life of the loan.
$3,665/mo
Est. payment
Explore your selling options
Work with a Zillow partner agent
Leverage their expertise and Zillow's premium Showcase listings to get your home seen by more buyers.
Get startedList with your own agent
Get your home in front of millions of buyers by listing it on Zillow.
Learn how to do itSell it yourself
Take full control of how buyers see your home on Zillow by listing For Sale by Owner (FSBO).
List your homeWhat's special
Expansive backyardCozy gas fireplaceLarge islandFormal dining roomNew blindsBeautiful hardwood floorsPowder room
Zillow last checked:
Listing updated:
Listed by:
Amanda Hoff 360-521-3789,
Keller Williams Realty
Bought with:
Danielle Chancey
Keller Williams Realty
Source: RMLS (OR),MLS#: 23655305
Facts & features
Interior
Bedrooms & bathrooms
- Bedrooms: 4
- Bathrooms: 3
- Full bathrooms: 2
- Partial bathrooms: 1
- Main level bathrooms: 1
Rooms
- Room types: Laundry, Bedroom 2, Bedroom 3, Dining Room, Family Room, Kitchen, Living Room, Primary Bedroom
Primary bedroom
- Level: Upper
Bedroom 2
- Level: Upper
Bedroom 3
- Level: Upper
Dining room
- Level: Main
Family room
- Level: Main
Kitchen
- Level: Main
Living room
- Level: Upper
Heating
- Forced Air
Cooling
- Central Air
Appliances
- Included: Dishwasher, Disposal, Free-Standing Gas Range, Free-Standing Refrigerator, Gas Appliances, Microwave, Stainless Steel Appliance(s), Washer/Dryer, Gas Water Heater
- Laundry: Laundry Room
Features
- Central Vacuum, Granite, High Ceilings, Soaking Tub, Butlers Pantry, Kitchen Island, Pantry
- Flooring: Laminate
- Windows: Double Pane Windows, Vinyl Frames
- Basement: Crawl Space
- Fireplace features: Gas
Interior area
- Total structure area: 2,735
- Total interior livable area: 2,735 sqft
Property
Parking
- Total spaces: 2
- Parking features: Driveway, Attached
- Attached garage spaces: 2
- Has uncovered spaces: Yes
Features
- Levels: Two
- Stories: 2
- Patio & porch: Covered Patio, Patio
- Fencing: Fenced
Lot
- Size: 7,840 Square Feet
- Features: Corner Lot, Sprinkler, SqFt 7000 to 9999
Details
- Additional structures: ToolShed
- Parcel number: 986040339
Construction
Type & style
- Home type: SingleFamily
- Property subtype: Residential, Single Family Residence
Materials
- Cement Siding, Stone
- Roof: Composition
Condition
- Resale
- New construction: No
- Year built: 2017
Utilities & green energy
- Gas: Gas
- Sewer: Public Sewer
- Water: Public
Community & HOA
HOA
- Has HOA: No
Location
- Region: Vancouver
Financial & listing details
- Price per square foot: $219/sqft
- Tax assessed value: $626,431
- Annual tax amount: $5,969
- Date on market: 6/16/2023
- Cumulative days on market: 17 days
- Listing terms: Cash,Conventional,FHA,VA Loan
Price history
| Date | Event | Price |
|---|---|---|
| 8/4/2023 | Sold | $600,000$219/sqft |
Source:  RMLS (OR) #23655305 Report a problem RMLS (OR) #23655305 Report a problem | ||
| 7/3/2023 | Pending sale | $600,000$219/sqft |
Source: RMLS (OR) #23655305 Report a problem | ||
| 6/27/2023 | Price change | $600,000-4%$219/sqft |
Source: RMLS (OR) #23655305 Report a problem | ||
| 6/21/2023 | Price change | $625,000-1.6%$229/sqft |
Source: RMLS (OR) #23655305 Report a problem | ||
| 6/16/2023 | Listed for sale | $635,000+52.5%$232/sqft |
Source: RMLS (OR) #23655305 Report a problem | ||
| 8/31/2017 | Sold | $416,335$152/sqft |
Source: RMLS (OR) #16403091 Report a problem | ||
Public tax history
| Year | Property taxes | Tax assessment |
|---|---|---|
| 2024 | $6,687 +9.6% | $626,431 +1.7% |
| 2023 | $6,101 +3.7% | $616,112 +3.1% |
| 2022 | $5,882 +3.4% | $597,666 +13.9% |
| 2021 | $5,688 +16.2% | $524,668 +10.3% |
| 2020 | $4,896 | $475,839 +9.8% |
| 2019 | $4,896 +8.9% | $433,529 +5.1% |
| 2018 | $4,495 -12.6% | $412,349 +4% |
| 2017 | $5,146 | $396,410 |
Find assessor info on the county website
Neighborhood: Salmon Creek
Nearby homes
- $628,2003 bd3 ba2k sqft9904 NE 34th Pl, Vancouver, WA 98686Off Market

- $694,0004 bd3 ba2.7k sqft10006 NE 34th Pl, Vancouver, WA 98686Off Market
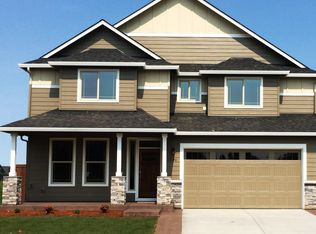
- $610,0004 bd3 ba2.4k sqft9903 NE 33rd Ct, Vancouver, WA 98686Sold
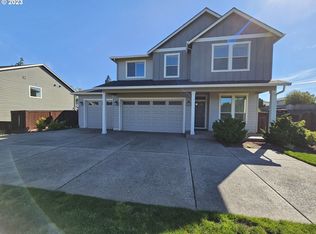
- $660,6004 bd2 ba2.3k sqft9907 NE 33rd Ct, Vancouver, WA 98686Off Market
- $533,1004 bd2 ba2.2k sqft3408 NE 98th Cir, Vancouver, WA 98665Off Market
- $477,8003 bd2 ba1.8k sqft3412 NE 98th Cir, Vancouver, WA 98665Off Market
- $543,7865 bd2 ba2.9k sqft3304 NE 99th St, Vancouver, WA 98665Off Market
- $629,4003 bd2 ba1.9k sqft9912 34th Place, Vancouver, WA 98686Off Market
Nearby schools
GreatSchools rating
- 4/10Sarah J Anderson Elementary SchoolGrades: K-5Distance: 0.7 mi
- 2/10Gaiser Middle SchoolGrades: 6-8Distance: 0.2 mi
- 6/10Skyview High SchoolGrades: 9-12Distance: 3.1 mi
Schools provided by the listing agent
- Elementary: Anderson
- Middle: Gaiser
- High: Skyview
Source: RMLS (OR). This data may not be complete. We recommend contacting the local school district to confirm school assignments for this home.
Get a cash offer in 3 minutes
Find out how much your home could sell for in as little as 3 minutes with a no-obligation cash offer.
Estimated market value
$663,200
Get a cash offer in 3 minutes
Find out how much your home could sell for in as little as 3 minutes with a no-obligation cash offer.
Estimated market value
$663,200
- Washington
- Clark County
- Vancouver
- 98686
- Salmon Creek
- 9900 NE 34th Pl
Nearby cities
Nearby neighborhoods
Nearby zip codes
Other Vancouver Topics
