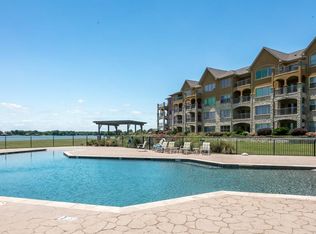
Welcome to your dream lakefront retreat! This beautifully updated and spacious 3-bedroom, 3-bath condo is located on the shores of Richland Chambers Lake and offers the perfect combination of comfort, style, and waterfront luxury. With breathtaking lake views from every single window, this rare corner unit delivers unmatched natural beauty and serene privacy. As one of the largest floor plans in the community, this condo features an open-concept design flooded with natural light, thanks to its many large windows and neutral color palette. Durable luxury vinyl plank (LVP) flooring runs throughout the living areas and bedrooms, providing modern elegance and easy maintenance. The bathrooms and laundry room feature their own practical finishes, ensuring both functionality and design are seamlessly blended throughout the home. The oversized balcony—exclusive to corner units—offers an expansive outdoor living space ideal for dining, entertaining, or simply relaxing as you take in sweeping views of Richland Chambers Lake. Whether you're sipping coffee at sunrise or enjoying sunset, your private balcony provides the perfect lakeside backdrop. Each of the three generously sized bedrooms features its own private bathroom, making this home ideal for families, guests, or even a short-term rental opportunity. This lakefront community offers resort-style amenities, including a sparkling pool with sundeck, lush landscaping, and access to the nearby marina—ideal for boating, fishing, or water sports enthusiasts. Whether you're looking for a full-time residence, weekend getaway, or investment property, this condo delivers it all. With Richland Chambers Lake being one of the largest lakes in Texas—and still one of its best-kept secrets—this is your opportunity to own a slice of paradise in a peaceful, upscale setting. Enjoy the tranquility of lakeside living with the convenience of a low-maintenance, high-comfort home.
Sold
Price Unknown
9900 Northshore Blvd #3307, Corsicana, TX 75109
3beds
1,701sqft
Condominium
Built in 2012
-- sqft lot
$282,400 Zestimate®
$--/sqft
$2,456 Estimated rent
Home value
$282,400
$268,000 - $297,000
$2,456/mo
Zestimate® history
Owner options
List your home for rent
$2,456/mo
Rent Zestimate®
Find your next renter with Zillow Rental Manager. Plus, with online applications, you can quickly screen prospective tenants – for free.
$2,456/mo
Rent Zestimate®
Refinance and save
$640/mo
Est. payment
Refinancing to a lower rate could help reduce your monthly payments and save thousands over the life of the loan.
$640/mo
Est. payment
Explore your selling options
Work with a Zillow partner agent
Leverage their expertise and Zillow's premium Showcase listings to get your home seen by more buyers.
Get startedList with your own agent
Get your home in front of millions of buyers by listing it on Zillow.
Learn how to do itSell it yourself
Take full control of how buyers see your home on Zillow by listing For Sale by Owner (FSBO).
List your homeWhat's special
Private balconyOversized balconyCorner unitExpansive outdoor living spaceFlooded with natural lightBreathtaking lake viewsSparkling pool with sundeck
Zillow last checked:
Listing updated:
Listed by:
Dennis Tuttle 0592703,
Dennis Tuttle Real Estate Team 817-576-1390,
Dennis Tuttle 0592703 817-821-8888,
Dennis Tuttle Real Estate Team
Bought with:
Non-NTREIS MLS Licensee
NON MLS
Source: NTREIS,MLS#: 21092218
Facts & features
Interior
Bedrooms & bathrooms
- Bedrooms: 3
- Bathrooms: 3
- Full bathrooms: 3
Primary bedroom
- Features: Ceiling Fan(s), Dual Sinks, En Suite Bathroom, Garden Tub/Roman Tub, Separate Shower
- Level: First
- Dimensions: 15 x 16
Bedroom
- Features: Ceiling Fan(s), En Suite Bathroom
- Level: First
- Dimensions: 13 x 12
Bedroom
- Features: Ceiling Fan(s), En Suite Bathroom, Walk-In Closet(s)
- Level: First
- Dimensions: 11 x 12
Dining room
- Level: First
- Dimensions: 8 x 13
Kitchen
- Features: Breakfast Bar, Eat-in Kitchen, Granite Counters, Kitchen Island, Stone Counters
- Level: First
- Dimensions: 12 x 10
Living room
- Features: Ceiling Fan(s)
- Level: First
- Dimensions: 20 x 19
Utility room
- Features: Closet
- Level: First
- Dimensions: 9 x 4
Heating
- Central, Electric
Cooling
- Central Air, Ceiling Fan(s), Electric
Appliances
- Included: Dishwasher, Electric Range, Electric Water Heater, Disposal
- Laundry: Washer Hookup, Electric Dryer Hookup, Laundry in Utility Room, In Hall, Stacked
Features
- Eat-in Kitchen, Granite Counters, Kitchen Island, Open Floorplan, Walk-In Closet(s)
- Has basement: No
- Has fireplace: No
Interior area
- Total interior livable area: 1,701 sqft
Property
Parking
- Total spaces: 1
- Parking features: Covered, Detached Carport, Electric Gate, Guest, Parking Lot
- Carport spaces: 1
Features
- Levels: One
- Stories: 1
- Patio & porch: Covered
- Pool features: None
- Fencing: None
- Has view: Yes
- View description: Water
- Has water view: Yes
- Water view: Water
- Waterfront features: Lake Front, Waterfront
Lot
- Features: Waterfront
Details
- Parcel number: 80379
Construction
Type & style
- Home type: Condo
- Architectural style: Traditional
- Property subtype: Condominium
Materials
- Stucco
- Foundation: Slab
- Roof: Composition
Condition
- Year built: 2012
Utilities & green energy
- Sewer: Public Sewer
- Water: Community/Coop, Public
- Utilities for property: Electricity Available, Electricity Connected, Sewer Available, Water Available
Community & HOA
Community
- Security: Smoke Detector(s)
- Subdivision: Northshore Harbor Condo
HOA
- Has HOA: Yes
- Services included: All Facilities, Association Management
- HOA fee: $640 monthly
- HOA name: Northshore Harbor Condo Association
- HOA phone: 865-315-7505
Location
- Region: Corsicana
Financial & listing details
- Tax assessed value: $347,610
- Annual tax amount: $5,356
- Date on market: 10/22/2025
- Cumulative days on market: 130 days
- Listing terms: Cash,Conventional,VA Loan
- Exclusions: Refrigerator
- Electric utility on property: Yes
Price history
| Date | Event | Price |
|---|---|---|
| 3/26/2026 | Sold | -- |
Source: NTREIS #21092218 Report a problem | ||
| 3/6/2026 | Pending sale | $290,000$170/sqft |
Source: NTREIS #21092218 Report a problem | ||
| 3/1/2026 | Contingent | $290,000$170/sqft |
Source: NTREIS #21092218 Report a problem | ||
| 2/16/2026 | Price change | $290,000-1.7%$170/sqft |
Source: NTREIS #21092218 Report a problem | ||
| 2/4/2026 | Price change | $295,000-1.7%$173/sqft |
Source: NTREIS #21092218 Report a problem | ||
| 1/20/2026 | Price change | $300,000-1.6%$176/sqft |
Source: NTREIS #21092218 Report a problem | ||
| 1/9/2026 | Price change | $305,000-3.8%$179/sqft |
Source: NTREIS #21092218 Report a problem | ||
| 12/9/2025 | Price change | $317,000-0.9%$186/sqft |
Source: NTREIS #21092218 Report a problem | ||
| 12/2/2025 | Price change | $319,999-3%$188/sqft |
Source: NTREIS #21092218 Report a problem | ||
| 10/22/2025 | Listed for sale | $330,000-21.4%$194/sqft |
Source: NTREIS #21092218 Report a problem | ||
| 10/29/2023 | Listing removed | -- |
Source: Owner Report a problem | ||
| 10/10/2023 | Listed for sale | $420,000+13.5%$247/sqft |
Source: Owner Report a problem | ||
| 6/17/2022 | Listing removed | -- |
Source: Owner Report a problem | ||
| 6/9/2022 | Listed for sale | $370,000$218/sqft |
Source: Owner Report a problem | ||
Public tax history
| Year | Property taxes | Tax assessment |
|---|---|---|
| 2025 | $3,892 -11.7% | $347,610 -1% |
| 2024 | $4,408 | $351,230 +18.7% |
| 2023 | -- | $295,880 +46.3% |
| 2022 | -- | $202,250 -1.6% |
| 2021 | -- | $205,590 -19.8% |
| 2020 | -- | $256,430 |
| 2019 | -- | $256,430 |
| 2017 | -- | $256,430 |
| 2016 | -- | $256,430 |
| 2015 | -- | $256,430 |
Find assessor info on the county website
Neighborhood: 75109
Nearby homes
- $251,100-- bd-- ba1.2k sqft9900 Northshore Blvd APT 3106, Corsicana, TX 75109Off Market
- $254,6002 bd2 ba1.2k sqft9900 Northshore Blvd APT 3102, Corsicana, TX 75109Off Market
- $273,000-- bd-- ba1.4k sqft9900 Northshore Blvd #3103, Corsicana, TX 75109Off Market
- $232,3002 bd2 ba1.2k sqft9900 Northshore Blvd APT 3104, Corsicana, TX 75109Off Market
- $283,000-- bd-- ba1.3k sqft9900 Northshore Blvd #3109, Corsicana, TX 75109Off Market
- $298,000-- bd-- ba1.4k sqft9900 Northshore Blvd #3203, Corsicana, TX 75109Off Market
- $271,700-- bd-- ba1.4k sqft9900 Northshore Blvd APT 3205, Corsicana, TX 75109Off Market
- $337,000-- bd-- ba1.7k sqft9900 Northshore Blvd #3207, Corsicana, TX 75109Off Market
- $281,2002 bd2 ba1.3k sqft9900 Northshore Blvd #3209, Corsicana, TX 75109Off Market
Nearby schools
GreatSchools rating
- 6/10Mildred Elementary SchoolGrades: PK-5Distance: 10 mi
- 6/10Mildred High SchoolGrades: 6-12Distance: 10 mi
Schools provided by the listing agent
- Elementary: Mildred
- Middle: Mildred
- High: Mildred
- District: Mildred ISD
Source: NTREIS. This data may not be complete. We recommend contacting the local school district to confirm school assignments for this home.
Get a cash offer in 3 minutes
Find out how much your home could sell for in as little as 3 minutes with a no-obligation cash offer.
Estimated market value
$282,400
Get a cash offer in 3 minutes
Find out how much your home could sell for in as little as 3 minutes with a no-obligation cash offer.
Estimated market value
$282,400
- Texas
- Navarro County
- Corsicana
- 75109
- 9900 Northshore Blvd Unit 3307
