Finding the right home is about more than square footage—it's about finding a home that makes everyday life easier. This beautifully maintained single-story townhome offers the comfort, privacy, and low-maintenance lifestyle today's buyers are searching for, all within highly acclaimed Frisco ISD.
The thoughtfully designed floor plan separates the private primary suite from the study and secondary bedroom, creating ideal spaces for working from home, hosting overnight guests, or simply enjoying a little extra peace and quiet. The spacious primary retreat features a large walk-in shower and generous storage, creating a comfortable place to begin and end each day. At the heart of the home, the kitchen is both functional and inviting with tall cabinetry for abundant storage, stainless steel appliances, and a refrigerator that stays with the home. The open layout makes everyday living and entertaining effortless. Step outside to your private fenced patio overlooking a peaceful greenbelt—a rare feature that means no immediate neighbors directly behind you and a more relaxing outdoor space to enjoy your morning coffee or unwind in the evenings! The attached two-car garage provides convenience and additional storage, while the HOA maintains the exterior of the home, allowing you to spend less time on upkeep and more time enjoying life. Homeowners are responsible for insuring only the interior, making ownership even simpler. The beautifully maintained community features scenic greenbelts and a neighborhood pool, all just minutes from exceptional shopping, dining, parks, and major commuter routes. Whether you're looking to simplify your lifestyle, downsize without sacrificing comfort, purchase your first home, or enjoy the award-winning Frisco ISD schools, this home offers an exceptional combination of convenience, privacy, and easy living.
Sold
Price Unknown
9900 Rockwall Rd, Plano, TX 75025
2beds
1,557sqft
Townhouse
Built in 2003
3,920 Square Feet Lot
$339,200 Zestimate®
$--/sqft
$2,311 Estimated rent
Home value
$339,200
$322,000 - $356,000
$2,311/mo
Zestimate® history
Owner options
List your home for rent
$2,311/mo
Rent Zestimate®
Find your next renter with Zillow Rental Manager. Plus, with online applications, you can quickly screen prospective tenants – for free.
$2,311/mo
Rent Zestimate®
Refinance and save
$355/mo
Est. payment
Refinancing to a lower rate could help reduce your monthly payments and save thousands over the life of the loan.
$355/mo
Est. payment
Explore your selling options
Work with a Zillow partner agent
Leverage their expertise and Zillow's premium Showcase listings to get your home seen by more buyers.
Get startedList with your own agent
Get your home in front of millions of buyers by listing it on Zillow.
Learn how to do itSell it yourself
Take full control of how buyers see your home on Zillow by listing For Sale by Owner (FSBO).
List your homeWhat's special
Attached two-car garageStainless steel appliancesThoughtfully designed floor planLarge walk-in showerBeautifully maintained single-story townhomeNeighborhood poolGenerous storage
Zillow last checked:
Listing updated:
Listed by:
Heather Sims 0616475 214-549-7978,
Elysian Agency 214-549-7978
Bought with:
Cindy O'Gorman, 0363087
Ebby Halliday, REALTORS
Teri Dixon, 0396071
Ebby Halliday, REALTORS
Source: NTREIS,MLS#: 21340073
Facts & features
Interior
Bedrooms & bathrooms
- Bedrooms: 2
- Bathrooms: 2
- Full bathrooms: 2
Primary bedroom
- Features: Ceiling Fan(s), En Suite Bathroom, Sitting Area in Primary, Walk-In Closet(s)
- Level: First
- Dimensions: 14 x 16
Breakfast room nook
- Level: First
- Dimensions: 9 x 12
Kitchen
- Features: Built-in Features
- Level: First
- Dimensions: 9 x 12
Living room
- Features: Ceiling Fan(s)
- Level: First
- Dimensions: 23 x 15
Office
- Features: Ceiling Fan(s)
- Level: First
- Dimensions: 13 x 10
Heating
- Central, Electric
Cooling
- Central Air, Ceiling Fan(s), Electric
Appliances
- Included: Dishwasher, Electric Oven, Electric Range, Disposal, Microwave, Refrigerator, Vented Exhaust Fan
- Laundry: Laundry in Utility Room
Features
- Chandelier, Decorative/Designer Lighting Fixtures, High Speed Internet, Open Floorplan, Cable TV, Walk-In Closet(s)
- Flooring: Engineered Hardwood
- Windows: Window Coverings
- Has basement: No
- Has fireplace: No
Interior area
- Total interior livable area: 1,557 sqft
Property
Parking
- Total spaces: 2
- Parking features: Door-Multi, Driveway, Garage Faces Front, Garage, Garage Door Opener, Inside Entrance, Kitchen Level
- Attached garage spaces: 2
Features
- Levels: One
- Stories: 1
- Exterior features: Lighting, Rain Gutters
- Pool features: None
- Fencing: Wood
Lot
- Size: 3,920 Square Feet
- Features: Backs to Greenbelt/Park, Greenbelt, Interior Lot, Landscaped, Subdivision
Details
- Parcel number: R805400E01101
Construction
Type & style
- Home type: Townhouse
- Property subtype: Townhouse
- Attached to another structure: Yes
Materials
- Foundation: Slab
- Roof: Composition
Condition
- Resale
- Year built: 2003
Utilities & green energy
- Sewer: Public Sewer
- Water: Public
- Utilities for property: Sewer Available, Underground Utilities, Water Available, Cable Available
Community & HOA
Community
- Features: Sidewalks
- Security: Prewired, Security System, Fire Alarm
- Subdivision: Pasquinellis Westbrook At Ridgeview Ph 1
HOA
- Has HOA: Yes
- Services included: All Facilities, Association Management, Insurance, Maintenance Grounds, Maintenance Structure
- HOA fee: $355 monthly
- HOA name: Neighborhood Management Inc
- HOA phone: 844-731-6118
Location
- Region: Plano
Financial & listing details
- Tax assessed value: $355,101
- Annual tax amount: $5,993
- Date on market: 7/24/2026
- Cumulative days on market: 42 days
- Listing terms: Cash,Conventional,FHA,VA Loan
Price history
| Date | Event | Price |
|---|---|---|
| 9/18/2026 | Sold | -- |
Source: NTREIS #21340073 Report a problem | ||
| 9/9/2026 | Pending sale | $349,000$224/sqft |
Source: NTREIS #21340073 Report a problem | ||
| 9/4/2026 | Contingent | $349,000$224/sqft |
Source: NTREIS #21340073 Report a problem | ||
| 8/23/2026 | Price change | $349,000-2.8%$224/sqft |
Source: NTREIS #21340073 Report a problem | ||
| 7/24/2026 | Listed for sale | $359,000-6.1%$231/sqft |
Source: NTREIS #21340073 Report a problem | ||
| 3/29/2024 | Sold | -- |
Source: NTREIS #20513264 Report a problem | ||
| 3/19/2024 | Pending sale | $382,500$246/sqft |
Source: NTREIS #20513264 Report a problem | ||
| 3/11/2024 | Contingent | $382,500$246/sqft |
Source: NTREIS #20513264 Report a problem | ||
| 3/5/2024 | Price change | $382,500-0.9%$246/sqft |
Source: NTREIS #20513264 Report a problem | ||
| 1/17/2024 | Listed for sale | $385,999-0.9%$248/sqft |
Source: NTREIS #20513264 Report a problem | ||
| 12/20/2023 | Listing removed | -- |
Source: NTREIS #20401903 Report a problem | ||
| 11/9/2023 | Price change | $389,500-0.4%$250/sqft |
Source: NTREIS #20401903 Report a problem | ||
| 10/21/2023 | Listed for sale | $391,000-0.3%$251/sqft |
Source: NTREIS #20401903 Report a problem | ||
| 10/16/2023 | Contingent | $392,000$252/sqft |
Source: NTREIS #20401903 Report a problem | ||
| 10/4/2023 | Price change | $392,000-0.8%$252/sqft |
Source: NTREIS #20401903 Report a problem | ||
| 8/21/2023 | Listed for sale | $395,000+59.3%$254/sqft |
Source: NTREIS #20401903 Report a problem | ||
| 1/1/2018 | Listing removed | $247,900$159/sqft |
Source: RE/MAX Four Corners #13724960 Report a problem | ||
| 11/13/2017 | Pending sale | $247,900$159/sqft |
Source: RE/MAX Four Corners #13724960 Report a problem | ||
| 11/4/2017 | Listed for sale | $247,900$159/sqft |
Source: RE/MAX Four Corners #13724960 Report a problem | ||
Public tax history
| Year | Property taxes | Tax assessment |
|---|---|---|
| 2025 | $3,258 +54.2% | $355,101 +11.2% |
| 2024 | $2,113 +0.9% | $319,465 +10% |
| 2023 | $2,093 -43.3% | $290,423 +10% |
| 2022 | $3,690 | $264,021 +10% |
| 2021 | $3,690 | $240,019 +1.6% |
| 2020 | $3,690 | $236,152 +3.9% |
| 2019 | $3,690 -8.1% | $227,246 -0.2% |
| 2018 | $4,016 +68.2% | $227,665 +6.1% |
| 2017 | $2,388 | $214,592 +12.3% |
| 2016 | $2,388 -4.2% | $191,144 +17.8% |
| 2015 | $2,493 | $162,199 +10.2% |
| 2014 | $2,493 | $147,224 +6.7% |
| 2013 | -- | $137,959 +7.3% |
| 2012 | -- | $128,615 -11.1% |
| 2011 | -- | $144,751 -4.5% |
| 2010 | -- | $151,541 -2.1% |
| 2009 | -- | $154,836 -4.1% |
| 2008 | -- | $161,529 +9.4% |
| 2007 | -- | $147,670 +1.4% |
| 2006 | -- | $145,667 -2.1% |
| 2005 | -- | $148,738 +334.9% |
| 2003 | -- | $34,200 |
Find assessor info on the county website
Neighborhood: Ridgeview
Nearby homes
- $343,8002 bd2 ba1.7k sqft9904 Rockwall Rd, Plano, TX 75025Off Market
- $--2 bd2 ba1.4k sqft9836 Rockwall Rd, Plano, TX 75025Sold
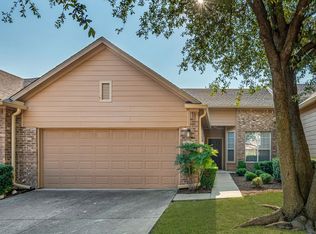
- $340,3002 bd2 ba1.7k sqft9832 Rockwall Rd, Plano, TX 75025Off Market
- $--2 bd2 ba1.7k sqft9908 Rockwall Rd, Plano, TX 75025Sold
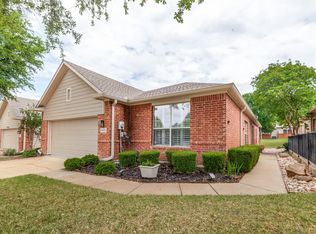
- $298,6002 bd2 ba1.4k sqft9828 Rockwall Rd, Plano, TX 75025Off Market
- $--2 bd2 ba1.4k sqft9912 Rockwall Rd, Plano, TX 75025Sold
- $315,3002 bd2 ba1.5k sqft9901 Kaufman Pl, Plano, TX 75025Off Market
- $298,1002 bd2 ba1.4k sqft9833 Kaufman Pl, Plano, TX 75025Off Market
Nearby schools
GreatSchools rating
- 10/10Taylor Elementary SchoolGrades: K-5Distance: 0.4 mi
- 10/10Fowler Middle SchoolGrades: 6-8Distance: 1.1 mi
- 8/10Liberty High SchoolGrades: 9-12Distance: 1.9 mi
Schools provided by the listing agent
- Elementary: Taylor
- Middle: Fowler
- High: Liberty
- District: Frisco ISD
Source: NTREIS. This data may not be complete. We recommend contacting the local school district to confirm school assignments for this home.
Get a cash offer in 3 minutes
Find out how much your home could sell for in as little as 3 minutes with a no-obligation cash offer.
Estimated market value
$339,200
Get a cash offer in 3 minutes
Find out how much your home could sell for in as little as 3 minutes with a no-obligation cash offer.
Estimated market value
$339,200
- Texas
- Collin County
- Plano
- 75025
- Ridgeview
- 9900 Rockwall Rd
