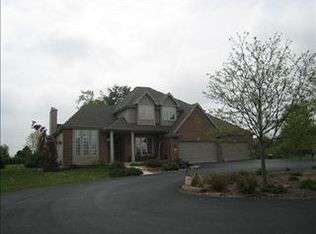
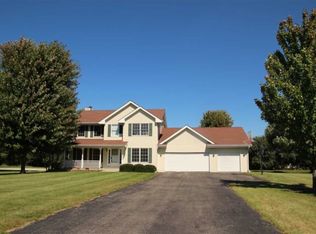
Stunning Elegant 2-Story Home with Inground Pool! This exquisite luxury home offers the perfect blend of elegance and comfort, featuring 3 spacious living areas for modern life! As you enter, you're greeted by a grand foyer with a winding staircase and soaring ceilings open to the 2nd floor, highlighted by tall, beautiful windows for loads of natural light! On either side of the foyer, you will find your formal dining and living rooms! Then onto the great room boasting a majestic fireplace as its focus framed by 2-story windows, absolutely spectacular! The large, updated kitchen showcases custom cabinetry, gorgeous quartz countertops, a large center island, and stainless steel appliances, including a separate beverage cooler and eat-in dining space all looking out into the backyard oasis! Stepping outside to your private paradise, you'll find a stunning inground saltwater pool, a spacious deck for BBQ, pool parties or simply lounging in the sun. Enjoy the evenings gazing up at the stars seated around your custom stone paver fire pit! Returning inside, we find a generous mud room off the attached 3 car garage with plenty of added storage space, then up the 2nd staircase where our luxury continues with 4 bedrooms and 2 full baths along with a laundry room! The primary ensuite is light and airy with cathedral ceilings, plenty of windows, 2 closet spaces and a splendid private bathroom featuring a large tiled walk-in shower along with a lavish jacuzzi tub, granite counter dual sink vanity and more beautiful windows for natural light! We are not finished yet...in the finished lower level, more room for entertaining including your very own theater, with incredible theater seating for hours of enjoyment! This home has SO MANY UPDATES, the list is included in the documents, as well as at the home! We haven't even mentioned the heated additional 3-car garage, currently being used as a home gym! All this on 2+ acres and situated on a cul-de-sac! Boone County taxes, Belvidere school district on the outer edge of Rockford...convenience and beauty all in one!
Sold for $679,000
$679,000
9900 Springborough Dr, Rockford, IL 61107
5beds
4,665sqft
Single Family Residence
Built in 2004
2.13 Acres Lot
$729,100 Zestimate®
$146/sqft
$4,396 Estimated rent
Home value
$729,100
$671,000 - $809,000
$4,396/mo
Zestimate® history
Owner options
List your home for rent
$4,396/mo
Rent Zestimate®
Find your next renter with Zillow Rental Manager. Plus, with online applications, you can quickly screen prospective tenants – for free.
$4,396/mo
Rent Zestimate®
Refinance and save
$4,900/mo
Est. payment
Refinancing to a lower rate could help reduce your monthly payments and save thousands over the life of the loan.
$4,900/mo
Est. payment
Explore your selling options
Work with a Zillow partner agent
Leverage their expertise and Zillow's premium Showcase listings to get your home seen by more buyers.
Get startedList with your own agent
Get your home in front of millions of buyers by listing it on Zillow.
Learn how to do itSell it yourself
Take full control of how buyers see your home on Zillow by listing For Sale by Owner (FSBO).
List your homeWhat's special
Zillow last checked:
Listing updated:
Listed by:
Catherine Fiebig-Zittlow 815-978-5233,
Berkshire Hathaway Homeservices Crosby Starck Re
Bought with:
Helen Schacht, 475212535
Berkshire Hathaway Homeservices Crosby Starck Re
Source: NorthWest Illinois Alliance of REALTORS®,MLS#: 202404599
Facts & features
Interior
Bedrooms & bathrooms
- Bedrooms: 5
- Bathrooms: 4
- Full bathrooms: 3
- 1/2 bathrooms: 1
- Main level bathrooms: 1
Primary bedroom
- Level: Upper
- Area: 234
- Dimensions: 18 x 13
Bedroom 2
- Level: Upper
- Area: 143
- Dimensions: 13 x 11
Bedroom 3
- Level: Upper
- Area: 144
- Dimensions: 12 x 12
Bedroom 4
- Level: Upper
- Area: 143
- Dimensions: 13 x 11
Dining room
- Level: Main
- Area: 137.76
- Dimensions: 12.4 x 11.11
Family room
- Level: Main
- Area: 296.8
- Dimensions: 21.2 x 14
Kitchen
- Level: Main
- Area: 348.6
- Dimensions: 24.9 x 14
Living room
- Level: Main
- Area: 156.78
- Dimensions: 13.4 x 11.7
Heating
- Forced Air, Zoned, Natural Gas
Cooling
- Central Air, Zoned
Appliances
- Included: Dishwasher, Dryer, Microwave, Refrigerator, Stove/Cooktop, Wall Oven, Washer, Water Softener, Natural Gas Water Heater
- Laundry: Upper Level
Features
- Central Vacuum, L.L. Finished Space, Ceiling-Vaults/Cathedral, Granite Counters
- Windows: Window Treatments
- Basement: Full,Sump Pump,Finished
- Number of fireplaces: 1
- Fireplace features: Gas, Fire-Pit/Fireplace
Interior area
- Total structure area: 4,665
- Total interior livable area: 4,665 sqft
- Finished area above ground: 3,465
- Finished area below ground: 1,200
Property
Parking
- Total spaces: 6
- Parking features: Asphalt, Attached, Detached
- Garage spaces: 6
Features
- Levels: Two
- Stories: 2
- Patio & porch: Deck
- Exterior features: Swing Set
- Pool features: In Ground
- Fencing: Invisible,Fenced
Lot
- Size: 2.13 Acres
- Features: County Taxes, City/Town, Subdivided
Details
- Additional structures: Outbuilding
- Parcel number: 0518105004
Construction
Type & style
- Home type: SingleFamily
- Property subtype: Single Family Residence
Materials
- Brick/Stone, Siding
- Roof: Shingle
Condition
- Year built: 2004
Utilities & green energy
- Electric: Circuit Breakers
- Sewer: Septic Tank
- Water: Well
Community & neighborhood
Location
- Region: Rockford
- Subdivision: IL
Other
Other facts
- Price range: $679K - $679K
- Ownership: Fee Simple
Price history
| Date | Event | Price |
|---|---|---|
| 10/16/2024 | Sold | $679,000-3%$146/sqft |
Source:  NorthWest Illinois Alliance of REALTORS® #202404599 Report a problem NorthWest Illinois Alliance of REALTORS® #202404599 Report a problem | ||
| 9/27/2024 | Pending sale | $699,900$150/sqft |
Source:  MRED as distributed by MLS GRID #12142156 Report a problem MRED as distributed by MLS GRID #12142156 Report a problem | ||
| 9/4/2024 | Listed for sale | $699,900$150/sqft |
Source: MRED as distributed by MLS GRID #12142156 Report a problem | ||
| 9/3/2024 | Pending sale | $699,900$150/sqft |
Source: NorthWest Illinois Alliance of REALTORS® #202404599 Report a problem | ||
| 8/27/2024 | Price change | $699,900-5.4%$150/sqft |
Source: NorthWest Illinois Alliance of REALTORS® #202404599 Report a problem | ||
| 8/20/2024 | Listed for sale | $740,000+109.9%$159/sqft |
Source: NorthWest Illinois Alliance of REALTORS® #202404599 Report a problem | ||
| 3/4/2020 | Sold | $352,500-8.4%$76/sqft |
Source: Public Record Report a problem | ||
| 1/22/2020 | Pending sale | $385,000$83/sqft |
Source: RE/MAX Property Source #10397136 Report a problem | ||
| 12/5/2019 | Price change | $385,000-3.5%$83/sqft |
Source: RE/MAX Property Source #10397136 Report a problem | ||
| 11/26/2019 | Listed for sale | $399,000$86/sqft |
Source: RE/MAX Property Source #10397136 Report a problem | ||
| 11/19/2019 | Pending sale | $399,000$86/sqft |
Source: RE/MAX Property Source #10397136 Report a problem | ||
| 8/5/2019 | Price change | $399,000-6.1%$86/sqft |
Source: Re/Max Property Source #201902976 Report a problem | ||
| 5/30/2019 | Listed for sale | $424,900+26.8%$91/sqft |
Source: Re/Max Property Source #201902976 Report a problem | ||
| 6/23/2011 | Sold | $335,000-6.9%$72/sqft |
Source: Public Record Report a problem | ||
| 4/27/2011 | Price change | $360,000-6.5%$77/sqft |
Source: Gambino Realtors #60122 Report a problem | ||
| 3/31/2011 | Price change | $384,900-3.5%$83/sqft |
Source: Gambino Realtors #60122 Report a problem | ||
| 2/26/2011 | Price change | $399,000-3.4%$86/sqft |
Source: Gambino Realtors #60122 Report a problem | ||
| 1/21/2011 | Listed for sale | $412,900$89/sqft |
Source: Fannie Mae #60122 Report a problem | ||
Public tax history
| Year | Property taxes | Tax assessment |
|---|---|---|
| 2024 | $12,861 +14.6% | $169,873 +21.8% |
| 2023 | $11,224 +15.4% | $139,496 +13.3% |
| 2022 | $9,726 +2.3% | $123,148 +4.5% |
| 2021 | $9,506 -0.4% | $117,831 +0.7% |
| 2020 | $9,548 -18.7% | $117,000 -15.8% |
| 2019 | $11,739 +2.7% | $139,016 +1.8% |
| 2017 | $11,431 -5.7% | $136,542 +2.4% |
| 2016 | $12,121 +1.7% | $133,319 +4.7% |
| 2015 | $11,919 -39.8% | $127,291 +0.1% |
| 2014 | $19,800 +117.2% | $127,221 +5.2% |
| 2013 | $9,115 | $120,953 +4.3% |
| 2012 | -- | $115,925 -10.1% |
| 2010 | -- | $128,892 -2.2% |
| 2007 | -- | $131,841 |
Find assessor info on the county website
Neighborhood: 61107

Nearby schools
GreatSchools rating
- 6/10Seth Whitman Elementary SchoolGrades: K-5Distance: 4.1 mi
- 5/10Belvidere Central Middle SchoolGrades: 6-8Distance: 4.2 mi
- 6/10Belvidere North High SchoolGrades: 9-12Distance: 4 mi
Schools provided by the listing agent
- Elementary: Seth Whitman Elem
- Middle: Belvidere Central Middle
- High: Belvidere North
- District: Belvidere 100
Source: NorthWest Illinois Alliance of REALTORS®. This data may not be complete. We recommend contacting the local school district to confirm school assignments for this home.
Get a cash offer in 3 minutes
Find out how much your home could sell for in as little as 3 minutes with a no-obligation cash offer.
Estimated market value
$729,100
Get a cash offer in 3 minutes
Find out how much your home could sell for in as little as 3 minutes with a no-obligation cash offer.
Estimated market value
$729,100
- Illinois
- Boone County
- Rockford
- 61107
- 9900 Springborough Dr
Nearby cities
Nearby neighborhoods
Nearby zip codes
Other Rockford Topics
